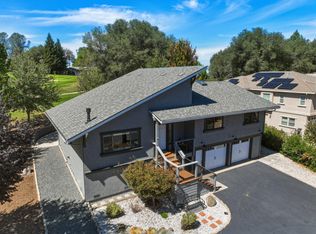
This custom Modern Mountain Home in the Christian Valley community of Auburn offers a serene and private escape with breathtaking vistas, featuring a versatile layout of two remote ensuites ideal for multi-generational living, private home office/work space or extended family or guests. The freshly updated interior pairs custom kitchen finishes including new GE Cafe appliances with sleek new flooring and baseboards throughout. Every room in this home has been updated with signature lighting fixtures. All baths were tastefully upgraded with a modern touch and a luxury feel. The Interior and exterior were brightened with a fresh color make over and all decking was refurbished for carefree enjoyment. The true showpiece of this Tahoe-inspired home is the vaulted ceiling featuring rich wood beams and warm, exposed wood coupled with massive cathedral windows. Brimming with light, these window walls capture views that foster an appreciation of the open sky. If you are seeking a lifestyle change, where the stars pop out of the night sky and where outdoor recreational opportunities such as golfing,fishing,boating,rafting,hiking and skiing beckon, then this Christian Valley home will be your new North Star!
Active
$799,000
5175 Pondorex Rd, Auburn, CA 95602
2beds
2,073sqft
Single Family Residence
Built in 1991
0.83 Acres Lot
$771,200 Zestimate®
$385/sqft
$-- HOA
What's special
Custom kitchen finishesFreshly updated interiorBreathtaking vistasNew ge cafe appliancesSignature lighting fixturesMassive cathedral windows
- 1 day
- 816
- 74
Likely to sell faster than
Zillow last checked:
Listing updated:
Listed by:
Taffy Maurer DRE #01902353 916-208-2537,
eXp Realty of California Inc.,
Darcie Stratton DRE #01873203 916-402-5188,
eXp Realty of California Inc.
Source: MetroList Services of CA,MLS#: 226119528Originating MLS: MetroList Services, Inc.
Facts & features
Interior
Bedrooms & bathrooms
- Bedrooms: 2
- Bathrooms: 3
- Full bathrooms: 2
- Partial bathrooms: 1
Rooms
- Room types: Office, Great Room, Laundry, Living Room
Primary bedroom
- Features: Balcony, Sitting Room, Outside Access, Sitting Area
Primary bathroom
- Features: Shower Stall(s), Multiple Shower Heads
Dining room
- Features: Bar, Formal Area
Kitchen
- Features: Pantry Closet, Granite Counters, Slab Counter
Heating
- Central
Cooling
- Ceiling Fan(s), Central Air
Appliances
- Included: Free-Standing Gas Range, Free-Standing Refrigerator, Dishwasher, Disposal, Plumbed For Ice Maker
- Laundry: Laundry Room, Cabinets, Inside Room
Features
- Flooring: Tile, Luxury Vinyl Plank
- Number of fireplaces: 1
- Fireplace features: Family Room
Interior area
- Total structure area: 0
- Total interior livable area: 2,073 sqft
Property
Parking
- Total spaces: 8
- Parking features: Attached, RV Access/Parking, Side By Side, Guest, Workshop in Garage, Driveway
- Attached garage spaces: 2
- Carport spaces: 6
- Has uncovered spaces: Yes
Features
- Levels: Multi/Split
- Exterior features: Balcony, Dog Run
- Fencing: Back Yard
Lot
- Size: 0.83 Acres
- Features: Auto Sprinkler F&R, Landscape Back, Landscape Front
- Topography: Lot Grade Varies,Lot Grade Varies
Details
- Parcel number: 077251002000
- Zoning: RES-AG-B-100
- Special conditions: Standard
Construction
Type & style
- Home type: SingleFamily
- Architectural style: Contemporary
- Property subtype: Single Family Residence
Materials
- Wood, Wood Siding
- Foundation: Raised, Concrete Perimeter
- Roof: Composition
Condition
- Year built: 1991
Utilities & green energy
- Electric: 220 Volts
- Sewer: Septic System
- Water: Public
- Utilities for property: Internet Available, Propane Tank Leased
Community & HOA
Community
- Subdivision: Christian Valley
Location
- Region: Auburn
Financial & listing details
- Price per square foot: $385/sqft
- Tax assessed value: $595,000
- Price range: $799K - $799K
- Date on market: 9/24/2026
- Road surface type: Paved
Estimated market value
$771,200
$733,000 - $810,000
$3,327/mo
Price history
| Date | Event | Price |
|---|---|---|
| 9/24/2026 | Listed for sale | $799,000+34.3%$385/sqft |
Source: MetroList Services of CA #226119528 Report a problem | ||
| 8/7/2025 | Sold | $595,000-0.7%$287/sqft |
Source: MetroList Services of CA #225080783 Report a problem | ||
| 7/5/2025 | Pending sale | $599,000$289/sqft |
Source: MetroList Services of CA #225080783 Report a problem | ||
| 6/19/2025 | Listed for sale | $599,000$289/sqft |
Source: MetroList Services of CA #225080783 Report a problem | ||
Public tax history
| Year | Property taxes | Tax assessment |
|---|---|---|
| 2026 | -- | $595,000 +13.7% |
| 2025 | $5,239 -0.7% | $523,397 +2% |
| 2024 | $5,275 +1.5% | $513,135 +2% |
| 2023 | $5,197 +1.8% | $503,074 +2% |
| 2022 | $5,103 +1.9% | $493,211 +2% |
| 2021 | $5,007 0% | $483,541 +1% |
| 2020 | $5,008 | $478,584 +2% |
| 2019 | $5,008 +72.3% | $469,200 +66.9% |
| 2018 | $2,906 +4.4% | $281,106 +2% |
| 2017 | $2,783 +2.2% | $275,595 +2% |
| 2016 | $2,723 +2.5% | $270,192 +1.5% |
| 2015 | $2,656 +1.6% | $266,134 +2% |
| 2014 | $2,614 | $260,922 +0.5% |
| 2013 | -- | $259,744 +2% |
| 2012 | -- | $254,652 +2% |
| 2011 | -- | $249,660 +0.8% |
| 2010 | -- | $247,795 -0.2% |
| 2009 | -- | $248,385 +2% |
| 2008 | -- | $243,516 +2% |
| 2007 | -- | $238,742 +2% |
| 2006 | -- | $234,062 +2% |
| 2005 | -- | $229,474 +2% |
| 2004 | -- | $224,976 +1.9% |
| 2003 | -- | $220,854 +2% |
| 2002 | -- | $216,525 +2% |
| 2001 | -- | $212,280 +2% |
| 2000 | -- | $208,118 |
Find assessor info on the county website
Monthly payment
Est. payment
Payment breakdown
Explore the cost of this home by adjusting the details. Changes won't be saved.Climate risks
Neighborhood: 95602

Similar homes
- $789,0003 bd3 ba2.5k sqft3707 Witt Rd, Auburn, CA 95602For Sale
 MLS ID #226097755, Laura Costa. MetroList Services of CA
 - $875,0005 bd4 ba2.8k sqft12400 Dry Creek Rd, Auburn, CA 95602For Sale
 MLS ID #226115223, Joanie Cubias. MetroList Services of CA
 - $735,0003 bd3 ba1.7k sqft23246 Sunset Ridge Dr, Auburn, CA 95602For Sale
 MLS ID #226112772, Christine Jenkins. MetroList Services of CA
 - $639,0004 bd2 ba1.9k sqft4900 Lorin Ct, Auburn, CA 95602For Sale
 MLS ID #226085612, Diane (Di) Helms. MetroList Services of CA
