Skip main navigation
Sold for $249,000
  • $249,000

    5175 Saddle Circle, Evans, GA

    3beds
    1,350sqft
    Single Family Residence
    Built in 1999
    6,534 Square Feet Lot
    $245,500 Zestimate®
    $184/sqft
    $1,771 Estimated rent

    Home value

    $245,500

    $233,000 - $258,000

    $1,771/mo

    Zestimate® history
    Loading
    Loading...

    Owner options

    List your home for rent

    $1,771/mo

    Rent Zestimate®

    Find your next renter with Zillow Rental Manager. Plus, with online applications, you can quickly screen prospective tenants – for free.

    Learn more

    $1,771/mo

    Rent Zestimate®

    Refinance and save

    $1,623/mo

    Est. payment

    Refinancing to a lower rate could help reduce your monthly payments and save thousands over the life of the loan.

    See today's rates

    $1,623/mo

    Est. payment

    Explore your selling options

    Work with a Zillow partner agent

    Leverage their expertise and Zillow's premium Showcase listings to get your home seen by more buyers.

    Get started

    List with your own agent

    Get your home in front of millions of buyers by listing it on Zillow.

    Learn how to do it

    Sell it yourself

    Take full control of how buyers see your home on Zillow by listing For Sale by Owner (FSBO).

    List your home

    What's special

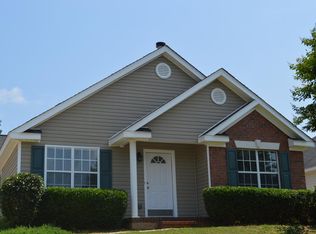
    Enjoy this cozy 3 bedroom, 2 bath ranch nestled in the heart of Evans near the Savannah River! This cozy home offers high ceilings in the living area, with a spacious kitchen for preparing your favorite meals. Enjoy the large fenced backyard and patio, with a gorgeous fire pit for those cooler nights.

    Zillow last checked:

    Listing updated:

    Listed by:

    Greg Oldham 706-877-4000,

    Meybohm Real Estate - Evans

    Bought with:

    Gerilyn Delaurentys, 371758

    Summer House Realty

    Source: Hive MLS,MLS#: 98178082MLS LogoOriginating MLS: REALTORS® of Greater Augusta

    Facts & features

    Interior

    Bedrooms & bathrooms
    • Bedrooms: 3
    • Bathrooms: 2
    • Full bathrooms: 2
    Primary bedroom
    • Level: Main
    • Dimensions: 15 x 14
    Bedroom 2
    • Level: Main
    • Dimensions: 12 x 11
    Bedroom 3
    • Level: Main
    • Dimensions: 12 x 11
    Breakfast room
    • Level: Main
    • Dimensions: 10 x 10
    Dining room
    • Level: Main
    • Dimensions: 13 x 11
    Great room
    • Level: Main
    • Dimensions: 13 x 13
    Kitchen
    • Level: Main
    • Dimensions: 11 x 10
    Heating
    • Fireplace(s), Electric, Heat Pump
    Cooling
    • Central Air
    Appliances
    • Included: Built-In Microwave, Range, Disposal, Dishwasher
    Features
    • Walk-in Closet(s), Pantry, Built-in Features, Eat-in Kitchen, Walk-In Closet(s)
    • Flooring: Carpet, Laminate, Ceramic Tile
    • Doors: Thermal Doors
    • Windows: Thermal Windows
    • Basement: None
    • Attic: Pull Down Stairs,Storage
    Interior area
    • Total structure area: 1,350
    • Total interior livable area: 1,350 sqft

    Property

    Parking
    • Parking features: Concrete
    Features
    • Patio & porch: Patio, Front Porch, Rear Porch
    • Exterior features: Thermal Doors
    Lot
    • Size: 6,534 sqft
    • Dimensions: 0.152 Acres
    • Features: Landscaped, Sprinklers in Front, Sprinklers in Rear
    Details
    • Parcel number: 21

    Construction

    Type & style
    • Home type: SingleFamily
    • Property subtype: Single Family Residence
    Materials
    • Brick, Vinyl Siding
    • Foundation: Slab
    • Roof: Composition
    Condition
    • New construction: No
    • Year built: 1999

    Utilities & green energy

    • Sewer: Public Sewer
    • Water: Public
    • Utilities for property: Cable Available

    Community & neighborhood

    Location
    • Region: Evans
    • Subdivision: Hamilton Village

    HOA & financial

    HOA
    • Has HOA: No

    Other

    Other facts
    • Listing agreement: Exclusive Right To Sell
    • Listing terms: Cash,Conventional,FHA,VA Loan

    Price history

    DateEventPrice
    12/14/2023Sold$249,000$184/sqft
    Source: Hive MLS #98178082 Report a problem
    11/27/2023Pending sale$249,000$184/sqft
    Source: REALTORS® of Greater Augusta #522103 Report a problem
    10/30/2023Listed for sale$249,000+94.5%$184/sqft
    Source: REALTORS® of Greater Augusta #522103 Report a problem
    10/30/2013Sold$128,000+2.5%$95/sqft
    Source: Hive MLS #98086485 Report a problem
    8/10/2013Listed for sale$124,900+5.4%$93/sqft
    Source: MEYBOHM REALTORS-EVANS #364555 Report a problem
    2/28/2011Sold$118,500-12.2%$88/sqft
    Source: Public Record Report a problem
    12/28/2009Listing removed$134,900$100/sqft
    Source: Systems Engineering, Inc. #312035 Report a problem
    12/19/2009Listed for sale$134,900+3.8%$100/sqft
    Source: Systems Engineering, Inc. #312035 Report a problem
    5/10/2006Sold$129,900+16%$96/sqft
    Source: Public Record Report a problem
    1/20/2004Sold$112,000$83/sqft
    Source: Public Record Report a problem

    Public tax history

    YearProperty taxesTax assessment
    2025$2,115 +0.2%$215,579 +5%
    2024$2,111 +7.8%$205,338 +10.1%
    2023$1,958 +9.1%$186,476 +11.7%
    2022$1,795 +4.7%$167,000 +9.8%
    2021$1,713 +10.1%$152,120 +171.4%
    2020$1,555 +7.9%$56,059 +8.3%
    2019$1,441 -1.6%$51,774 -1.6%
    2018$1,465 +2.1%$52,616 +2.5%
    2017$1,435 -4%$51,357 +8.3%
    2016$1,495 +11.8%$47,417 +3.4%
    2015$1,337 +2.9%$45,863 +1.1%
    2014$1,300 +13.8%$45,372 +4.9%
    2012$1,143 -4.7%$43,242 -6.9%
    2011$1,200 -5.1%$46,422 -5.7%
    2010$1,264 -0.9%$49,215
    2009$1,276 +12.6%$49,215 -4.5%
    2008$1,134 +1.9%$51,558 +1.4%
    2007$1,113 -9.2%$50,841 +11.2%
    2006$1,226 +5%$45,722 +5%
    2005$1,167 +39.9%$43,543 +6.6%
    2004$834 +17.9%$40,835 +7.9%
    2003$708 +1.2%$37,848 +0.8%
    2002$699 +2.7%$37,566 +7.4%
    2001$681 -22.4%$34,986 +0.2%
    2000$877 $34,914

    Find assessor info on the county website

    Neighborhood: 30809

    Nearby schools

    GreatSchools rating
    Schools provided by the listing agent
    • Elementary: River Ridge
    • Middle: Riverside
    • High: Greenbrier

    Source: Hive MLS. This data may not be complete. We recommend contacting the local school district to confirm school assignments for this home.

    Get pre-qualified for a loan
    At Zillow Home Loans, we can pre-qualify you in as little as 5 minutes with no impact to your credit score.

    An equal housing lender. NMLS #10287.

    Sell for more on Zillow
    Get a Zillow Showcase℠ listing at no additional cost and you could sell for .
    $245,500
    2% more
    +$4,910
    With Zillow Showcase(estimated)
    $250,410