Skip main navigation
Closed
  • $389,900

    5175 Silver Maple Ln, Medina, OH 44256

    4beds
    2,441sqft
    Single Family Residence
    Built in 1995
    0.29 Acres Lot
    $408,500 Zestimate®
    $160/sqft
    $2,845 Estimated rent

    Home value

    $408,500

    $388,000 - $429,000

    $2,845/mo

    Zestimate® history
    Loading
    Loading...

    Owner options

    List your home for rent

    $2,845/mo

    Rent Zestimate®

    Find your next renter with Zillow Rental Manager. Plus, with online applications, you can quickly screen prospective tenants – for free.

    Learn more

    $2,845/mo

    Rent Zestimate®

    Refinance and save

    $2,466/mo

    Est. payment

    Refinancing to a lower rate could help reduce your monthly payments and save thousands over the life of the loan.

    See today's rates

    $2,466/mo

    Est. payment

    Explore your selling options

    Work with a Zillow partner agent

    Leverage their expertise and Zillow's premium Showcase listings to get your home seen by more buyers.

    Get started

    List with your own agent

    Get your home in front of millions of buyers by listing it on Zillow.

    Learn how to do it

    Sell it yourself

    Take full control of how buyers see your home on Zillow by listing For Sale by Owner (FSBO).

    List your home

    What's special

    Sizable bedroomsOpen floor planRear deckOpen eat-in kitchenLarge front porchFully fenced backyardMature trees
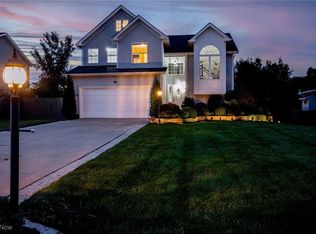
    Welcome to this move-in ready and maintained four-bedroom colonial, ideally located in Medina Township, just minutes from the charm and convenience of historic Medina Square. Nestled in a quiet, sidewalk-lined neighborhood, this home offers comfort, style, and space both inside and out. You’ll be greeted by a large front porch, perfect for relaxing evenings or morning coffee. Inside, the open floor plan connects a spacious living room, formal dining room, and a cozy family room featuring a gas fireplace with ceramic tile surround and oak hearth. Situated in the heart of the home, the open eat-in kitchen includes all Whirlpool appliances, pantry, and plenty of cabinet space. Off of the kitchen is a patio door to the rear deck, and views of the fully fenced backyard—ideal for entertaining or enjoying private outdoor space. Additional features include a main-floor large mudroom/laundry area conveniently located off of the 2-car garage, and half bath. On the second floor, find 4 sizable bedrooms, and a full bath with newer tub surround. Owner's suite has double closets, dressing table area, and full bath with updated surround. Lower level features a full 12-course basement offering plenty of storage or future living space. You’ll also appreciate the new carpet with a 25-year warranty, beautiful hardwood flooring, and oak woodwork throughout. Situated on a professionally landscaped lot with perennials and mature trees, this home checks every box. Don’t miss your chance to own this home! Key Updates & Maintenance: Hot water tank: 2 years old; Air conditioning: 6 years old; Roof: 10 years old; 2025- Carpet and paint.

    Zillow last checked:

    Listing updated:

    Listed by:

    Heather L Dimitrov heatherdimitrov@kw.com330-687-2144,

    Keller Williams Elevate

    Bought with:

    Brooke Shedden, 2021002796

    Keller Williams Greater Metropolitan

    Marty Emerman, 2002012018

    Keller Williams Greater Metropolitan

    Source: MLS Now,MLS#: 5123234MLS LogoOriginating MLS: Akron Cleveland Association of REALTORS

    Facts & features

    Interior

    Bedrooms & bathrooms
    • Bedrooms: 4
    • Bathrooms: 3
    • Full bathrooms: 2
    • 1/2 bathrooms: 1
    • Main level bathrooms: 1
    Primary bedroom
    • Description: Flooring: Carpet
    • Level: Second
    • Dimensions: 18.00 x 16.00
    Bedroom
    • Description: Flooring: Carpet
    • Level: Second
    • Dimensions: 11.00 x 15.00
    Bedroom
    • Description: Flooring: Carpet
    • Level: Second
    • Dimensions: 17.00 x 10.00
    Bedroom
    • Description: Flooring: Carpet
    • Level: Second
    • Dimensions: 12.00 x 11.00
    Bathroom
    • Description: Flooring: Hardwood
    • Level: First
    Bathroom
    • Description: Flooring: Laminate
    • Level: Second
    Bathroom
    • Description: Flooring: Laminate
    • Level: Second
    Dining room
    • Description: Flooring: Carpet
    • Level: First
    • Dimensions: 13.00 x 10.00
    Eat in kitchen
    • Description: Flooring: Hardwood
    • Level: First
    • Dimensions: 22.00 x 13.00
    Family room
    • Description: Flooring: Carpet
    • Features: Fireplace
    • Level: First
    • Dimensions: 20.00 x 13.00
    Laundry
    • Description: Flooring: Hardwood
    • Level: First
    Living room
    • Description: Flooring: Carpet
    • Level: First
    • Dimensions: 16.00 x 14.00
    Heating
    • Forced Air, Fireplace(s), Gas
    Cooling
    • Central Air
    Appliances
    • Included: Dishwasher, Microwave, Range, Refrigerator
    • Laundry: Laundry Chute, Washer Hookup, Electric Dryer Hookup, Main Level, Laundry Room
    Features
    • Ceiling Fan(s), Entrance Foyer, Eat-in Kitchen, Laminate Counters, Open Floorplan, Pantry, Natural Woodwork
    • Windows: Window Coverings
    • Basement: Full,Unfinished
    • Number of fireplaces: 1
    • Fireplace features: Gas Log, Living Room, Gas
    Interior area
    • Total structure area: 2,441
    • Total interior livable area: 2,441 sqft
    • Finished area above ground: 2,441

    Property

    Parking
    • Total spaces: 2
    • Parking features: Attached, Electricity, Garage, Garage Door Opener, Paved
    • Attached garage spaces: 2
    Accessibility
    • Accessibility features: None
    Features
    • Levels: Two
    • Stories: 2
    • Patio & porch: Deck, Porch
    • Fencing: Full
    Lot
    • Size: 0.29 Acres
    • Features: Back Yard, Flat, Level
    Details
    • Parcel number: 02606c01038

    Construction

    Type & style
    • Home type: SingleFamily
    • Architectural style: Colonial
    • Property subtype: Single Family Residence
    • Attached to another structure: Yes
    Materials
    • Vinyl Siding
    • Foundation: Block
    • Roof: Asphalt,Fiberglass
    Condition
    • Year built: 1995

    Utilities & green energy

    • Sewer: Public Sewer
    • Water: Public

    Community & HOA

    Community
    • Features: Sidewalks
    • Subdivision: Forestview Estates
    HOA
    • Has HOA: No
    Location
    • Region: Medina

    Financial & listing details

    • Price per square foot: $160/sqft
    • Tax assessed value: $332,800
    • Annual tax amount: $4,479
    • Date on market: 5/16/2025
    • Cumulative days on market: 6 days

    Price history

    DateEventPrice
    6/24/2025Sold$389,900$160/sqft
    Source: MLS Now #5123234 Report a problem
    5/22/2025Pending sale$389,900$160/sqft
    Source: MLS Now #5123234 Report a problem
    5/16/2025Listed for sale$389,900+110.8%$160/sqft
    Source: MLS Now #5123234 Report a problem
    8/31/2023Listing removed--
    Source: Zillow Rentals Report a problem
    7/11/2023Listed for rent$2,300-2.1%$1/sqft
    Source: Zillow Rentals Report a problem
    7/1/2023Listing removed--
    Source: Zillow Rentals Report a problem
    6/26/2023Listed for rent$2,350+23.7%$1/sqft
    Source: Zillow Rentals Report a problem
    2/25/2021Listing removed--
    Source: Owner Report a problem
    6/22/2020Listing removed$1,900$1/sqft
    Source: Owner Report a problem
    5/26/2020Listed for rent$1,900+2.7%$1/sqft
    Source: Owner Report a problem
    6/2/2017Listing removed$1,850$1/sqft
    Source: Owner Report a problem
    4/24/2017Listed for rent$1,850$1/sqft
    Source: Owner Report a problem
    9/30/2011Listing removed$185,000$76/sqft
    Source: Keller Williams Realty Tri-County Properties #3247472 Report a problem
    7/21/2011Listed for sale$185,000+9.5%$76/sqft
    Source: Keller Williams Realty Tri-County Properties #3247472 Report a problem
    3/28/2001Sold$169,000+1.8%$69/sqft
    Source: Public Record Report a problem
    7/14/1999Sold$166,000+455.2%$68/sqft
    Source: Public Record Report a problem
    3/28/1995Sold$29,900$12/sqft
    Source: Public Record Report a problem

    Public tax history

    YearProperty taxesTax assessment
    2025$5,481 -10.8%$116,480 +16.4%
    2024$6,144 +37.2%$100,090
    2023$4,479 -0.8%$100,090
    2022$4,515 +3.7%$100,090 +24%
    2021$4,353 $80,720
    2020$4,353 -2.7%$80,720
    2019$4,473 +14%$80,720 +19.7%
    2018$3,924 -1.3%$67,420
    2017$3,978 -2.3%$67,420
    2016$4,072 +6.7%$67,420 +12%
    2015$3,818 +0.2%$60,200
    2014$3,809 -0.1%$60,200
    2013$3,814 +5%$60,200 -6.1%
    2012$3,631 -5.4%$64,110 -7%
    2011$3,839 +6.1%$68,910
    2010$3,618 -2.4%$68,910 -7.9%
    2009$3,705 -0.5%$74,840
    2008$3,725 -1%$74,840
    2007$3,763 +16.9%$74,840 +20.4%
    2006$3,218 $62,140
    Find assessor info on the county website

    Neighborhood: 44256

    Nearby schools

    GreatSchools rating
    Schools provided by the listing agent
    • District: Medina CSD - 5206

    Source: MLS Now. This data may not be complete. We recommend contacting the local school district to confirm school assignments for this home.

    Get a cash offer in 3 minutes
    Find out how much your home could sell for in as little as 3 minutes with a no-obligation cash offer.
    Estimated market value
    $408,500
    Get a cash offer in 3 minutes
    Find out how much your home could sell for in as little as 3 minutes with a no-obligation cash offer.
    Estimated market value
    $408,500