Skip main navigation
Closed
  • $232,000

    5175 Sunset Ter, Batavia, NY 14020

    2beds
    1,104sqft
    Single Family Residence
    Built in 1955
    0.32 Acres Lot
    $234,400 Zestimate®
    $210/sqft
    $1,416 Estimated rent

    Home value

    $234,400

    $159,000 - $347,000

    $1,416/mo

    Zestimate® history
    Loading
    Loading...

    Owner options

    List your home for rent

    $1,416/mo

    Rent Zestimate®

    Find your next renter with Zillow Rental Manager. Plus, with online applications, you can quickly screen prospective tenants – for free.

    Learn more

    $1,416/mo

    Rent Zestimate®

    Refinance and save

    $1,815/mo

    Est. payment

    Refinancing to a lower rate could help reduce your monthly payments and save thousands over the life of the loan.

    See today's rates

    $1,815/mo

    Est. payment

    Explore your selling options

    Work with a Zillow partner agent

    Leverage their expertise and Zillow's premium Showcase listings to get your home seen by more buyers.

    Get started

    List with your own agent

    Get your home in front of millions of buyers by listing it on Zillow.

    Learn how to do it

    Sell it yourself

    Take full control of how buyers see your home on Zillow by listing For Sale by Owner (FSBO).

    List your home

    What's special

    Abundant natural lightBeautifully landscaped yardCovered patioAmple windowsLaundry areaWarm and inviting layoutAll appliances included
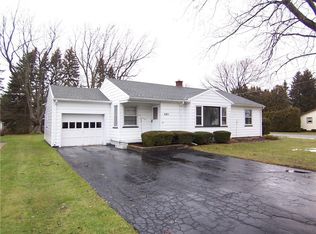
    Welcome to 5175 Sunset Terrace, a charming, quality-built, and beautifully maintained 2bedroom 1bath ranch located in a peaceful neighborhood setting in the Town of Batavia. Offering comfort, convenience, and thoughtful care throughout, this home provides a wonderful combination of indoor and outdoor living with a convenient location close to shopping, dining, and commuter routes to Buffalo, Rochester, and surrounding destinations. Step inside to find a warm and inviting layout featuring beautiful hardwood floors , ample windows, abundant natural light and plenty of storage throughout. The spacious eat-in kitchen offers generous room for everyday meals and entertaining with all appliances included. An additional room located off the kitchen provides valuable flexibility and may offer potential for a future bedroom, home office, hobby space, or other uses. A convenient rear mudroom entry adds functionality and access to the outdoor living areas. Enjoy relaxing or gathering outside under the covered patio overlooking the beautifully landscaped yard, providing additional seasonal enjoyment. The property also features low-maintenance vinyl siding, a large blacktop driveway, and a detached 2car garage providing excellent parking, storage, and workspace options. An additional attached storage shed with power offers convenient space for lawn equipment, tools and more while a separate garden shed provides additional outdoor storage. The full semi-finished basement, complete with heating and cooling, offers flexibility with a laundry area, pantry space, additional rooms and abundant storage with opportunities for recreation, hobbies, or potential future finished living space. Additional features include rear roof approximately 5 years old front roof approximately 10 years old, furnace and central air approximately 20 years old hot water heater approximately 12 years old and 200-amp electrical service. Located within the Byron-Bergen School District this well-cared-for home offers quality convenience, storage, and flexible living options in a great Town of Batavia location. Seller has requested delayed negotiations.

    Zillow last checked:

    Listing updated:

    Listed by:

    Gavin M Townsend 585-344-1321,

    HUNT Real Estate ERA

    Bought with:

    Sean Flynn, 10401343905

    Updegraff Group LLC

    Source: NYSAMLSs,MLS#: B1697596MLS LogoOriginating MLS: Buffalo

    Facts & features

    Interior

    Bedrooms & bathrooms
    • Bedrooms: 2
    • Bathrooms: 1
    • Full bathrooms: 1
    • Main level bathrooms: 1
    • Main level bedrooms: 2
    Heating
    • Gas, Forced Air
    Cooling
    • Central Air
    Appliances
    • Included: Dryer, Dishwasher, Freezer, Gas Oven, Gas Range, Gas Water Heater, Refrigerator, Washer
    Features
    • Ceiling Fan(s), Eat-in Kitchen, Pull Down Attic Stairs, Window Treatments, Bedroom on Main Level
    • Flooring: Carpet, Hardwood, Tile, Varies, Vinyl
    • Windows: Drapes, Storm Window(s), Thermal Windows
    • Basement: Partially Finished,Sump Pump
    • Attic: Pull Down Stairs
    • Has fireplace: No
    Interior area
    • Total structure area: 1,104
    • Total interior livable area: 1,104 sqft

    Property

    Parking
    • Total spaces: 2
    • Parking features: Detached, Electricity, Garage, Storage, Workshop in Garage, Driveway, Garage Door Opener
    • Garage spaces: 2
    Features
    • Levels: One
    • Stories: 1
    • Patio & porch: Open, Patio, Porch
    • Exterior features: Blacktop Driveway, Patio
    Lot
    • Size: 0.32 Acres
    • Dimensions: 75 x 185
    • Features: Rectangular, Rectangular Lot, Residential Lot
    Details
    • Additional structures: Shed(s), Storage
    • Parcel number: 1824000090000001036000
    • Special conditions: Standard

    Construction

    Type & style
    • Home type: SingleFamily
    • Architectural style: Ranch
    • Property subtype: Single Family Residence
    Materials
    • Vinyl Siding, Copper Plumbing, PEX Plumbing
    • Foundation: Poured
    • Roof: Asphalt,Shingle
    Condition
    • Resale
    • Year built: 1955

    Utilities & green energy

    • Electric: Circuit Breakers
    • Sewer: Connected
    • Water: Connected, Public
    • Utilities for property: Cable Available, Electricity Connected, High Speed Internet Available, Sewer Connected, Water Connected

    Community & HOA

    Location
    • Region: Batavia

    Financial & listing details

    • Price per square foot: $210/sqft
    • Tax assessed value: $216,900
    • Annual tax amount: $5,140
    • Date on market: 7/13/2026
    • Cumulative days on market: 13 days
    • Listing terms: Cash,Conventional,FHA,USDA Loan,VA Loan

    Price history

    DateEventPrice
    8/31/2026Sold$232,000-1.3%$210/sqft
    Source: NYSAMLSs #B1697596 Report a problem
    8/7/2026Pending sale$235,000$213/sqft
    Source: NYSAMLSs #B1697596 Report a problem
    7/26/2026Contingent$235,000$213/sqft
    Source: NYSAMLSs #B1697596 Report a problem
    7/13/2026Listed for sale$235,000+176.5%$213/sqft
    Source: NYSAMLSs #B1697596 Report a problem
    3/4/2011Sold$85,000$77/sqft
    Source: Public Record Report a problem
    10/5/2000Sold$85,000$77/sqft
    Source: Public Record Report a problem

    Public tax history

    YearProperty taxesTax assessment
    2025-- $216,900 +12%
    2024-- $193,600 +17.1%
    2023-- $165,300
    2022-- $165,300 +13.2%
    2021-- $146,000 +31.5%
    2020-- $111,000
    2019-- $111,000
    2018-- $111,000 +7.8%
    2017$1,375 $103,000
    2016-- $103,000 +5.6%
    2015-- $97,500
    2014-- $97,500
    2013-- $97,500
    2012-- $97,500
    2011-- $97,500
    2010-- $97,500
    2009-- $97,500
    2008-- $97,500
    2007-- $97,500 +2.6%
    2006-- $95,000
    2005-- $95,000 +15.9%
    2004-- $82,000
    2003-- $82,000
    2002-- $82,000 +5.1%
    2001-- $78,000
    2000-- $78,000
    Find assessor info on the county website

    Neighborhood: 14020

    Nearby schools

    GreatSchools rating
    Schools provided by the listing agent
    • District: Byron-Bergen

    Source: NYSAMLSs. This data may not be complete. We recommend contacting the local school district to confirm school assignments for this home.

    Sell for more on Zillow
    Get a Zillow Showcase℠ listing at no additional cost and you could sell for .
    $234,400
    2% more
    +$4,688
    With Zillow Showcase(estimated)

    $239,088

    Sell for more on Zillow
    Get a Zillow Showcase℠ listing at no additional cost and you could sell for .
    $234,400
    2% more
    +$4,688
    With Zillow Showcase(estimated)

    $239,088