Welcome to your stunning new home, a two-story, 4-bedroom, 2.5-bathroom property located in the highly desirable Travis Unified School District. With an expansive 1714 square feet of living space, this home offers ample room for large families to spread out and make cherished memories. The property's standout feature is its innovative solar panel system, which fosters a sustainable lifestyle while also reducing energy costs. The home has also undergone recent upgrades, including custom double-pane windows with Avalone Shutters for exceptional energy efficiency and sound insulation. The bathrooms have been newly renovated with tiled showers, and the garage has been finished, while new carpet and hardwood floors on the stairs add to the overall elegance of the property. Enter the bright and airy living room, with its high ceilings and large windows that let in natural light, creating a warm and inviting atmosphere. This home has everything you need to relax and enjoy your time with loved ones. With its prime location in the highly coveted Travis Unified School District and its eco-friendly features, this property is a rare gem in today's market. Don't miss out on the opportunity to make this your dream home! Schedule a viewing today and experience its beauty and charm for yourself.
Sold for $620,000
$620,000
5175 W Freitas Way, Fairfield, CA 94533
4beds
1,714sqft
Residential, Single Family Residence
Built in 2002
3,789 Square Feet Lot
$601,500 Zestimate®
$362/sqft
$3,266 Estimated rent
Home value
$601,500
$571,000 - $632,000
$3,266/mo
Zestimate® history
Owner options
List your home for rent
$3,266/mo
Rent Zestimate®
Find your next renter with Zillow Rental Manager. Plus, with online applications, you can quickly screen prospective tenants – for free.
$3,266/mo
Rent Zestimate®
Refinance and save
$3,974/mo
Est. payment
Refinancing to a lower rate could help reduce your monthly payments and save thousands over the life of the loan.
$3,974/mo
Est. payment
Explore your selling options
Work with a Zillow partner agent
Leverage their expertise and Zillow's premium Showcase listings to get your home seen by more buyers.
Get startedList with your own agent
Get your home in front of millions of buyers by listing it on Zillow.
Learn how to do itSell it yourself
Take full control of how buyers see your home on Zillow by listing For Sale by Owner (FSBO).
List your homeWhat's special
Zillow last checked:
Listing updated:
Listed by:
Jeff Ting DRE #02137767 408-857-0246,
Kinetic Real Estate,
Giovani Franco DRE #01947016 650-296-3880,
Kinetic Real Estate
Bought with:
Donald Jordan, DRE #01794596
Coldwell Banker Realty
Source: Bay East AOR,MLS#: 41024145
Facts & features
Interior
Bedrooms & bathrooms
- Bedrooms: 4
- Bathrooms: 3
- Full bathrooms: 2
- Partial bathrooms: 1
Rooms
- Room types: 1 Bedroom, 1 Bath, Main Entry
Kitchen
- Features: Breakfast Bar, Counter - Stone, Dishwasher, Microwave, Pantry, Range/Oven Free Standing, Refrigerator, Updated Kitchen
Heating
- Natural Gas, Central
Cooling
- Other
Appliances
- Included: Dishwasher, Microwave, Free-Standing Range, Refrigerator, Dryer, Washer
- Laundry: In Garage
Features
- Breakfast Bar, Pantry, Updated Kitchen
- Flooring: Tile, Vinyl, Carpet
- Number of fireplaces: 1
- Fireplace features: Living Room
Interior area
- Total structure area: 1,714
- Total interior livable area: 1,714 sqft
Property
Parking
- Total spaces: 4
- Parking features: Garage - Attached
- Attached garage spaces: 2
Features
- Levels: Two
- Stories: 2
- Patio & porch: Patio, Covered, Rear Porch
- Exterior features: Low Maintenance
- Pool features: None
- Fencing: Fenced
Lot
- Size: 3,789 Square Feet
- Features: Other, Front Yard, Landscape Front
Details
- Parcel number: 0166153140
- Special conditions: Standard
- Other equipment: Irrigation Equipment
Construction
Type & style
- Home type: SingleFamily
- Architectural style: Other
- Property subtype: Residential, Single Family Residence
Materials
- Stucco
- Roof: Other
Condition
- Existing
- New construction: No
- Year built: 2002
Utilities & green energy
- Electric: No Solar
Community & HOA
Community
- Subdivision: Other
HOA
- Has HOA: No
Location
- Region: Fairfield
Financial & listing details
- Price per square foot: $362/sqft
- Price range: $620K - $620K
- Date on market: 4/20/2023
- Listing agreement: Excl Right
- Listing terms: Cash,Conventional
Price history
| Date | Event | Price |
|---|---|---|
| 7/25/2023 | Sold | $620,000-2.4%$362/sqft |
Source:  Bay East AOR #41024145 Report a problem Bay East AOR #41024145 Report a problem | ||
| 6/2/2023 | Contingent | $635,000$370/sqft |
Source:  bridgeMLS/CCAR/Bay East AOR #41024145 Report a problem bridgeMLS/CCAR/Bay East AOR #41024145 Report a problem | ||
| 5/11/2023 | Price change | $635,000-1.4%$370/sqft |
Source: bridgeMLS/CCAR/Bay East AOR #41024145 Report a problem | ||
| 5/3/2023 | Price change | $644,000-0.8%$376/sqft |
Source: bridgeMLS/CCAR/Bay East AOR #41024145 Report a problem | ||
| 4/20/2023 | Listed for sale | $649,000$379/sqft |
Source: bridgeMLS/CCAR/Bay East AOR #41024145 Report a problem | ||
Public tax history
Tax history is unavailable.
Neighborhood: 94533
Nearby homes
- $632,4004 bd2 ba1.7k sqft5175 Freitas Way, Fairfield, CA 94533Off Market
- $552,7003 bd2 ba1.6k sqft2591 Freitas Way, Fairfield, CA 94533Off Market
- $639,7005 bd3 ba2.2k sqft2587 Freitas Way, Fairfield, CA 94533Off Market
- $554,5004 bd3 ba1.6k sqft5167 Freitas Way, Fairfield, CA 94533Off Market
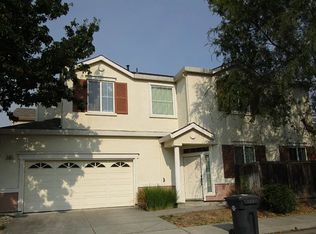
- $565,2004 bd2 ba1.7k sqft2592 Shorey Way, Fairfield, CA 94533Off Market
- $608,8004 bd3 ba1.9k sqft2583 Freitas Way, Fairfield, CA 94533Off Market
- $638,6005 bd3 ba2.2k sqft2588 Shorey Way, Fairfield, CA 94533Off Market
- $661,7005 bd3 ba2.2k sqft5174 Freitas Way, Fairfield, CA 94533Off Market
Nearby schools
GreatSchools rating
- 5/10Center ElementaryGrades: K-6Distance: 1.4 mi
- 5/10Golden West Middle SchoolGrades: 7-8Distance: 1.6 mi
- 8/10Vanden High SchoolGrades: 9-12Distance: 1.3 mi
Get a cash offer in 3 minutes
Find out how much your home could sell for in as little as 3 minutes with a no-obligation cash offer.
Estimated market value
$601,500
Get a cash offer in 3 minutes
Find out how much your home could sell for in as little as 3 minutes with a no-obligation cash offer.
Estimated market value
$601,500
- California
- Solano County
- Fairfield
- 94533
- 5175 W Freitas Way
Nearby cities
Nearby zip codes
Other Fairfield Topics
