This traditional colonial-style 2-story home located in Granger exudes timeless charm and sophistication. Upon entering a gracious foyer creates a sense of spaciousness and flow, with well-defined rooms that offer both functionality and beauty! The main level includes a formal dining room for entertaining and cozy den with glass French doors off the entry. Beautifully updated living room with new carpet & newly stoned fireplace that opens to the piano room, that is lined with windows creating spectacular views of the backyard. Timeless kitchen with plantation shutters, Corian countertops, tile backsplash & stainless steel appliances plus room for a breakfast table. Main floor laundry/pantry. Upper floor features a total of 4 bedrooms plus full guest bath. The private master-ensuite has a double vanity, jetted soaking tub, walk-in shower, tile floors and 2 walk-in closets! Finished lower level provides space to spread out for visitors who come for a ND game or long weekend---living room plus potential 5th bedroom & 3rd full bath! 3 car attached garage. Large wood deck & beautiful bricked firepit area that is surrounded by roses & landscaping that will pop in the summer! Pride of ownership is evident at this home!
Closed
$535,000
51758 Dartmore Dr, Granger, IN 46530
4beds
3,950sqft
Single Family Residence
Built in 1996
0.62 Acres Lot
$603,300 Zestimate®
$--/sqft
$3,809 Estimated rent
Home value
$603,300
$573,000 - $633,000
$3,809/mo
Zestimate® history
Owner options
List your home for rent
$3,809/mo
Rent Zestimate®
Find your next renter with Zillow Rental Manager. Plus, with online applications, you can quickly screen prospective tenants – for free.
$3,809/mo
Rent Zestimate®
Refinance and save
$3,022/mo
Est. payment
Refinancing to a lower rate could help reduce your monthly payments and save thousands over the life of the loan.
$3,022/mo
Est. payment
Explore your selling options
Work with a Zillow partner agent
Leverage their expertise and Zillow's premium Showcase listings to get your home seen by more buyers.
Get startedList with your own agent
Get your home in front of millions of buyers by listing it on Zillow.
Learn how to do itSell it yourself
Take full control of how buyers see your home on Zillow by listing For Sale by Owner (FSBO).
List your homeWhat's special
Large wood deckTimeless kitchenSpectacular viewsDouble vanityFormal dining roomGlass french doorsPiano room
Zillow last checked:
Listing updated:
Listed by:
Mary L Dale Office:574-522-2822,
Coldwell Banker Real Estate Group
Bought with:
Arpita Shah, RB20001564
McKinnies Realty, LLC
Source: IRMLS,MLS#: 202409334
Facts & features
Interior
Bedrooms & bathrooms
- Bedrooms: 4
- Bathrooms: 4
- Full bathrooms: 3
- 1/2 bathrooms: 1
Bedroom 1
- Level: Upper
Bedroom 2
- Level: Upper
Dining room
- Level: Main
- Area: 182
- Dimensions: 14 x 13
Family room
- Level: Basement
- Area: 288
- Dimensions: 18 x 16
Kitchen
- Level: Main
- Area: 99
- Dimensions: 11 x 9
Living room
- Level: Main
- Area: 196
- Dimensions: 14 x 14
Office
- Level: Main
- Area: 182
- Dimensions: 14 x 13
Heating
- Natural Gas, Forced Air
Cooling
- Central Air
Appliances
- Included: Disposal, Range/Oven Hook Up Gas, Dishwasher, Microwave, Refrigerator, Washer, Dryer-Gas, Gas Range, Gas Water Heater, Water Softener Owned
- Laundry: Gas Dryer Hookup, Laundry Chute, Main Level, Washer Hookup
Features
- Ceiling-9+, Ceiling Fan(s), Countertops-Solid Surf, Entrance Foyer, Double Vanity, Stand Up Shower, Tub and Separate Shower, Tub/Shower Combination, Formal Dining Room
- Flooring: Hardwood, Carpet, Tile
- Windows: Window Treatments, Blinds, Shutters
- Basement: Finished,Concrete,Sump Pump
- Attic: Pull Down Stairs,Storage
- Number of fireplaces: 1
- Fireplace features: Family Room, Gas Log
Interior area
- Total structure area: 4,744
- Total interior livable area: 3,950 sqft
- Finished area above ground: 3,200
- Finished area below ground: 750
Property
Parking
- Total spaces: 3
- Parking features: Attached, Garage Door Opener, Concrete
- Attached garage spaces: 3
- Has uncovered spaces: Yes
Features
- Levels: Two
- Stories: 2
- Patio & porch: Deck
- Exterior features: Fire Pit, Irrigation System
- Has spa: Yes
- Spa features: Jet/Garden Tub
- Fencing: None
Lot
- Size: 0.62 Acres
- Dimensions: 240.6X112.7
- Features: Cul-De-Sac, Level, 0-2.9999, City/Town/Suburb, Landscaped
Details
- Parcel number: 710416430010.000003
- Other equipment: Sump Pump
Construction
Type & style
- Home type: SingleFamily
- Architectural style: Traditional
- Property subtype: Single Family Residence
Materials
- Brick, Vinyl Siding
- Roof: Asphalt
Condition
- New construction: No
- Year built: 1996
Utilities & green energy
- Sewer: Septic Tank
- Water: Well
Community & HOA
Community
- Features: Sidewalks
- Security: Smoke Detector(s)
- Subdivision: Wellington Lakes
HOA
- Has HOA: Yes
- HOA fee: $350 annually
Location
- Region: Granger
Financial & listing details
- Tax assessed value: $560,700
- Annual tax amount: $4,437
- Date on market: 4/25/2024
- Listing terms: Cash,Conventional,FHA,VA Loan
Price history
| Date | Event | Price |
|---|---|---|
| 4/23/2024 | Sold | $535,000 |
Source:  IRMLS #202409334 Report a problem IRMLS #202409334 Report a problem | ||
| 3/24/2024 | Pending sale | $535,000 |
Source: IRMLS #202409334 Report a problem | ||
| 3/21/2024 | Listed for sale | $535,000+68.2% |
Source: IRMLS #202409334 Report a problem | ||
| 7/23/2015 | Sold | $318,000-1.4%$81/sqft |
Source: Agent Provided Report a problem | ||
| 5/30/2015 | Price change | $322,500-0.8%$82/sqft |
Source: Cressy & Everett Real Estate #201517713 Report a problem | ||
| 4/26/2015 | Listed for sale | $325,000$82/sqft |
Source: Cressy & Everett Real Estate #201517713 Report a problem | ||
Public tax history
| Year | Property taxes | Tax assessment |
|---|---|---|
| 2025 | $5,278 +20.2% | $560,700 +24% |
| 2024 | $4,389 -25.7% | $452,000 +15.3% |
| 2023 | $5,906 +27.5% | $391,900 -18% |
| 2022 | $4,631 +0% | $478,100 +26.9% |
| 2021 | $4,630 +34.7% | $376,800 |
| 2020 | $3,437 -8.3% | $376,800 +9.6% |
| 2019 | $3,746 -4.3% | $343,700 +8% |
| 2018 | $3,916 -6.1% | $318,300 +1.9% |
| 2017 | $4,172 +1.3% | $312,300 -3.8% |
| 2016 | $4,118 +19.8% | $324,500 +18.5% |
| 2014 | $3,436 -2.4% | $273,800 -1% |
| 2013 | $3,521 +26% | $276,500 +19% |
| 2012 | $2,794 +5.4% | $232,300 -4% |
| 2011 | $2,652 -19.9% | $241,900 -16.1% |
| 2010 | $3,310 -5% | $288,300 -13.9% |
| 2009 | $3,483 | $334,800 +12.3% |
| 2007 | -- | $298,200 -41.3% |
| 2006 | $3,954 +2.5% | $508,000 |
| 2004 | $3,859 -0.7% | $508,000 -20.4% |
| 2003 | $3,886 | $638,080 +1371.6% |
| 2001 | -- | $43,360 |
Find assessor info on the county website
Neighborhood: 46530
Nearby homes
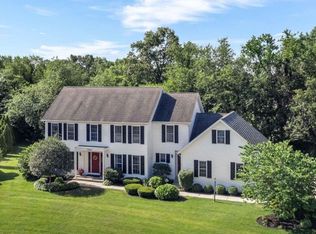
- $523,7004 bd3 ba4.3k sqft16088 Waterbury Bnd, Granger, IN 46530Off Market
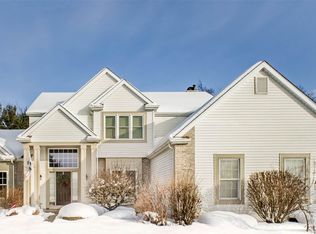
- $517,2004 bd3 ba3.3k sqft51736 Dartmore Dr, Granger, IN 46530Off Market
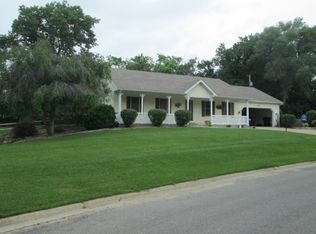
- $326,3003 bd2 ba1.8k sqft51789 Candy Ln, Granger, IN 46530Off Market
- $484,0004 bd2 ba2.3k sqft16108 Waterbury Bnd, Granger, IN 46530Off Market
- $381,6003 bd2 ba1.5k sqft51785 Candy Ln, Granger, IN 46530Off Market
- $495,7003 bd2 ba2k sqft51719 Gumwood Rd, Granger, IN 46530Off Market
- $547,9004 bd3 ba3k sqft51716 Dartmore Dr, Granger, IN 46530Off Market
- $299,7004 bd1 ba1.5k sqft51679 Gumwood Rd, Granger, IN 46530Off Market
Nearby schools
GreatSchools rating
- 7/10Swanson Traditional SchoolGrades: PK-5Distance: 2 mi
- 3/10Clay Intermediate CenterGrades: PK-8Distance: 3.5 mi
- 2/10Clay High SchoolGrades: 9-12Distance: 3.1 mi
Schools provided by the listing agent
- Elementary: Tarkington
- Middle: Edison
- High: Clay
- District: South Bend Community School Corp.
Source: IRMLS. This data may not be complete. We recommend contacting the local school district to confirm school assignments for this home.


Get pre-qualified for a loan
At Zillow Home Loans, we can pre-qualify you in as little as 5 minutes with no impact to your credit score.An equal housing lender. NMLS #10287.
Sell for more on Zillow
Get a Zillow Showcase℠ listing at no additional cost and you could sell for .
$603,300
2% more
+$12,066
With Zillow Showcase(estimated)
$615,366
- Indiana
- Saint Joseph County
- Granger
- 46530
- 51758 Dartmore Dr
Nearby cities
Nearby neighborhoods
Nearby zip codes
Other Granger Topics
