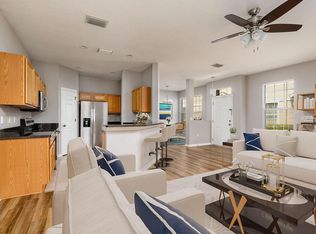
One or more photo(s) has been virtually staged. Welcome to Baybreeze — a bright, modern 3-bedroom, 2.5-bath townhome with a 2-car garage in one of St. Petersburg’s most convenient locations. Offering 1,480 square feet of thoughtfully designed living space, this move-in-ready home features fresh finishes, brand-new appliances, and updated upstairs flooring that create a light, airy, and contemporary feel throughout. The open main level is ideal for everyday living and entertaining, with seamless flow between the kitchen, dining, and living areas. Upstairs, spacious bedrooms provide comfort and privacy, including a well-appointed primary suite. Recent interior updates ensure peace of mind and low maintenance for years to come. Baybreeze is a pet-friendly community featuring a resort-style pool, dog park, and newly completed community upgrades including brand-new roofs and fresh exterior paint. Enjoy the ultimate walkable lifestyle with Starbucks, Bonefish Grill, Metro Diner, and local sandwich shops just steps away, plus quick access to major interstates and only minutes from downtown St. Pete, beaches, shopping, and entertainment. Perfect for homeowners or investors alike, this townhome delivers modern living, unbeatable convenience, and strong long-term value in a highly sought-after St. Petersburg location. Whether you’re relaxing by the pool, walking to nearby dining, or commuting with ease, this home truly checks all the boxes.
Sold for $415,000
$415,000
5176 6TH STREET N, ST PETERSBURG, FL 33703
3beds
1,480sqft
Townhouse
Built in 2006
858 Square Feet Lot
$414,300 Zestimate®
$280/sqft
$2,977 Estimated rent
Home value
$414,300
$381,000 - $452,000
$2,977/mo
Zestimate® history
Owner options
List your home for rent
$2,977/mo
Rent Zestimate®
Find your next renter with Zillow Rental Manager. Plus, with online applications, you can quickly screen prospective tenants – for free.
$2,977/mo
Rent Zestimate®
Refinance and save
$3,249/mo
Est. payment
Refinancing to a lower rate could help reduce your monthly payments and save thousands over the life of the loan.
$3,249/mo
Est. payment
Explore your selling options
Work with a Zillow partner agent
Leverage their expertise and Zillow's premium Showcase listings to get your home seen by more buyers.
Get startedList with your own agent
Get your home in front of millions of buyers by listing it on Zillow.
Learn how to do itSell it yourself
Take full control of how buyers see your home on Zillow by listing For Sale by Owner (FSBO).
List your homeWhat's special
Fresh finishesResort-style poolUpdated upstairs flooringBrand-new roofsWell-appointed primary suiteDog parkFresh exterior paint
Zillow last checked:
Listing updated:
Listed by:
Michael Thompson 727-490-8604,
KELLER WILLIAMS ST PETE REALTY 727-894-1600,
Kevin Cottrill 727-906-1206,
KELLER WILLIAMS ST PETE REALTY
Bought with:
Michael Thompson, 3348575
KELLER WILLIAMS ST PETE REALTY
Source: Stellar MLS,MLS#: TB8476777 Originating MLS: Suncoast Tampa
Originating MLS: Suncoast Tampa
Facts & features
Interior
Bedrooms & bathrooms
- Bedrooms: 3
- Bathrooms: 3
- Full bathrooms: 2
- 1/2 bathrooms: 1
Primary bedroom
- Features: Walk-In Closet(s)
- Level: Second
- Area: 203.49 Square Feet
- Dimensions: 15.3x13.3
Bedroom 2
- Features: Walk-In Closet(s)
- Level: Second
- Area: 115.44 Square Feet
- Dimensions: 11.1x10.4
Kitchen
- Features: Storage Closet
- Level: First
- Area: 149.85 Square Feet
- Dimensions: 13.5x11.1
Living room
- Features: Storage Closet
- Level: First
- Area: 420.6 Square Feet
- Dimensions: 18.2x23.11
Heating
- Central
Cooling
- Central Air
Appliances
- Included: Cooktop, Dishwasher, Disposal, Dryer, Electric Water Heater, Microwave, Range, Refrigerator, Washer
- Laundry: Inside
Features
- Ceiling Fan(s), Eating Space In Kitchen, High Ceilings, Living Room/Dining Room Combo, PrimaryBedroom Upstairs, Solid Surface Counters, Solid Wood Cabinets, Thermostat
- Flooring: Carpet, Ceramic Tile, Hardwood
- Doors: Sliding Doors
- Windows: Window Treatments, Hurricane Shutters
- Has fireplace: No
- Common walls with other units/homes: Corner Unit
Interior area
- Total structure area: 1,480
- Total interior livable area: 1,480 sqft
Property
Parking
- Total spaces: 2
- Parking features: Deeded
- Attached garage spaces: 2
Features
- Levels: Two
- Stories: 2
- Exterior features: Dog Run, Irrigation System, Lighting, Sidewalk, Storage
- Pool features: Child Safety Fence, Gunite, In Ground, Lighting
- Has spa: Yes
- Spa features: In Ground
Lot
- Size: 858 Square Feet
- Features: Landscaped, Near Golf Course, Sidewalk, Street Dead-End
- Residential vegetation: Mature Landscaping
Details
- Parcel number: 063117033200001520
- Special conditions: None
Construction
Type & style
- Home type: Townhouse
- Architectural style: Traditional
- Property subtype: Townhouse
Materials
- Block, Stucco
- Foundation: Slab
- Roof: Shingle
Condition
- Completed
- New construction: No
- Year built: 2006
Utilities & green energy
- Sewer: Public Sewer
- Water: Public
- Utilities for property: Cable Available, Cable Connected, Electricity Available, Electricity Connected, Public, Water Available, Water Connected
Community & HOA
Community
- Features: Clubhouse, Community Mailbox, Deed Restrictions, Dog Park, Golf Carts OK, Irrigation-Reclaimed Water, Pool, Sidewalks
- Pet fee: $0 monthly
- Subdivision: BAY BREEZE COVE
HOA
- Has HOA: Yes
- Services included: Community Pool, Reserve Fund, Maintenance Structure, Maintenance Grounds, Pool Maintenance, Recreational Facilities
- HOA fee: $385 monthly
- HOA name: Doug Higley
Location
- Region: Saint Petersburg
Financial & listing details
- Price per square foot: $280/sqft
- Tax assessed value: $383,897
- Annual tax amount: $7,240
- Date on market: 2/16/2026
- Cumulative days on market: 23 days
- Listing terms: Cash,Conventional,FHA,VA Loan
- Ownership: Fee Simple
- Total actual rent: 0
- Electric utility on property: Yes
- Road surface type: Asphalt
Price history
| Date | Event | Price |
|---|---|---|
| 5/11/2026 | Sold | $415,000-2.4%$280/sqft |
Source:  Stellar MLS #TB8476777 Report a problem Stellar MLS #TB8476777 Report a problem | ||
| 3/11/2026 | Pending sale | $425,000$287/sqft |
Source: Stellar MLS #TB8476777 Report a problem | ||
| 3/3/2026 | Price change | $425,000-0.9%$287/sqft |
Source: Stellar MLS #TB8476777 Report a problem | ||
| 2/16/2026 | Listed for sale | $429,000+1%$290/sqft |
Source: Stellar MLS #TB8476777 Report a problem | ||
| 1/28/2026 | Listing removed | $3,200$2/sqft |
Source: Zillow Rentals Report a problem | ||
| 12/10/2025 | Listing removed | $424,900$287/sqft |
Source: Stellar MLS #TB8384574 Report a problem | ||
| 11/19/2025 | Listed for rent | $3,200+14.3%$2/sqft |
Source: Zillow Rentals Report a problem | ||
| 11/18/2025 | Price change | $424,9000%$287/sqft |
Source: Stellar MLS #TB8384574 Report a problem | ||
| 10/13/2025 | Price change | $425,000-3.3%$287/sqft |
Source: Stellar MLS #TB8384574 Report a problem | ||
| 10/1/2025 | Price change | $439,4000%$297/sqft |
Source: Stellar MLS #TB8384574 Report a problem | ||
| 9/19/2025 | Price change | $439,550-1.7%$297/sqft |
Source: Stellar MLS #TB8384574 Report a problem | ||
| 9/15/2025 | Price change | $447,3500%$302/sqft |
Source: Stellar MLS #TB8384574 Report a problem | ||
| 8/26/2025 | Price change | $447,450-0.3%$302/sqft |
Source: Stellar MLS #TB8384574 Report a problem | ||
| 7/7/2025 | Price change | $449,000-1.3%$303/sqft |
Source: Stellar MLS #TB8384574 Report a problem | ||
| 6/10/2025 | Price change | $455,000-0.9%$307/sqft |
Source: Stellar MLS #TB8384574 Report a problem | ||
| 5/29/2025 | Price change | $459,000-0.2%$310/sqft |
Source: Stellar MLS #TB8384574 Report a problem | ||
| 5/10/2025 | Listed for sale | $459,900+87.7%$311/sqft |
Source: Stellar MLS #TB8384574 Report a problem | ||
| 3/9/2022 | Listing removed | -- |
Source: Zillow Rental Network Premium Report a problem | ||
| 2/28/2022 | Price change | $2,800-6.7%$2/sqft |
Source: Zillow Rental Network Premium Report a problem | ||
| 2/4/2022 | Listed for rent | $3,000+50%$2/sqft |
Source: Zillow Rental Network Premium Report a problem | ||
| 2/6/2020 | Listing removed | $2,000$1/sqft |
Source: Zillow Rental Network Premium Report a problem | ||
| 1/2/2020 | Price change | $2,000-4.8%$1/sqft |
Source: Zillow Rental Network Premium Report a problem | ||
| 12/4/2019 | Price change | $2,100-4.5%$1/sqft |
Source: Zillow Rental Network Premium Report a problem | ||
| 11/7/2019 | Price change | $2,200-4.3%$1/sqft |
Source: Zillow Rental Network Premium Report a problem | ||
| 10/30/2019 | Price change | $2,299-4.2%$2/sqft |
Source: Zillow Rental Network Premium Report a problem | ||
| 10/18/2019 | Listed for rent | $2,399$2/sqft |
Source: Zillow Rental Network Premium Report a problem | ||
| 9/11/2019 | Sold | $245,000+52.2%$166/sqft |
Source: Public Record Report a problem | ||
| 3/20/2009 | Sold | $161,000-45.1%$109/sqft |
Source: Public Record Report a problem | ||
| 6/8/2006 | Sold | $293,000$198/sqft |
Source: Public Record Report a problem | ||
Public tax history
| Year | Property taxes | Tax assessment |
|---|---|---|
| 2025 | $7,241 +9% | $354,068 +10% |
| 2024 | $6,643 +10.1% | $321,880 +10% |
| 2023 | $6,033 +11.3% | $292,618 +10% |
| 2022 | $5,422 +6.7% | $266,016 +10% |
| 2021 | $5,084 +3.4% | $241,833 +5.2% |
| 2020 | $4,916 +264.9% | $229,852 +119.2% |
| 2019 | $1,347 | $104,860 +1.9% |
| 2018 | $1,347 +2.3% | $102,905 +2.1% |
| 2017 | $1,317 +3.7% | $100,788 +2.1% |
| 2016 | $1,270 -1.4% | $98,715 +0.7% |
| 2015 | $1,289 +0.9% | $98,029 +0.8% |
| 2014 | $1,277 +1.3% | $97,251 +1.5% |
| 2013 | $1,260 +2.6% | $95,814 +1.7% |
| 2012 | $1,229 | $94,212 +3% |
| 2011 | -- | $91,468 +1.5% |
| 2010 | -- | $90,116 -29.3% |
| 2009 | -- | $127,510 -36.2% |
| 2008 | $4,309 | $200,000 -12% |
| 2007 | -- | $227,300 |
Find assessor info on the county website
Neighborhood: 33703
Nearby homes
- $433,1003 bd3 ba1.6k sqft5172 6th St N, Saint Petersburg, FL 33703Off Market
- $315,5002 bd2 ba1.2k sqft5174 6th St N, Saint Petersburg, FL 33703Off Market

- $428,6003 bd3 ba1.6k sqft5194 6th St N, Saint Petersburg, FL 33703Off Market
- $315,9002 bd2 ba1.2k sqft5196 6th St N, Saint Petersburg, FL 33703Off Market
- $404,8003 bd3 ba1.4k sqft5198 6th St N, Saint Petersburg, FL 33703Off Market
- $396,4003 bd3 ba1.4k sqft5158 6th St N, Saint Petersburg, FL 33703Off Market
- $327,8002 bd2 ba1.2k sqft5156 6th St N, Saint Petersburg, FL 33703Off Market
- $495,0003 bd3 ba1.6k sqft5154 6th St N, Saint Petersburg, FL 33703Sold
Nearby schools
GreatSchools rating
- 6/10John M. Sexton Elementary SchoolGrades: PK-5Distance: 1.1 mi
- 3/10Meadowlawn Middle SchoolGrades: 6-8Distance: 1.1 mi
- 5/10Northeast High SchoolGrades: PK,9-12Distance: 1 mi
Schools provided by the listing agent
- Elementary: John M Sexton Elementary-PN
- Middle: Meadowlawn Middle-PN
- High: Northeast High-PN
Source: Stellar MLS. This data may not be complete. We recommend contacting the local school district to confirm school assignments for this home.
Get a cash offer in 3 minutes
Find out how much your home could sell for in as little as 3 minutes with a no-obligation cash offer.
Estimated market value
$414,300
Get a cash offer in 3 minutes
Find out how much your home could sell for in as little as 3 minutes with a no-obligation cash offer.
Estimated market value
$414,300
- Florida
- Pinellas County
- Saint Petersburg
- 33703
- 5176 6TH STREET N
Nearby cities
Nearby neighborhoods
Nearby zip codes
Other Saint Petersburg Topics
- Apartments for Rent in 33703
- Houses for Sale in 33703
- Houses for Rent in 33703
- 33703 Real Estate
- Saint Petersburg Condos
- Houses for Sale in Saint Petersburg
- Newest Listings in Saint Petersburg
- Saint Petersburg Home Values
- Saint Petersburg Real Estate Agents
- Saint Petersburg Refinance
- Saint Petersburg Mortgage Rates
