Welcome to 5176 Caleb Ct in Fruitland, a property that perfectly blends charm, updates, and function. Inside you’ll find spacious quartz counters, new soft close cabinet doors and drawers, plus newer appliances that make cooking and entertaining a joy. The layout is warm and inviting, offering space to relax or gather with friends and family. Step outside to the east facing backyard with no neighbors and enjoy peaceful mornings and brilliant sunrises under the covered patio or gazebo. This home is designed for comfort inside and out. For those who need extra workspace, the detached shop is a standout, complete with heating, cooling, and multiple 220v outlets, ideal for hobbies, projects, or storage. RV parking and a wide driveway add convenience, while the landscaped yard offers beauty and room to stretch. All this is set in a quiet cul-de-sac that delivers true country living, yet is just minutes from schools, shopping, and hospitals, making it the perfect balance of privacy and proximity.
Sold
Price Unknown
5176 Caleb Ct, Fruitland, ID 83619
4beds
3baths
2,586sqft
Single Family Residence
Built in 2000
1.25 Acres Lot
$706,400 Zestimate®
$--/sqft
$3,027 Estimated rent
Home value
$706,400
Estimated sales range
Not available
$3,027/mo
Zestimate® history
Owner options
List your home for rent
$3,027/mo
Rent Zestimate®
Find your next renter with Zillow Rental Manager. Plus, with online applications, you can quickly screen prospective tenants – for free.
$3,027/mo
Rent Zestimate®
Refinance and save
$100/mo
Est. payment
Refinancing to a lower rate could help reduce your monthly payments and save thousands over the life of the loan.
$100/mo
Est. payment
Explore your selling options
Work with a Zillow partner agent
Leverage their expertise and Zillow's premium Showcase listings to get your home seen by more buyers.
Get startedList with your own agent
Get your home in front of millions of buyers by listing it on Zillow.
Learn how to do itSell it yourself
Take full control of how buyers see your home on Zillow by listing For Sale by Owner (FSBO).
List your homeWhat's special
Spacious quartz countersNewer appliancesCovered patioEast facing backyardLandscaped yard
Zillow last checked:
Listing updated:
Listed by:
Richard Smith 208-794-5051,
Coldwell Banker Tomlinson
Bought with:
Susan Steppe
Keller Williams Realty Boise
Source: IMLS,MLS#: 98961807
Facts & features
Interior
Bedrooms & bathrooms
- Bedrooms: 4
- Bathrooms: 3
- Main level bathrooms: 2
- Main level bedrooms: 2
Primary bedroom
- Level: Main
- Area: 204
- Dimensions: 17 x 12
Bedroom 2
- Level: Main
- Area: 143
- Dimensions: 13 x 11
Bedroom 3
- Level: Lower
- Area: 168
- Dimensions: 14 x 12
Bedroom 4
- Level: Lower
- Area: 100
- Dimensions: 10 x 10
Dining room
- Level: Main
- Area: 132
- Dimensions: 12 x 11
Family room
- Level: Main
- Area: 176
- Dimensions: 16 x 11
Kitchen
- Level: Main
- Area: 120
- Dimensions: 12 x 10
Living room
- Level: Main
- Area: 110
- Dimensions: 11 x 10
Heating
- Heated, Electric, Forced Air, Heat Pump
Cooling
- Cooling, Central Air
Appliances
- Included: Water Heater, Electric Water Heater, Dishwasher, Microwave, Oven/Range Freestanding
Features
- Sink, Workbench, Bath-Master, Bed-Master Main Level, Guest Room, Den/Office, Formal Dining, Family Room, Great Room, Rec/Bonus, Double Vanity, Walk-In Closet(s), Breakfast Bar, Pantry, Quartz Counters, Number of Baths Main Level: 2, Number of Baths Below Grade: 1
- Flooring: Concrete, Carpet
- Basement: Daylight,Walk-Out Access
- Has fireplace: Yes
- Fireplace features: Gas
Interior area
- Total structure area: 2,586
- Total interior livable area: 2,586 sqft
- Finished area above ground: 1,770
- Finished area below ground: 816
Property
Parking
- Total spaces: 3
- Parking features: Garage Door Access, Detached, RV Access/Parking, Garage (Drive Through Doors), Driveway
- Garage spaces: 3
- Has uncovered spaces: Yes
- Details: Garage: 43x23
Features
- Levels: Single with Below Grade
- Patio & porch: Covered Patio/Deck
- Has spa: Yes
- Spa features: Bath
- Fencing: Partial
Lot
- Size: 1.25 Acres
- Features: 1 - 4.99 AC, Garden, Chickens, Auto Sprinkler System, Full Sprinkler System
Details
- Additional structures: Shop, Shed(s)
- Parcel number: 034600020070
Construction
Type & style
- Home type: SingleFamily
- Property subtype: Single Family Residence
Materials
- Insulation, Brick, Frame, Vinyl Siding
- Foundation: Crawl Space
- Roof: Architectural Style
Condition
- Year built: 2000
Utilities & green energy
- Electric: 220 Volts, Compressor Jacks/Outlets
- Sewer: Septic Tank
- Water: Shared Well
- Utilities for property: Electricity Connected, Water Connected, Cable Connected, Broadband Internet
Community & HOA
Community
- Subdivision: Idaho West Est
HOA
- Has HOA: Yes
- HOA fee: $100 monthly
Location
- Region: Fruitland
Financial & listing details
- Tax assessed value: $515,288
- Annual tax amount: $1,268
- Date on market: 9/16/2025
- Listing terms: Cash,Consider All,Conventional,FHA,Private Financing Available,VA Loan,HomePath
- Ownership: Fee Simple
- Electric utility on property: Yes
- Road surface type: Paved
Price history
Price history is unavailable.
Public tax history
| Year | Property taxes | Tax assessment |
|---|---|---|
| 2025 | -- | $515,288 -7.8% |
| 2024 | $1,495 +17.9% | $559,113 +1.5% |
| 2023 | $1,268 -31.2% | $550,846 -0.9% |
| 2022 | $1,843 +1.2% | $555,858 |
| 2021 | $1,820 +10.6% | -- |
| 2020 | $1,646 -11.6% | -- |
| 2017 | $1,862 -0.2% | -- |
| 2016 | $1,865 +36.8% | -- |
| 2015 | $1,363 | $221,516 +9% |
| 2014 | $1,363 | $203,140 -3.7% |
| 2012 | -- | $211,020 |
| 2010 | -- | $211,020 |
Find assessor info on the county website
Neighborhood: 83619
Nearby homes
- $736,4004 bd3 ba2.5k sqft5182 Caleb Ct, Fruitland, ID 83619Off Market
- $679,5004 bd3 ba2.9k sqft2028 Zach Dr, Fruitland, ID 83619Off Market
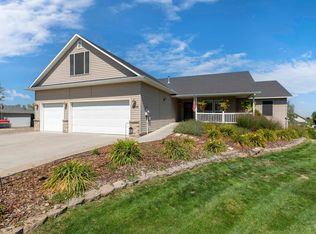
- $727,6003 bd3 ba2.5k sqft2032 Zach Blvd, Fruitland, ID 83619Off Market
- $608,5004 bd3 ba3.3k sqft5185 Caleb Ct, Fruitland, ID 83619Off Market
- $82,472-- bd-- ba-- sqft2037 Zach Dr, Fruitland, ID 83619Off Market
- $1,125,2006 bd5 ba5.4k sqft5194 Caleb Ct, Fruitland, ID 83619Off Market
- $595,6004 bd4 ba2.4k sqft5055 Sarah Ct, Fruitland, ID 83619Off Market
- $661,7003 bd3 ba2.6k sqft2045 Josh Ln, Fruitland, ID 83619Off Market
Nearby schools
GreatSchools rating
- NAFruitland Elementary SchoolGrades: PK-4Distance: 4.2 mi
- 4/10Fruitland Middle SchoolGrades: 5-8Distance: 4.3 mi
- 6/10Fruitland High SchoolGrades: 9-12Distance: 4.6 mi
Schools provided by the listing agent
- Elementary: Fruitland
- Middle: Fruitland
- High: Fruitland
- District: Fruitland School District #373
Source: IMLS. This data may not be complete. We recommend contacting the local school district to confirm school assignments for this home.
Get a cash offer in 3 minutes
Find out how much your home could sell for in as little as 3 minutes with a no-obligation cash offer.
Estimated market value
$706,400
Get a cash offer in 3 minutes
Find out how much your home could sell for in as little as 3 minutes with a no-obligation cash offer.
Estimated market value
$706,400
- Idaho
- Payette County
- Fruitland
- 83619
- 5176 Caleb Ct
