This thoughtfully updated executive home is nestled in Timbercrest, one of Gainesville/Oakwood’s most desirable neighborhoods, offering the rare combination of refined living, prime location, and timeless design. Perfectly positioned just minutes from Lake Lanier marinas, downtown Flowery Branch, I-985, and the thriving hub of Gainesville, this home delivers unmatched access to North Georgia’s best recreation, dining, and commuting options. Set on a nearly flat, beautifully landscaped lot with a fenced backyard, this home exudes curb appeal and functionality. Step inside to soaring vaulted ceilings, sun-drenched spaces, and a fluid, open layout designed for everyday comfort and entertaining. The main-level primary suite is a serene escape featuring high ceilings, dual walk-in closets, and a refreshed primary bathroom. A versatile flex space offers the perfect setting for a home office or formal dining room. The open kitchen offers a spacious walk-in pantry, custom cabinetry with appliance garage, an abundance of counterspace, and a large laundry room. Upstairs, you'll find generously sized secondary bedrooms and an updated full bath. Relax on the Trex-clad back deck overlooking the wooded back acreage. Recent upgrades include new carpet, a fully renovated half bath, new light fixtures, and a refreshed aesthetic throughout. Major systems have been updated as well—the dual-zoned HVAC, water heater, and roof are just five years old, offering peace of mind for years to come. The full unfinished basement opens the door to endless potential—imagine your dream gym, game room, workshop, and entertaining space. The basement garage is perfect to store your boat and jet skis during the off-season – enough room for two tandem vehicles! Homes of this caliber—lovingly maintained, smartly upgraded, and ideally located—are truly a rare find.
Closed
$580,000
5176 Glenstone Ct, Gainesville, GA 30504
4beds
3,054sqft
Single Family Residence, Residential
Built in 2000
0.59 Acres Lot
$588,200 Zestimate®
$190/sqft
$2,658 Estimated rent
Home value
$588,200
$541,000 - $635,000
$2,658/mo
Zestimate® history
Owner options
List your home for rent
$2,658/mo
Rent Zestimate®
Find your next renter with Zillow Rental Manager. Plus, with online applications, you can quickly screen prospective tenants – for free.
$2,658/mo
Rent Zestimate®
Refinance and save
$3,738/mo
Est. payment
Refinancing to a lower rate could help reduce your monthly payments and save thousands over the life of the loan.
$3,738/mo
Est. payment
Explore your selling options
Work with a Zillow partner agent
Leverage their expertise and Zillow's premium Showcase listings to get your home seen by more buyers.
Get startedList with your own agent
Get your home in front of millions of buyers by listing it on Zillow.
Learn how to do itSell it yourself
Take full control of how buyers see your home on Zillow by listing For Sale by Owner (FSBO).
List your homeWhat's special
Zillow last checked:
Listing updated:
Listed by:
Dani Burns,
Keller Williams Lanier Partners,
Jamie Bishop,
Keller Williams Lanier Partners
Bought with:
KAREN EWING, 292440
Harry Norman Realtors
Source: FMLS GA,MLS#: 7580266
Facts & features
Interior
Bedrooms & bathrooms
- Bedrooms: 4
- Bathrooms: 3
- Full bathrooms: 2
- 1/2 bathrooms: 1
- Main level bathrooms: 1
- Main level bedrooms: 1
Rooms
- Room types: Basement
Primary bedroom
- Features: Master on Main, Oversized Master
- Level: Master on Main, Oversized Master
Bedroom
- Features: Master on Main, Oversized Master
Primary bathroom
- Features: Double Vanity, Separate Tub/Shower, Soaking Tub, Vaulted Ceiling(s)
Dining room
- Features: Separate Dining Room
Kitchen
- Features: Breakfast Bar, Cabinets White, Eat-in Kitchen, Pantry Walk-In, Stone Counters, View to Family Room
Heating
- Natural Gas
Cooling
- Electric
Appliances
- Included: Dishwasher, Electric Water Heater, Gas Range, Microwave, Refrigerator
- Laundry: In Kitchen, Laundry Room
Features
- Cathedral Ceiling(s), Entrance Foyer 2 Story, High Ceilings 10 ft Main, High Speed Internet, Vaulted Ceiling(s), Walk-In Closet(s)
- Flooring: Carpet, Hardwood, Tile
- Windows: Double Pane Windows
- Basement: Bath/Stubbed,Boat Door,Daylight,Interior Entry,Unfinished,Walk-Out Access
- Number of fireplaces: 1
- Fireplace features: Gas Starter, Great Room
- Common walls with other units/homes: No Common Walls
Interior area
- Total structure area: 3,054
- Total interior livable area: 3,054 sqft
- Finished area above ground: 3,054
Property
Parking
- Total spaces: 4
- Parking features: Attached, Drive Under Main Level, Driveway, Garage
- Attached garage spaces: 4
- Has uncovered spaces: Yes
Accessibility
- Accessibility features: None
Features
- Levels: Three Or More
- Patio & porch: Deck, Rear Porch
- Exterior features: Lighting, Rear Stairs
- Pool features: None
- Spa features: None
- Fencing: Back Yard,Fenced
- Has view: Yes
- View description: Neighborhood
- Waterfront features: None
- Body of water: None
Lot
- Size: 0.59 Acres
- Features: Back Yard, Front Yard, Landscaped
Details
- Additional structures: None
- Parcel number: 08065 000063
- Other equipment: Irrigation Equipment
- Horse amenities: None
Construction
Type & style
- Home type: SingleFamily
- Architectural style: Traditional
- Property subtype: Single Family Residence, Residential
Materials
- Brick Front, HardiPlank Type
- Foundation: Concrete Perimeter
- Roof: Composition
Condition
- Resale
- New construction: No
- Year built: 2000
Utilities & green energy
- Electric: 220 Volts in Laundry
- Sewer: Septic Tank
- Water: Public
- Utilities for property: Electricity Available, Natural Gas Available, Water Available
Green energy
- Energy efficient items: None
- Energy generation: None
Community & HOA
Community
- Features: Curbs, Homeowners Assoc
- Security: Carbon Monoxide Detector(s), Smoke Detector(s)
- Subdivision: Timbercrest
HOA
- Has HOA: Yes
- HOA fee: $175 annually
Location
- Region: Gainesville
Financial & listing details
- Price per square foot: $190/sqft
- Tax assessed value: $524,500
- Annual tax amount: $4,190
- Date on market: 5/15/2025
- Cumulative days on market: 53 days
- Electric utility on property: Yes
- Road surface type: Paved
Price history
| Date | Event | Price |
|---|---|---|
| 7/31/2025 | Sold | $580,000-3.2%$190/sqft |
Source:  FMLS GA #7580266 Report a problem FMLS GA #7580266 Report a problem | ||
| 7/26/2025 | Pending sale | $599,000$196/sqft |
Source:  GAMLS #10523416 Report a problem GAMLS #10523416 Report a problem | ||
| 5/15/2025 | Listed for sale | $599,000+14.1%$196/sqft |
Source: FMLS GA #7580266 Report a problem | ||
| 3/18/2024 | Sold | $524,900$172/sqft |
Source: Public Record Report a problem | ||
| 1/28/2024 | Pending sale | $524,900$172/sqft |
Source: FMLS GA #7315948 Report a problem | ||
| 1/16/2024 | Listed for sale | $524,900+73.8%$172/sqft |
Source: FMLS GA #7315948 Report a problem | ||
| 3/28/2017 | Sold | $302,000-0.7%$99/sqft |
Source:  FMLS GA #5728956 Report a problem FMLS GA #5728956 Report a problem | ||
| 1/27/2017 | Pending sale | $304,000$100/sqft |
Source: GRINDLE & COLE REAL ESTATE SVC #8046481 Report a problem | ||
| 10/12/2016 | Price change | $304,000-0.3%$100/sqft |
Source: GRINDLE & COLE REAL ESTATE SVC #8046481 Report a problem | ||
| 10/7/2016 | Price change | $305,000+1.7%$100/sqft |
Source: GRINDLE & COLE REAL ESTATE SVC #8046481 Report a problem | ||
| 8/8/2016 | Price change | $300,000-1.6%$98/sqft |
Source: GRINDLE COLE REALTY #8046481 Report a problem | ||
| 8/2/2016 | Listed for sale | $305,000+8.9%$100/sqft |
Source: GRINDLE COLE REALTY #8046481 Report a problem | ||
| 9/25/2003 | Sold | $280,000+21.5%$92/sqft |
Source: Public Record Report a problem | ||
| 8/31/2000 | Sold | $230,500+35.6%$75/sqft |
Source: Public Record Report a problem | ||
| 8/11/1999 | Sold | $170,000$56/sqft |
Source: Public Record Report a problem | ||
Public tax history
| Year | Property taxes | Tax assessment |
|---|---|---|
| 2025 | $5,151 +22.9% | $209,800 +22.4% |
| 2024 | $4,190 -0.7% | $171,360 +2.9% |
| 2023 | $4,219 +19.3% | $166,480 +24.8% |
| 2022 | $3,538 +14.7% | $133,440 +22.1% |
| 2021 | $3,084 +5.1% | $109,320 +5% |
| 2020 | $2,936 +0.9% | $104,080 +3.9% |
| 2019 | $2,910 +3% | $100,160 +2% |
| 2018 | $2,826 -1.3% | $98,200 -0.8% |
| 2017 | $2,863 +18.8% | $98,960 +16.3% |
| 2016 | $2,409 -0.6% | $85,081 |
| 2015 | $2,423 | $85,081 |
| 2014 | $2,423 | $85,081 |
| 2013 | -- | -- |
| 2012 | -- | -- |
| 2011 | -- | -- |
| 2010 | -- | -- |
| 2009 | $2,426 -22.1% | -- |
| 2007 | $3,116 +21.1% | -- |
| 2006 | $2,572 +3.6% | -- |
| 2005 | $2,482 +4.7% | -- |
| 2004 | $2,370 +14.8% | -- |
| 2003 | $2,064 -20.8% | -- |
| 2002 | $2,606 +1.7% | -- |
| 2001 | $2,561 | -- |
Find assessor info on the county website
Neighborhood: 30504
Nearby homes
- $465,9003 bd2 ba2.4k sqft5170 Glenstone Ct, Gainesville, GA 30504Off Market
- $1,2001 bd1 ba800 sqft5182 Glenstone Ct, Gainesville, GA 30504For Rent
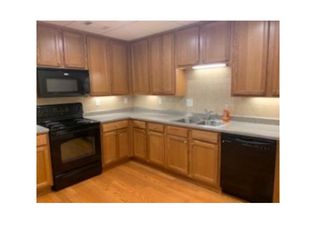
- $498,9004 bd3 ba4.1k sqft5154 Maplewood Ln, Gainesville, GA 30504For Sale

- $560,2004 bd4 ba2.8k sqft5127 Timbercrest Dr, Gainesville, GA 30504Off Market
- $523,9003 bd3 ba3k sqft5188 Glenstone Ct, Gainesville, GA 30504Off Market
- $494,3004 bd4 ba3.7k sqft5175 Glenstone Ct, Gainesville, GA 30504Off Market
- $473,9003 bd2 ba2.1k sqft5121 Timbercrest Dr, Gainesville, GA 30504Off Market
- $546,9006 bd5 ba3k sqft5171 Maplewood Ln, Gainesville, GA 30504Off Market
Nearby schools
GreatSchools rating
- 3/10Oakwood Elementary SchoolGrades: PK-5Distance: 2.2 mi
- 3/10West Hall Middle SchoolGrades: 6-8Distance: 1.3 mi
- 4/10West Hall High SchoolGrades: 9-12Distance: 1.5 mi
Schools provided by the listing agent
- Elementary: Oakwood
- Middle: West Hall
- High: West Hall
Source: FMLS GA. This data may not be complete. We recommend contacting the local school district to confirm school assignments for this home.
Get a cash offer in 3 minutes
Find out how much your home could sell for in as little as 3 minutes with a no-obligation cash offer.
Estimated market value
$588,200
Get a cash offer in 3 minutes
Find out how much your home could sell for in as little as 3 minutes with a no-obligation cash offer.
Estimated market value
$588,200
- Georgia
- Hall County
- Gainesville
- 30504
- 5176 Glenstone Ct
Nearby cities
Nearby neighborhoods
Nearby zip codes
Other Gainesville Topics
