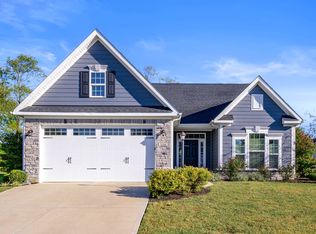
A lovely 3-bedroom, 2-bathroom home located in the heart of sought-after southern Noblesville, just north of 146th Street. This inviting residence offers a perfect blend of comfort and convenience, making it an ideal choice for those looking to settle into a welcoming community. Step inside to find spacious living areas with plenty of natural light, perfect for both everyday living and entertaining. The home features a well-appointed, open kitchen with stainless steel appliances, ideal for preparing family meals and hosting guests. The three generously sized bedrooms provide ample space for relaxation, while the two full bathrooms are thoughtfully designed for your comfort. The home is nestled in a peaceful neighborhood, offering the tranquility of suburban living while still being close to everything you need. Enjoy easy access to local schools, parks, and shopping centers, making daily errands and activities a breeze. The Seller is offering a painting and carpeting credit of $7,500, which is based on professional quotes for both. The amount could be taken off of the list price, or given as a concession upon closing. The work could also be completed during the pending period, with Buyer making color selections.
Sold
$383,605
5176 Green Valley Ln, Noblesville, IN 46062
3beds
1,614sqft
Residential, Single Family Residence
Built in 2019
9,583 Square Feet Lot
$393,300 Zestimate®
$238/sqft
$2,245 Estimated rent
Home value
$393,300
$370,000 - $417,000
$2,245/mo
Zestimate® history
Owner options
List your home for rent
$2,245/mo
Rent Zestimate®
Find your next renter with Zillow Rental Manager. Plus, with online applications, you can quickly screen prospective tenants – for free.
$2,245/mo
Rent Zestimate®
Refinance and save
$2,309/mo
Est. payment
Refinancing to a lower rate could help reduce your monthly payments and save thousands over the life of the loan.
$2,309/mo
Est. payment
Explore your selling options
Work with a Zillow partner agent
Leverage their expertise and Zillow's premium Showcase listings to get your home seen by more buyers.
Get startedList with your own agent
Get your home in front of millions of buyers by listing it on Zillow.
Learn how to do itSell it yourself
Take full control of how buyers see your home on Zillow by listing For Sale by Owner (FSBO).
List your homeWhat's special
Generously sized bedroomsTranquility of suburban livingNatural lightPeaceful neighborhoodOpen kitchenStainless steel appliances
Zillow last checked:
Listing updated:
Listed by:
Tom McNulty 317-507-0688,
McNulty Real Estate Services,,
Pat McNulty,
McNulty Real Estate Services,
Bought with:
Vinod Abraham
Venture Realty Services
Source: MIBOR as distributed by MLS GRID,MLS#: 22024294
Facts & features
Interior
Bedrooms & bathrooms
- Bedrooms: 3
- Bathrooms: 2
- Full bathrooms: 2
- Main level bathrooms: 2
- Main level bedrooms: 3
Primary bedroom
- Features: Carpet
- Level: Main
- Area: 208 Square Feet
- Dimensions: 16x13
Bedroom 2
- Features: Carpet
- Level: Main
- Area: 121 Square Feet
- Dimensions: 11x11
Bedroom 3
- Features: Carpet
- Level: Main
- Area: 110 Square Feet
- Dimensions: 11x10
Great room
- Features: Laminate
- Level: Main
- Area: 425 Square Feet
- Dimensions: 25x17
Kitchen
- Features: Laminate
- Level: Main
- Area: 242 Square Feet
- Dimensions: 22x11
Laundry
- Features: Laminate
- Level: Main
- Area: 60 Square Feet
- Dimensions: 10x6
Sun room
- Features: Laminate
- Level: Main
- Area: 132 Square Feet
- Dimensions: 12x11
Heating
- Forced Air, Natural Gas
Appliances
- Included: Dishwasher, Disposal, Microwave, Electric Oven, Refrigerator
- Laundry: Main Level
Features
- High Ceilings, Eat-in Kitchen
- Windows: Windows Thermal, Windows Vinyl
- Has basement: No
Interior area
- Total structure area: 1,614
- Total interior livable area: 1,614 sqft
Property
Parking
- Total spaces: 2
- Parking features: Attached, Concrete, Garage Door Opener
- Attached garage spaces: 2
Features
- Levels: One
- Stories: 1
- Patio & porch: Covered
Lot
- Size: 9,583 Square Feet
- Features: Sidewalks, Storm Sewer, Trees-Small (Under 20 Ft)
Details
- Parcel number: 291016014001000013
- Horse amenities: None
Construction
Type & style
- Home type: SingleFamily
- Architectural style: Ranch
- Property subtype: Residential, Single Family Residence
Materials
- Brick, Cement Siding
- Foundation: Slab
Condition
- New construction: No
- Year built: 2019
Utilities & green energy
- Water: Municipal/City
Community & HOA
Community
- Subdivision: Holston Hills
HOA
- Has HOA: Yes
- Amenities included: Insurance, Management
- Services included: Insurance, Management
- HOA fee: $400 annually
- HOA phone: 765-701-4145
Location
- Region: Noblesville
Financial & listing details
- Price per square foot: $238/sqft
- Tax assessed value: $350,100
- Annual tax amount: $4,924
- Date on market: 3/1/2025
- Cumulative days on market: 29 days
Price history
| Date | Event | Price |
|---|---|---|
| 5/27/2025 | Sold | $383,605-4.1%$238/sqft |
Source:  MIBOR as distributed by MLS GRID #22024294 Report a problem MIBOR as distributed by MLS GRID #22024294 Report a problem | ||
| 3/29/2025 | Pending sale | $399,900$248/sqft |
Source: MIBOR as distributed by MLS GRID #22024294 Report a problem | ||
| 3/17/2025 | Price change | $399,900-2.2%$248/sqft |
Source: MIBOR as distributed by MLS GRID #22024294 Report a problem | ||
| 3/1/2025 | Listed for sale | $409,000+24%$253/sqft |
Source: MIBOR as distributed by MLS GRID #22024294 Report a problem | ||
| 8/7/2021 | Listing removed | -- |
Source:  RE/MAX International Report a problem RE/MAX International Report a problem | ||
| 7/1/2021 | Pending sale | $329,900$204/sqft |
Source: RE/MAX International #21795440 Report a problem | ||
| 6/26/2021 | Listed for sale | $329,900$204/sqft |
Source: RE/MAX International #21795440 Report a problem | ||
Public tax history
| Year | Property taxes | Tax assessment |
|---|---|---|
| 2025 | $3,819 -0.3% | $350,100 +13% |
| 2024 | $3,832 +1.3% | $309,900 |
| 2023 | $3,783 +6.8% | $309,900 +4.9% |
| 2022 | $3,542 +419.6% | $295,500 +6.4% |
| 2021 | $682 | $277,800 +218.6% |
| 2020 | -- | $87,200 |
Find assessor info on the county website
Neighborhood: 46062
Nearby homes
- $430,0003 bd2 ba2k sqft5166 Green Valley Ln, Noblesville, IN 46062Sold
- $437,8003 bd2 ba1.6k sqft5186 Green Valley Ln, Noblesville, IN 46062Off Market
- $451,0003 bd3 ba2.1k sqft5196 Green Valley Ln, Noblesville, IN 46062Off Market
- $488,3003 bd3 ba2.1k sqft5156 Green Valley Ln, Noblesville, IN 46062Off Market
- $630,2004 bd3 ba4.1k sqft5179 Green Valley Ln, Noblesville, IN 46062Off Market
- $576,7003 bd3 ba2.5k sqft5167 Green Valley Ln, Noblesville, IN 46062Off Market
- $535,7553 bd3 ba2.4k sqft5191 Briardale Dr, Noblesville, IN 46062Sold
- $500,1003 bd2 ba1.9k sqft5189 Green Valley Ln, Noblesville, IN 46062Off Market
Nearby schools
GreatSchools rating
- 8/10Noble Crossing Elementary SchoolGrades: PK-5Distance: 0.6 mi
- 9/10Noblesville West Middle SchoolGrades: 6-8Distance: 5.5 mi
- 10/10Noblesville High SchoolGrades: 9-12Distance: 5.5 mi
Get a cash offer in 3 minutes
Find out how much your home could sell for in as little as 3 minutes with a no-obligation cash offer.
Estimated market value
$393,300
Get a cash offer in 3 minutes
Find out how much your home could sell for in as little as 3 minutes with a no-obligation cash offer.
Estimated market value
$393,300
- Indiana
- Hamilton County
- Noblesville
- 46062
- 5176 Green Valley Ln
Nearby cities
Nearby neighborhoods
Nearby zip codes
Other Noblesville Topics
