Beautifully crafted by Darling Homes, this residence is set in the desirable Lakes of Legacy community and surrounded by mature trees. Elegant details such as crown moldings, tall ceilings, and refined finishes elevate every space. The formal living and dining rooms provide a timeless backdrop for entertaining, while the large study with French doors and built-ins offers the perfect work-from-home retreat. The family room, anchored by a cozy fireplace and walls of windows, with beautiful views of the luscious, landscaped backyard. The family room flows seamlessly into the kitchen with island. A guest suite downstairs adds convenience, while the spacious primary suite boasts a sitting area and a luxurious bath. Upstairs, a game room and three additional bedrooms provide plenty of space for family and guests. Highlights include a tankless water heater (2013), new roof (2017), and surround sound system. A 3-car garage completes this exceptional property in one of the area’s premier locations. Close to schools, parks and shopping.
Sold
Price Unknown
5176 Loma Alta Dr, Frisco, TX 75034
5beds
3,927sqft
Single Family Residence
Built in 1999
9,104 Square Feet Lot
$736,700 Zestimate®
$--/sqft
$4,925 Estimated rent
Home value
$736,700
$692,000 - $781,000
$4,925/mo
Zestimate® history
Owner options
List your home for rent
$4,925/mo
Rent Zestimate®
Find your next renter with Zillow Rental Manager. Plus, with online applications, you can quickly screen prospective tenants – for free.
$4,925/mo
Rent Zestimate®
Refinance and save
$1,126/mo
Est. payment
Refinancing to a lower rate could help reduce your monthly payments and save thousands over the life of the loan.
$1,126/mo
Est. payment
Explore your selling options
Work with a Zillow partner agent
Leverage their expertise and Zillow's premium Showcase listings to get your home seen by more buyers.
Get startedList with your own agent
Get your home in front of millions of buyers by listing it on Zillow.
Learn how to do itSell it yourself
Take full control of how buyers see your home on Zillow by listing For Sale by Owner (FSBO).
List your homeWhat's special
Cozy fireplaceRefined finishesWalls of windowsCrown moldingsGuest suite downstairsTall ceilingsGame room
Zillow last checked:
Listing updated:
Listed by:
Paulette Greene 0401881 972-832-1437,
Ebby Halliday Realtors 972-335-6564,
Michael Greene 0563794 972-832-1437,
Ebby Halliday Realtors
Bought with:
Zheng Yang
Citiwide Properties Corp.
Source: NTREIS,MLS#: 21054152
Facts & features
Interior
Bedrooms & bathrooms
- Bedrooms: 5
- Bathrooms: 5
- Full bathrooms: 4
- 1/2 bathrooms: 1
Primary bedroom
- Features: Built-in Features, Double Vanity, Separate Shower
- Level: First
- Dimensions: 22 x 15
Bedroom
- Level: First
- Dimensions: 12 x 12
Bedroom
- Level: Second
- Dimensions: 12 x 12
Bedroom
- Level: Second
- Dimensions: 15 x 11
Bedroom
- Level: Second
- Dimensions: 13 x 12
Breakfast room nook
- Level: First
- Dimensions: 13 x 11
Dining room
- Level: First
- Dimensions: 13 x 12
Family room
- Level: First
- Dimensions: 20 x 18
Kitchen
- Features: Breakfast Bar, Kitchen Island, Walk-In Pantry
- Level: First
- Dimensions: 13 x 12
Living room
- Level: Second
- Dimensions: 16 x 14
Living room
- Level: First
- Dimensions: 14 x 13
Office
- Level: First
- Dimensions: 14 x 12
Utility room
- Level: First
- Dimensions: 8 x 6
Heating
- Central, Electric
Cooling
- Central Air, Ceiling Fan(s)
Appliances
- Included: Built-In Refrigerator, Dishwasher, Electric Oven, Gas Cooktop, Disposal, Gas Water Heater, Microwave
- Laundry: Laundry in Utility Room
Features
- Decorative/Designer Lighting Fixtures, Eat-in Kitchen, Kitchen Island, Cable TV, Vaulted Ceiling(s), Wired for Sound
- Flooring: Carpet, Ceramic Tile, Hardwood
- Windows: Window Coverings
- Has basement: No
- Number of fireplaces: 1
- Fireplace features: Gas Log, Wood Burning
Interior area
- Total interior livable area: 3,927 sqft
Property
Parking
- Total spaces: 3
- Parking features: Garage, Garage Door Opener, Garage Faces Rear
- Attached garage spaces: 3
Features
- Levels: Two
- Stories: 2
- Patio & porch: Covered
- Exterior features: Lighting, Rain Gutters
- Pool features: None, Community
- Fencing: Wood
Lot
- Size: 9,104 Square Feet
- Features: Back Yard, Interior Lot, Lawn, Landscaped, Subdivision, Sprinkler System
Details
- Parcel number: R202374
Construction
Type & style
- Home type: SingleFamily
- Architectural style: Traditional,Detached
- Property subtype: Single Family Residence
Materials
- Brick
- Foundation: Slab
- Roof: Composition
Condition
- Year built: 1999
Utilities & green energy
- Sewer: Public Sewer
- Water: Public
- Utilities for property: Sewer Available, Water Available, Cable Available
Community & HOA
Community
- Features: Playground, Pool, Trails/Paths, Curbs
- Security: Security System Owned, Security System, Carbon Monoxide Detector(s), Smoke Detector(s)
- Subdivision: The Lakes On Legacy Drive Ph I
HOA
- Has HOA: Yes
- Services included: All Facilities, Maintenance Grounds, Maintenance Structure
- HOA fee: $1,126 annually
- HOA name: Lakehill Homeowners Assoc
- HOA phone: 972-991-6642
Location
- Region: Frisco
Financial & listing details
- Tax assessed value: $720,000
- Annual tax amount: $12,074
- Date on market: 9/12/2025
- Cumulative days on market: 2 days
- Listing terms: Cash,Conventional,FHA,VA Loan
Price history
| Date | Event | Price |
|---|---|---|
| 10/23/2025 | Sold | -- |
Source: NTREIS #21054152 Report a problem | ||
| 9/19/2025 | Pending sale | $774,900$197/sqft |
Source: NTREIS #21054152 Report a problem | ||
| 9/15/2025 | Contingent | $774,900$197/sqft |
Source: NTREIS #21054152 Report a problem | ||
| 9/12/2025 | Listed for sale | $774,900$197/sqft |
Source: NTREIS #21054152 Report a problem | ||
Public tax history
| Year | Property taxes | Tax assessment |
|---|---|---|
| 2025 | $2,635 -27.6% | $720,000 +3.2% |
| 2024 | $3,641 -0.3% | $697,456 +10% |
| 2023 | $3,653 -42.9% | $634,051 +10% |
| 2022 | $6,400 | $576,410 +10% |
| 2021 | $6,400 +0.4% | $524,009 +10% |
| 2020 | $6,375 -0.4% | $476,372 -1.1% |
| 2019 | $6,400 -0.3% | $481,562 -1.6% |
| 2018 | $6,419 -18.8% | $489,316 +6.4% |
| 2017 | $7,906 | $459,800 +10% |
| 2016 | $7,906 -3.3% | $418,000 +3.5% |
| 2015 | $8,173 | $404,000 +6.3% |
| 2014 | $8,173 | $380,000 +3.7% |
| 2013 | $8,173 | $366,422 +5.8% |
| 2012 | -- | $346,490 -0.8% |
| 2011 | -- | $349,368 +0% |
| 2010 | -- | $349,336 -7% |
| 2009 | -- | $375,516 +0.8% |
| 2007 | $6,726 -3.4% | $372,431 +3.9% |
| 2006 | $6,962 -1.9% | $358,417 +2.3% |
| 2005 | $7,096 | $350,478 +1.4% |
| 2004 | -- | $345,568 -1.5% |
| 2003 | -- | $350,904 0% |
| 2002 | -- | $350,959 +3.6% |
| 2001 | -- | $338,894 |
Find assessor info on the county website
Neighborhood: 75034
Nearby homes
- $--4 bd3 ba3.2k sqft5152 Loma Alta Dr, Frisco, TX 75034Sold
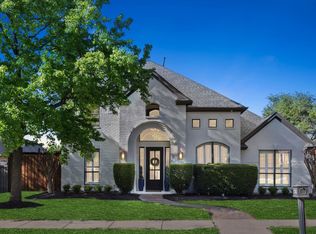
- $644,5004 bd3 ba2.8k sqft5202 Loma Alta Dr, Frisco, TX 75034Off Market
- $869,8004 bd4 ba4.5k sqft5177 Lakehill Blvd, Frisco, TX 75034Off Market

- $847,9005 bd4 ba4.2k sqft5153 Lakehill Blvd, Frisco, TX 75034Off Market
- $904,7005 bd4 ba4.2k sqft5124 Loma Alta Dr, Frisco, TX 75034Off Market
- $800,0004 bd4 ba3.8k sqft5232 Loma Alta Dr, Frisco, TX 75034Off Market
- $747,7005 bd4 ba3.6k sqft5203 Lakehill Blvd, Frisco, TX 75034Off Market
- $815,3004 bd2 ba3.8k sqft5177 Loma Alta Dr, Frisco, TX 75034Off Market
Nearby schools
GreatSchools rating
- 9/10Tom Hicks Elementary SchoolGrades: PK-5Distance: 0.2 mi
- 8/10Arbor Creek Middle SchoolGrades: 6-8Distance: 5.4 mi
- 7/10Hebron High SchoolGrades: 9-12Distance: 5.3 mi
Schools provided by the listing agent
- Elementary: Hicks
- Middle: Arbor Creek
- High: Hebron
- District: Lewisville ISD
Source: NTREIS. This data may not be complete. We recommend contacting the local school district to confirm school assignments for this home.
Get a cash offer in 3 minutes
Find out how much your home could sell for in as little as 3 minutes with a no-obligation cash offer.
Estimated market value
$736,700
Get a cash offer in 3 minutes
Find out how much your home could sell for in as little as 3 minutes with a no-obligation cash offer.
Estimated market value
$736,700
- Texas
- Denton County
- Frisco
- 75034
- 5176 Loma Alta Dr
Nearby cities
Nearby neighborhoods
Nearby zip codes
Other Frisco Topics
