Skip main navigation
Sold
  • $435,000

    5176 Marco Dr, Columbus, IN 47203

    3beds
    2,000sqft
    Residential, Single Family Residence
    Built in 2010
    6,969.6 Square Feet Lot
    $438,500 Zestimate®
    $218/sqft
    $2,062 Estimated rent

    Home value

    $438,500

    $417,000 - $460,000

    $2,062/mo

    Zestimate® history
    Loading
    Loading...

    Owner options

    List your home for rent

    $2,062/mo

    Rent Zestimate®

    Find your next renter with Zillow Rental Manager. Plus, with online applications, you can quickly screen prospective tenants – for free.

    Learn more

    $2,062/mo

    Rent Zestimate®

    Refinance and save

    $3,559/mo

    Est. payment

    Refinancing to a lower rate could help reduce your monthly payments and save thousands over the life of the loan.

    See today's rates

    $3,559/mo

    Est. payment

    Explore your selling options

    Work with a Zillow partner agent

    Leverage their expertise and Zillow's premium Showcase listings to get your home seen by more buyers.

    Get started

    List with your own agent

    Get your home in front of millions of buyers by listing it on Zillow.

    Learn how to do it

    Sell it yourself

    Take full control of how buyers see your home on Zillow by listing For Sale by Owner (FSBO).

    List your home

    What's special

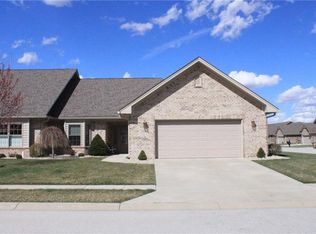
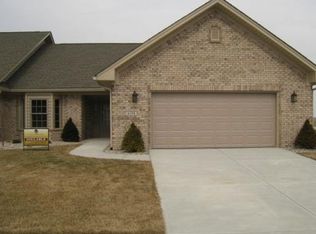
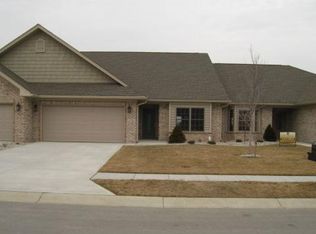
    COME EXPERIENCE EASY LIVING AT THE VILLAS OF STONECREST! This stunning all-brick home is located in an exclusive 55+ gated community, designed for comfort, convenience, and carefree living. One-level living with no steps, wide hallways and doors, and an open concept layout across 2,000 sq ft makes this home both accessible and inviting. You'll love the spacious rooms, high ceilings, and abundant windows in this highly desired end unit with large side lawn. The stainless steel applianced Kitchen with a breakfast bar offers a separate pantry, abundant cabinet storage and granite counter space, overlooking the Dining Room and Living Room, perfect for entertaining. Sun room off the living room for extra seating, reading, or office connects to rear patio. The Primary Suite features a large shower, double sinks, dual walk-in closets with built-ins. Two more Bedrooms, and additional spacious bath, offer flexibility for hosting visitors, hobbies, or working from home. Extra storage is easy with pull-down attic stairs in the oversized, 2 car garage. Laundry Room with sink and abundance of cabinets for ultimate convenience. Community amenities include a large clubhouse, pool, and beautifully maintained grounds. Plus, lawn care and snow removal are included - making every day feel like a vacation! Updates in include top-down/bottom-up blinds throughout, HVAC, paint, water softener, washer/dryer, range and microwave, shower head in Primary Bath, Touch activated Kitchen faucet. Don't miss out - schedule your private showing today!

    Zillow last checked:

    Listing updated:

    Listing Provided by:

    Bev Roberts 812-343-9486,

    CENTURY 21 Scheetz

    Bought with:

    Nelson Watson

    CENTURY 21 Scheetz

    Source: MIBOR as distributed by MLS GRID,MLS#: 22106644MLS Logo

    Facts & features

    Interior

    Bedrooms & bathrooms
    • Bedrooms: 3
    • Bathrooms: 2
    • Full bathrooms: 2
    • Main level bathrooms: 2
    • Main level bedrooms: 3
    Primary bedroom
    • Level: Main
    • Area: 240 Square Feet
    • Dimensions: 16x15
    Bedroom 2
    • Level: Main
    • Area: 144 Square Feet
    • Dimensions: 12x12
    Bedroom 3
    • Level: Main
    • Area: 120 Square Feet
    • Dimensions: 12x10
    Dining room
    • Features: Tile-Ceramic
    • Level: Main
    • Area: 132 Square Feet
    • Dimensions: 12x11
    Kitchen
    • Features: Tile-Ceramic
    • Level: Main
    • Area: 121 Square Feet
    • Dimensions: 11x11
    Laundry
    • Features: Tile-Ceramic
    • Level: Main
    • Area: 66 Square Feet
    • Dimensions: 11x6
    Living room
    • Level: Main
    • Area: 323 Square Feet
    • Dimensions: 19x17
    Sun room
    • Level: Main
    • Area: 153 Square Feet
    • Dimensions: 17x9
    Heating
    • Forced Air, Natural Gas
    Cooling
    • Central Air
    Appliances
    • Included: Dishwasher, Dryer, Electric Water Heater, MicroHood, Electric Oven, Refrigerator, Washer, Water Softener Owned
    Features
    • Attic Pull Down Stairs, Breakfast Bar, Cathedral Ceiling(s), High Speed Internet, Pantry, Smart Thermostat, Walk-In Closet(s)
    • Windows: WoodWorkStain/Painted
    • Has basement: No
    • Attic: Pull Down Stairs
    Interior area
    • Total structure area: 2,000
    • Total interior livable area: 2,000 sqft

    Property

    Parking
    • Total spaces: 2
    • Parking features: Attached
    • Attached garage spaces: 2
    • Details: Garage Parking Other(Garage Door Opener, Keyless Entry)
    Accessibility
    • Accessibility features: Threshold ½” or less
    Features
    • Levels: One
    • Stories: 1
    • Patio & porch: Patio
    Lot
    • Size: 6,969 sqft
    Details
    • Parcel number: 039609120000115005
    • Horse amenities: None

    Construction

    Type & style
    • Home type: SingleFamily
    • Architectural style: Ranch
    • Property subtype: Residential, Single Family Residence
    • Attached to another structure: Yes
    Materials
    • Brick
    • Foundation: Slab
    Condition
    • New construction: No
    • Year built: 2010

    Utilities & green energy

    • Water: Public

    Community & neighborhood

    Community
    • Community features: Low Maintenance Lifestyle, Clubhouse, Fishing, Fitness Center, Gated, Sidewalks
    Senior living
    • Senior community: Yes
    Location
    • Region: Columbus
    • Subdivision: Villas Of Stonecrest

    HOA & financial

    HOA
    • Has HOA: Yes
    • HOA fee: $919 quarterly
    • Amenities included: Clubhouse, Snow Removal
    • Services included: Association Home Owners, Clubhouse, Lawncare, Snow Removal
    • Association phone: 317-570-4358

    Price history

    DateEventPrice
    6/12/2026Sold$435,000+3.6%$218/sqft
    Source: MIBOR as distributed by MLS GRID #22106644 Report a problem
    4/7/2026Sold$419,900$210/sqft
    Source: MIBOR as distributed by MLS GRID #22090515 Report a problem
    3/25/2026Pending sale$419,900$210/sqft
    Source: MIBOR as distributed by MLS GRID #22090515 Report a problem
    3/23/2026Listed for sale$419,900+25.3%$210/sqft
    Source: MIBOR as distributed by MLS GRID #22090515 Report a problem
    5/25/2021Sold$335,000-6.9%$168/sqft
    Source: MIBOR as distributed by MLS GRID #21769364 Report a problem
    4/22/2021Pending sale$359,900$180/sqft
    Source: MIBOR as distributed by MLS GRID #21769364 Report a problem
    3/31/2021Listed for sale$359,900+18%$180/sqft
    Source: MIBOR as distributed by MLS GRID #21769364 Report a problem
    7/29/2016Listing removed$305,000$153/sqft
    Source: RE/MAX Real Estate Prof #21405090 Report a problem
    6/7/2016Pending sale$305,000$153/sqft
    Source: RE/MAX Real Estate Prof #21405090 Report a problem
    5/19/2016Price change$305,000-1.6%$153/sqft
    Source: RE/MAX Real Estate Professionals #21405090 Report a problem
    3/18/2016Listed for sale$310,000+18.3%$155/sqft
    Source: RE/MAX Real Estate Professionals #21405090 Report a problem
    4/30/2010Sold$262,000$131/sqft
    Source: Public Record Report a problem

    Public tax history

    YearProperty taxesTax assessment
    2025$4,116 +4.4%$379,600 +4.7%
    2024$3,942 +4.4%$362,700 +4.9%
    2023$3,778 +11%$345,900 +5.1%
    2022$3,403 +2.3%$329,100 +11.6%
    2021$3,327 +6.4%$295,000
    2020$3,128 -6.2%$295,000
    2019$3,333 +6.7%$295,000 +1.7%
    2018$3,123 +6.7%$290,200 +0.4%
    2017$2,926 -2.6%$289,100 +7.2%
    2016$3,004 -4.8%$269,800 -3.4%
    2014$3,157 $279,200 -0.8%
    2013$3,157 +4.1%$281,500 +8.4%
    2012$3,033 +14.9%$259,600 +8.6%
    2011$2,639 +2.7%$239,000 +3.7%
    2010$2,571 +51317.2%$230,500 +115150%
    2009$5 $200

    Find assessor info on the county website

    Neighborhood: 47203

    Nearby schools

    GreatSchools rating
    Get pre-qualified for a loan
    At Zillow Home Loans, we can pre-qualify you in as little as 5 minutes with no impact to your credit score.

    An equal housing lender. NMLS #10287.

    Sell for more on Zillow
    Get a Zillow Showcase℠ listing at no additional cost and you could sell for .
    $438,500
    2% more
    +$8,770
    With Zillow Showcase(estimated)
    $447,270