Skip main navigation
Closed
  • $415,000

    5176 N Pratt St, Covington, GA 30014

    3beds
    --sqft
    Single Family Residence
    Built in 2023
    4,356 Square Feet Lot
    $387,800 Zestimate®
    $--/sqft
    $2,114 Estimated rent

    Home value

    $387,800

    $368,000 - $407,000

    $2,114/mo

    Zestimate® history
    Loading
    Loading...

    Owner options

    List your home for rent

    $2,114/mo

    Rent Zestimate®

    Find your next renter with Zillow Rental Manager. Plus, with online applications, you can quickly screen prospective tenants – for free.

    Learn more

    $2,114/mo

    Rent Zestimate®

    Refinance and save

    $3,709/mo

    Est. payment

    Refinancing to a lower rate could help reduce your monthly payments and save thousands over the life of the loan.

    See today's rates

    $3,709/mo

    Est. payment

    Explore your selling options

    Work with a Zillow partner agent

    Leverage their expertise and Zillow's premium Showcase listings to get your home seen by more buyers.

    Get started

    List with your own agent

    Get your home in front of millions of buyers by listing it on Zillow.

    Learn how to do it

    Sell it yourself

    Take full control of how buyers see your home on Zillow by listing For Sale by Owner (FSBO).

    List your home

    What's special

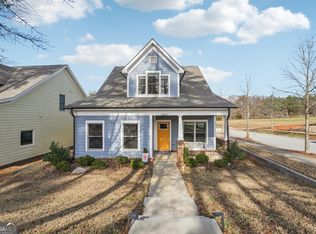
    Welcome To Your Custom-Built NEW Home with All The Upgrades in Clarks Grove-A Swim Community! Minutes From The Covington Square This New Home Features Gorgeous Curb Appeal with A Covered Rocking Chair Front Porch! Porch Features Tons of Trim-Beadboard Ceiling w/Custom Light Fixtures-Professional Landscaped Low Maintenance Yard-Level Rear Driveway With 2 Car Garage & Breezeway Kitchen Entrance-Interior Features Owner suite On the Main & Entertaining Family Room with Fireplace & Shiplap Accent, Recessed Lighting, High Quality LVP Flooring and Oversized Ceiling Fan-Tall Baseboard, Crown Molding and Tons Of Windows On the Main Level provides Lots of Natural Lighting-Kitchen Has White Wall Cabinets and Accent Base Cabinets, Quartz Countertops, Custom Vent Hood, Glass Cabinet doors, Brushed Gold Faucet and Hardware, Pantry and Stainless Steel Appliances Providing an Elegant Quality Feel-Owner Suite on Main Level Has LVP Flooring, Multiple Windows, Raised Panel Doors, Recessed Lighting and Crown Molding-Walk In Closet-Owners Bath Features Custom Tile, Walk In Shower With Glass Doors & Subway Tile, Double Sinks with Accent Base Cabinet & Brushed Gold Fixtures & Quartz Countertop-Upstairs Has 2 Generously Sized Bedrooms with Full Bathroom-Backyard Features Level Sodded Area-Covered Back Porch with Decorative Ceiling! Community has Inground Pool, Playground and Gardening Area! Truly a Beautiful Community Located Close to Highways, The Downtown Square, Shopping, Restaurants, Schools and Hospitals! Must See to Appreciate!!!! Ask About Builder Lender Incentives when using Sellers Preferred Lender!

    Zillow last checked:

    Listing updated:

    Listed by:

    Doug Minton 404-520-0015,

    Keller Williams Realty Atl. Partners,

    Mary Compton 678-409-8611,

    Keller Williams Realty Atl. Partners

    Bought with:

    Amie Bozeman, 300408

    PEND Realty, LLC

    Source: GAMLS,MLS#: 10260767MLS Logo

    Facts & features

    Interior

    Bedrooms & bathrooms
    • Bedrooms: 3
    • Bathrooms: 3
    • Full bathrooms: 2
    • 1/2 bathrooms: 1
    • Main level bathrooms: 1
    • Main level bedrooms: 1
    Rooms
    • Room types: Other
    Kitchen
    • Features: Pantry, Solid Surface Counters
    Heating
    • Electric, Central, Heat Pump
    Cooling
    • Central Air, Heat Pump
    Appliances
    • Included: Dishwasher, Microwave, Oven/Range (Combo), Refrigerator, Stainless Steel Appliance(s)
    • Laundry: In Kitchen
    Features
    • Vaulted Ceiling(s), High Ceilings, Double Vanity, Tile Bath, Walk-In Closet(s), Master On Main Level
    • Flooring: Tile, Carpet
    • Windows: Double Pane Windows
    • Basement: None
    • Number of fireplaces: 1
    • Fireplace features: Family Room, Gas Log
    • Common walls with other units/homes: No Common Walls
    Interior area
    • Total structure area: 0
    • Finished area above ground: 0
    • Finished area below ground: 0

    Property

    Parking
    • Total spaces: 2
    • Parking features: Attached, Garage, Kitchen Level, Side/Rear Entrance
    • Has attached garage: Yes
    Features
    • Levels: Two
    • Stories: 2
    • Patio & porch: Porch
    • Body of water: None
    Lot
    • Size: 4,356 Square Feet
    • Features: Other
    Details
    • Parcel number: C035000070107000

    Construction

    Type & style
    • Home type: SingleFamily
    • Architectural style: Craftsman
    • Property subtype: Single Family Residence
    Materials
    • Other
    • Foundation: Slab
    • Roof: Composition
    Condition
    • New Construction
    • New construction: Yes
    • Year built: 2023

    Utilities & green energy

    • Electric: 220 Volts
    • Sewer: Public Sewer
    • Water: Public
    • Utilities for property: High Speed Internet, Natural Gas Available, Sewer Available, Water Available

    Community & HOA

    Community
    • Features: Playground, Pool, Sidewalks, Street Lights
    • Security: Smoke Detector(s)
    • Subdivision: Clarks Grove
    HOA
    • Has HOA: Yes
    • Services included: Reserve Fund, Swimming
    • HOA fee: $981 annually
    Location
    • Region: Covington

    Financial & listing details

    • Tax assessed value: $425,900
    • Annual tax amount: $403
    • Date on market: 3/1/2024
    • Cumulative days on market: 54 days
    • Listing agreement: Exclusive Right To Sell
    • Listing terms: Cash,Conventional,FHA,VA Loan

    Price history

    DateEventPrice
    5/28/2024Sold$415,000-2.3%
    Source: GAMLS #10260767 Report a problem
    4/25/2024Pending sale$424,900
    Source: GAMLS #10260767 Report a problem
    4/23/2024Price change$424,900-0.9%
    Source: GAMLS #10260767 Report a problem
    4/12/2024Price change$428,900-0.2%
    Source: Hive MLS #1015061 Report a problem
    3/19/2024Price change$429,900-4.4%
    Source: Hive MLS #1015061 Report a problem
    3/6/2024Price change$449,900-2.2%
    Source: FMLS GA #7346425 Report a problem
    3/1/2024Listed for sale$459,900+1.1%
    Source: FMLS GA #7346425 Report a problem
    2/29/2024Listing removed$455,000
    Source: GAMLS #20164386 Report a problem
    1/2/2024Listed for sale$455,000-3.2%
    Source: GAMLS #20164386 Report a problem
    1/1/2024Listing removed$470,000
    Source: GAMLS #20131461 Report a problem
    11/8/2023Price change$470,000-4.1%
    Source: GAMLS #20131461 Report a problem
    10/20/2023Price change$489,900-1%
    Source: GAMLS #20131461 Report a problem
    6/29/2023Listed for sale$495,000
    Source: GAMLS #20131461 Report a problem

    Public tax history

    YearProperty taxesTax assessment
    2025$4,674 +7.2%$170,360 +16.3%
    2024$4,359 +1064.1%$146,520 +1081.6%
    2023$374 -12.3%$12,400
    2022$427 $12,400
    Find assessor info on the county website

    Neighborhood: 30014

    Nearby schools

    GreatSchools rating
    Schools provided by the listing agent
    • Elementary: Porterdale
    • Middle: Clements
    • High: Newton

    Source: GAMLS. This data may not be complete. We recommend contacting the local school district to confirm school assignments for this home.

    Get a cash offer in 3 minutes
    Find out how much your home could sell for in as little as 3 minutes with a no-obligation cash offer.
    Estimated market value
    $387,800
    Get a cash offer in 3 minutes
    Find out how much your home could sell for in as little as 3 minutes with a no-obligation cash offer.
    Estimated market value
    $387,800