Welcome to the Voyager! With 1623 sq.ft., 2 Bedrooms, 2 Bathrooms and a Flex Room that can be used as a home
office or exercise room. 2-car garage with extra depth for storage. The interior is light and bright with oversized
windows and 9' ceilings. Enjoy designer LVP flooring, Shaw carpeting, Samsung stainless steel appliances, Delta
Faucets and Sherwin-Williams paint throughout. The kitchen is complete with counter seating, designer countertops
and pantry. The spacious primary suite boasts a large walk-in closet, double sink vanity with extra countertop storage
and a spa shower with a tile surround and a bench seat. The covered backyard patio is perfect for your outdoor
entertaining. * Interior photos are of model home.
Sold for $480,000
$480,000
5176 N Quemoy Court, Aurora, CO 80019
2beds
1,623sqft
Single Family Residence
Built in 2024
4,743 Square Feet Lot
$465,900 Zestimate®
$296/sqft
$2,874 Estimated rent
Home value
$465,900
$433,000 - $499,000
$2,874/mo
Zestimate® history
Owner options
List your home for rent
$2,874/mo
Rent Zestimate®
Find your next renter with Zillow Rental Manager. Plus, with online applications, you can quickly screen prospective tenants – for free.
$2,874/mo
Rent Zestimate®
Refinance and save
$3,118/mo
Est. payment
Refinancing to a lower rate could help reduce your monthly payments and save thousands over the life of the loan.
$3,118/mo
Est. payment
Explore your selling options
Work with a Zillow partner agent
Leverage their expertise and Zillow's premium Showcase listings to get your home seen by more buyers.
Get startedList with your own agent
Get your home in front of millions of buyers by listing it on Zillow.
Learn how to do itSell it yourself
Take full control of how buyers see your home on Zillow by listing For Sale by Owner (FSBO).
List your homeWhat's special
Covered backyard patioDesigner countertopsSherwin-williams paintSamsung stainless steel appliancesCounter seatingLarge walk-in closetDouble sink vanity
Zillow last checked:
Listing updated:
Listed by:
Team Front Range 303-771-7500 kate@kateandcompany.com,
Keller Williams DTC
Bought with:
Other MLS Non-REcolorado
NON MLS PARTICIPANT
Source: REcolorado as distributed by MLS GRID,MLS#: 1750679
Facts & features
Interior
Bedrooms & bathrooms
- Bedrooms: 2
- Bathrooms: 2
- Full bathrooms: 2
- Main level bathrooms: 2
- Main level bedrooms: 2
Bedroom
- Level: Main
- Area: 159.38 Square Feet
- Dimensions: 12.5 x 12.75
Bathroom
- Level: Main
Other
- Level: Main
- Area: 182 Square Feet
- Dimensions: 14 x 13
Other
- Level: Main
- Area: 81 Square Feet
- Dimensions: 9 x 9
Dining room
- Level: Main
- Area: 120 Square Feet
- Dimensions: 15 x 8
Great room
- Level: Main
- Area: 154 Square Feet
- Dimensions: 11 x 14
Kitchen
- Level: Main
- Area: 143 Square Feet
- Dimensions: 11 x 13
Laundry
- Level: Main
- Area: 52.5 Square Feet
- Dimensions: 6 x 8.75
Heating
- Forced Air, Natural Gas
Cooling
- Central Air
Appliances
- Included: Dishwasher, Disposal, Double Oven, Gas Water Heater, Microwave, Oven, Range Hood, Self Cleaning Oven
- Laundry: In Unit
Features
- Eat-in Kitchen, Entrance Foyer, Granite Counters, Kitchen Island, No Stairs, Open Floorplan, Pantry, Primary Suite, Smoke Free, Walk-In Closet(s), Wired for Data
- Flooring: Carpet, Tile, Vinyl
- Windows: Double Pane Windows
- Has basement: No
- Number of fireplaces: 1
- Fireplace features: Gas, Great Room
- Common walls with other units/homes: No Common Walls
Interior area
- Total structure area: 1,623
- Total interior livable area: 1,623 sqft
- Finished area above ground: 1,623
Property
Parking
- Total spaces: 2
- Parking features: Garage - Attached
- Attached garage spaces: 2
Features
- Levels: One
- Stories: 1
- Patio & porch: Covered, Front Porch, Patio
- Exterior features: Lighting, Private Yard, Rain Gutters, Smart Irrigation
- Fencing: Full
Lot
- Size: 4,743 Square Feet
- Features: Irrigated, Landscaped, Master Planned
Details
- Parcel number: R0209046
- Special conditions: Standard
Construction
Type & style
- Home type: SingleFamily
- Architectural style: Traditional
- Property subtype: Single Family Residence
Materials
- Cement Siding, Frame, Stone
- Foundation: Concrete Perimeter, Slab
Condition
- New Construction
- New construction: Yes
- Year built: 2024
Details
- Builder model: Voyager
- Builder name: Oakwood Homes, LLC
- Warranty included: Yes
Utilities & green energy
- Electric: 110V, 220 Volts
- Sewer: Public Sewer
- Water: Public
- Utilities for property: Cable Available, Electricity Connected, Internet Access (Wired), Natural Gas Available, Natural Gas Connected
Green energy
- Energy efficient items: Appliances, Construction, HVAC, Insulation, Thermostat, Water Heater, Windows
Community & HOA
Community
- Security: Carbon Monoxide Detector(s), Smoke Detector(s)
- Senior community: Yes
- Subdivision: Green Valley Ranch East
HOA
- Has HOA: Yes
- Amenities included: Clubhouse, Fitness Center, Gated, Pool, Spa/Hot Tub, Tennis Court(s)
- Services included: Maintenance Grounds, Snow Removal, Trash
- HOA fee: $245 monthly
- HOA name: Westwind Management
- HOA phone: 303-369-1800
Location
- Region: Aurora
Financial & listing details
- Price per square foot: $296/sqft
- Tax assessed value: $120,000
- Annual tax amount: $7,498
- Date on market: 12/16/2024
- Listing terms: Cash,Conventional,FHA,VA Loan
- Exclusions: Taxes Are An Annual Estimate. Pictures Will Be Updated As Construction Progresses. Earnest Money Based On Using Preferred Lender, Nest Home Lending.
- Ownership: Builder
- Electric utility on property: Yes
- Road surface type: Paved
Price history
| Date | Event | Price |
|---|---|---|
| 10/28/2025 | Sold | $480,000-3.2%$296/sqft |
Source:  REcolorado as distributed by MLS GRID #1750679 Report a problem REcolorado as distributed by MLS GRID #1750679 Report a problem | ||
| 1/26/2025 | Pending sale | $495,990$306/sqft |
Source: REcolorado as distributed by MLS GRID #1750679 Report a problem | ||
| 1/12/2025 | Price change | $495,990-6.4%$306/sqft |
Source: REcolorado as distributed by MLS GRID #1750679 Report a problem | ||
| 12/30/2024 | Price change | $529,990-1%$327/sqft |
Source: REcolorado as distributed by MLS GRID #1750679 Report a problem | ||
| 12/16/2024 | Listed for sale | $535,600$330/sqft |
Source: REcolorado as distributed by MLS GRID #1750679 Report a problem | ||
Public tax history
| Year | Property taxes | Tax assessment |
|---|---|---|
| 2025 | $4,561 +7% | $32,400 +44.1% |
| 2024 | $4,261 +15.2% | $22,490 +8.9% |
| 2023 | $3,697 +15433.5% | $20,660 +10.8% |
| 2022 | $24 | $18,650 |
Find assessor info on the county website
Neighborhood: Green Valley Ranch East
Nearby homes
- $592,725-- bd-- ba-- sqft5180 N Quemoy Ct, Aurora, CO 80019Sold
- $474,9902 bd2 ba1.5k sqft5172 N Quemoy Ct, Aurora, CO 80019Sold
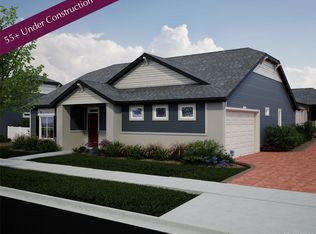
- $469,9902 bd2 ba1.5k sqft5186 N Quemoy Ct, Aurora, CO 80019Sold
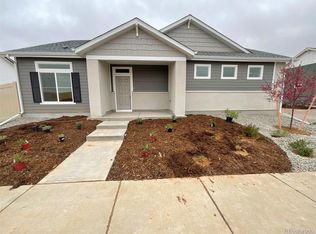
- $493,210-- bd-- ba-- sqft5182 N Quemoy Ct, Aurora, CO 80019Sold
- $578,975-- bd-- ba-- sqft5170 N Quemoy Ct, Aurora, CO 80019Sold
- $475,0003 bd2 ba3k sqft5179 N Quemoy Ct, Aurora, CO 80019Sold
- $541,488-- bd-- ba-- sqft5162 N Quemoy Ct, Aurora, CO 80019Sold
- $552,180-- bd-- ba-- sqft5166 N Quemoy Ct, Aurora, CO 80019Sold
Nearby schools
GreatSchools rating
- 5/10Aurora Highlands P-8Grades: PK-8Distance: 1.7 mi
- 5/10Vista Peak 9-12 PreparatoryGrades: 9-12Distance: 4.8 mi
Schools provided by the listing agent
- Elementary: Aurora Highlands
- Middle: Aurora Highlands
- High: Vista Peak
- District: Adams-Arapahoe 28J
Source: REcolorado as distributed by MLS GRID. This data may not be complete. We recommend contacting the local school district to confirm school assignments for this home.
Get a cash offer in 3 minutes
Find out how much your home could sell for in as little as 3 minutes with a no-obligation cash offer.
Estimated market value
$465,900
Get a cash offer in 3 minutes
Find out how much your home could sell for in as little as 3 minutes with a no-obligation cash offer.
Estimated market value
$465,900
- Colorado
- Adams County
- Aurora
- 80019
- Green Valley Ranch East
- 5176 N Quemoy Court
Nearby cities
Nearby neighborhoods
Nearby zip codes
Other Aurora Topics
