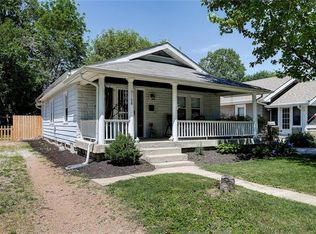
Discover a charming bungalow, single-family residence at 5176 Primrose AVE, INDIANAPOLIS, IN, USA. Built in 1930, this 864 square foot home offers a unique blend of historical character and practical living, set on a generous 4966 square foot lot. This property stands as a testament to enduring design, providing a canvas for your personal touch. The home features two comfortable bedrooms, offering private retreats for rest and relaxation. Each space is designed to maximize comfort and utility within its single-story layout. Complementing the bedrooms are two full bathrooms, one on the Main level & the other in the basement, providing convenience and essential amenities for daily routines. These well-appointed spaces contribute to the overall functionality of the home. To truly appreciate the potential and charm of this property, schedule your private viewing today. New roof 2025 & electrical updates July 2026.
Pending
$240,000
5176 Primrose Ave, Indianapolis, IN 46205
2beds
1,728sqft
Residential, Single Family Residence
Built in 1930
4,791 Square Feet Lot
$-- Zestimate®
$139/sqft
$-- HOA
What's special
- 62 days
- 302
- 14
Zillow last checked:
Listing updated:
Listed by:
Melodie Halstead 317-319-6833,
The Stewart Home Group
Source: MIBOR as distributed by MLS GRID,MLS#: 22111021
Facts & features
Interior
Bedrooms & bathrooms
- Bedrooms: 2
- Bathrooms: 2
- Full bathrooms: 2
- Main level bathrooms: 1
- Main level bedrooms: 2
Primary bedroom
- Level: Main
- Area: 132.24 Square Feet
- Dimensions: 11.6x11.4
Bedroom 2
- Level: Main
- Area: 93.96 Square Feet
- Dimensions: 11.6x8.10
Family room
- Level: Main
- Area: 287.28 Square Feet
- Dimensions: 10.8x26.6
Kitchen
- Level: Main
- Area: 108 Square Feet
- Dimensions: 12x9
Heating
- Natural Gas
Cooling
- Central Air
Appliances
- Included: Dryer, Disposal, Range Hood, Washer
Features
- Attic Pull Down Stairs
- Basement: Daylight
- Attic: Pull Down Stairs
Interior area
- Total structure area: 1,728
- Total interior livable area: 1,728 sqft
- Finished area below ground: 0
Property
Parking
- Total spaces: 1
- Parking features: Detached
- Garage spaces: 1
Features
- Levels: One
- Stories: 1
- Patio & porch: Covered
- Fencing: Fenced,Full
Lot
- Size: 4,791 Square Feet
- Features: Access
Details
- Parcel number: 490707139052000801
- Horse amenities: None
Construction
Type & style
- Home type: SingleFamily
- Architectural style: Traditional
- Property subtype: Residential, Single Family Residence
Materials
- Vinyl Siding
- Foundation: Block
Condition
- New construction: No
- Year built: 1930
Utilities & green energy
- Water: Public
Community & HOA
Community
- Subdivision: Bellaire
HOA
- Has HOA: No
Location
- Region: Indianapolis
Financial & listing details
- Price per square foot: $139/sqft
- Tax assessed value: $150,700
- Annual tax amount: $1,346
- Date on market: 6/29/2026
- Cumulative days on market: 48 days
Estimated market value
Not available
Estimated sales range
Not available
Not available
Price history
| Date | Event | Price |
|---|---|---|
| 8/5/2026 | Pending sale | $240,000$139/sqft |
Source: | ||
| 7/15/2026 | Listed for sale | $240,000$139/sqft |
Source: | ||
| 6/29/2026 | Pending sale | $240,000+114.3%$139/sqft |
Source: | ||
| 3/24/2021 | Listing removed | -- |
Source: Owner Report a problem | ||
| 11/1/2018 | Sold | $112,000-13.8%$65/sqft |
Source: Public Record Report a problem | ||
| 8/4/2015 | Listing removed | $130,000$75/sqft |
Source: Owner Report a problem | ||
| 6/30/2015 | Listed for sale | $130,000$75/sqft |
Source: Owner Report a problem | ||
Public tax history
| Year | Property taxes | Tax assessment |
|---|---|---|
| 2025 | $1,347 +4.9% | $150,700 +17.9% |
| 2024 | $1,284 -22.8% | $127,800 |
| 2023 | $1,662 +16.1% | $127,800 -11.6% |
| 2022 | $1,432 +16.8% | $144,500 +13.2% |
| 2021 | $1,225 +11% | $127,600 +10.3% |
| 2020 | $1,104 -3.7% | $115,700 +6.9% |
| 2019 | $1,147 +22.1% | $108,200 +3.9% |
| 2018 | $939 -24.3% | $104,100 +5.8% |
| 2017 | $1,241 +48.3% | $98,400 +4.2% |
| 2016 | $837 +10% | $94,400 +8% |
| 2014 | $761 -9.5% | $87,400 +4.8% |
| 2013 | $841 | $83,400 -18.1% |
| 2012 | $841 | $101,800 +20.8% |
| 2011 | -- | $84,300 |
| 2010 | $754 +11.5% | $84,300 |
| 2009 | $676 | $84,300 +8.9% |
| 2007 | -- | $77,400 -14.1% |
| 2006 | -- | $90,100 +57.2% |
| 2005 | -- | $57,300 |
| 2004 | -- | $57,300 |
| 2003 | -- | $57,300 +196.9% |
| 2002 | -- | $19,300 +200.2% |
| 2001 | -- | $6,430 |
| 2000 | -- | $6,430 |
Find assessor info on the county website
Monthly payment
Est. payment
Payment breakdown
Explore the cost of this home by adjusting the details. Changes won't be saved.Climate risks
Neighborhood: Fairgrounds
Nearby schools
Schools provided by the listing agent
- High: Shortridge High School
Source: MIBOR as distributed by MLS GRID. This data may not be complete. We recommend contacting the local school district to confirm school assignments for this home.