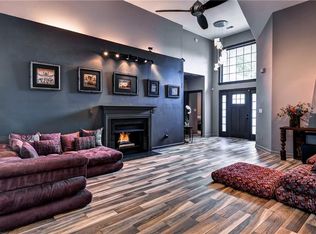
Welcome home to 5176 Queen Bishop, where first-floor living makes this home easy to enjoy at every stage of life. The living area features vaulted ceilings and offers flexibility for a dining space or expanded living area. Large windows provide abundant natural light. The living area flows into the kitchen while maintaining separation between spaces. Kitchen offers ample cabinet storage, and if you prefer to keep all of your living space just for living, the breakfast area is perfect for everyday meals. The primary suite is located on the first floor and includes a private bath with double vanity, soaking tub, and shower. Upstairs are two additional bedrooms and a bonus room ideal for an office, playroom, or 4th bedroom. LVP flooring on the main level add warmth and character. Enjoy a beautifully landscaped yard designed by a master gardener, a rear patio for relaxing or entertaining, and easy access to the neighborhood walking trail. A two-car garage completes this beautiful home.
Sold
$490,000
5176 Queen Bishop Ln, Williamsburg, VA 23185
3beds
2,504sqft
Single Family Residence
Built in 2004
7,318 Square Feet Lot
$-- Zestimate®
$196/sqft
$3,209 Estimated rent
Home value
Not available
Estimated sales range
Not available
$3,209/mo
Zestimate® history
Owner options
List your home for rent
$3,209/mo
Rent Zestimate®
Find your next renter with Zillow Rental Manager. Plus, with online applications, you can quickly screen prospective tenants – for free.
$3,209/mo
Rent Zestimate®
Refinance and save
$2,938/mo
Est. payment
Refinancing to a lower rate could help reduce your monthly payments and save thousands over the life of the loan.
$2,938/mo
Est. payment
Explore your selling options
Work with a Zillow partner agent
Leverage their expertise and Zillow's premium Showcase listings to get your home seen by more buyers.
Get startedList with your own agent
Get your home in front of millions of buyers by listing it on Zillow.
Learn how to do itSell it yourself
Take full control of how buyers see your home on Zillow by listing For Sale by Owner (FSBO).
List your homeWhat's special
Zillow last checked:
Listing updated:
Listed by:
Brian Twiddy,
Twiddy Realty Company 757-220-4663
Bought with:
Lynn Grimsley
RE/MAX Elevate
Source: REIN Inc.,MLS#: 10616489
Facts & features
Interior
Bedrooms & bathrooms
- Bedrooms: 3
- Bathrooms: 3
- Full bathrooms: 2
- 1/2 bathrooms: 1
Rooms
- Room types: 1st Floor BR, 1st Floor Primary BR, Loft, PBR with Bath
Primary bedroom
- Level: First
- Dimensions: 18x14
Bedroom
- Level: Second
- Dimensions: 18x15
Bedroom
- Level: Second
- Dimensions: 14x13
Dining room
- Level: First
- Dimensions: 19x10
Family room
- Level: Second
- Dimensions: 20x18
Family room
- Level: Second
- Dimensions: 20x18
Kitchen
- Level: First
- Dimensions: 11x21
Living room
- Level: First
- Dimensions: 18x21
Utility room
- Level: First
Heating
- Forced Air, Natural Gas
Cooling
- Central Air
Appliances
- Included: Dishwasher, Disposal, Dryer, Microwave, Gas Range, Refrigerator, Washer, Gas Water Heater
- Laundry: Dryer Hookup, Washer Hookup
Features
- Cathedral Ceiling(s), Walk-In Closet(s), Ceiling Fan(s), Pantry
- Flooring: Carpet, Ceramic Tile, Vinyl
- Windows: Window Treatments
- Number of fireplaces: 1
- Fireplace features: Fireplace Gas-natural
Interior area
- Total interior livable area: 2,504 sqft
Property
Parking
- Total spaces: 2
- Parking features: Garage Att 2 Car, Garage Door Opener
- Attached garage spaces: 2
Features
- Stories: 2
- Patio & porch: Patio
- Pool features: None
- Fencing: None
- Waterfront features: Not Waterfront
Lot
- Size: 7,318 Square Feet
- Features: Wooded
Details
- Parcel number: 4812300046
- Zoning: R1
Construction
Type & style
- Home type: SingleFamily
- Architectural style: Transitional
- Property subtype: Single Family Residence
Materials
- Brick, Vinyl Siding
- Foundation: Slab
- Roof: Asphalt Shingle
Condition
- New construction: No
- Year built: 2004
Utilities & green energy
- Sewer: City/County
- Water: City/County
- Utilities for property: Cable Hookup
Community & HOA
Community
- Subdivision: Lake Powell Forest
HOA
- Has HOA: Yes
- HOA fee: $39 monthly
Location
- Region: Williamsburg
Financial & listing details
- Price per square foot: $196/sqft
- Tax assessed value: $422,100
- Annual tax amount: $3,503
- Date on market: 1/16/2026
Price history
Price history is unavailable.
Public tax history
| Year | Property taxes | Tax assessment |
|---|---|---|
| 2025 | $3,503 | $422,100 |
| 2024 | $3,503 +23% | $422,100 +23% |
| 2023 | $2,849 | $343,300 |
| 2022 | $2,849 +8.9% | $343,300 +10.2% |
| 2021 | $2,617 | $311,500 |
| 2020 | $2,617 | $311,500 |
| 2019 | $2,617 | $311,500 |
| 2017 | $2,617 +108.4% | $311,500 |
| 2016 | $1,256 | $311,500 +4.2% |
| 2015 | $1,256 | $299,000 |
| 2014 | -- | $299,000 +6.1% |
| 2013 | -- | $281,700 |
| 2012 | -- | $281,700 -7.9% |
| 2011 | -- | $305,800 |
| 2010 | -- | $305,800 |
| 2009 | -- | $305,800 |
| 2008 | -- | -- |
| 2007 | -- | -- |
| 2005 | -- | -- |
| 2004 | -- | -- |
| 2003 | -- | -- |
| 2002 | -- | -- |
Find assessor info on the county website
Neighborhood: 23185
Nearby homes
- $431,6003 bd2 ba1.6k sqft5172 Queen Bishop Ln, Williamsburg, VA 23185Off Market
- $380,7003 bd2 ba1.6k sqft5180 Queen Bishop Ln, Williamsburg, VA 23185Sold
- $485,0003 bd2 ba1.6k sqft5168 Queen Bishop Ln, Williamsburg, VA 23185Sold
- $494,3003 bd2 ba2.5k sqft5184 Queen Bishop Ln, Williamsburg, VA 23185Off Market
- $500,5003 bd2 ba2.5k sqft5165 Queen Bishop Ln, Williamsburg, VA 23185Off Market
- $460,0003 bd2 ba1.6k sqft5177 Queen Bishop Ln, Williamsburg, VA 23185Sold
- $432,8003 bd2 ba1.6k sqft5188 Queen Bishop Ln, Williamsburg, VA 23185Off Market
- $445,4003 bd2 ba1.8k sqft5181 Queen Bishop Ln, Williamsburg, VA 23185Off Market
Nearby schools
GreatSchools rating
- 8/10Laurel Lane Elementary SchoolGrades: PK-5Distance: 0.6 mi
- 7/10Berkeley Middle SchoolGrades: 6-8Distance: 2.2 mi
- 5/10Lafayette High SchoolGrades: 9-12Distance: 5.3 mi
Schools provided by the listing agent
- Elementary: Laurel Lane Elementary / fmr. Rawls Byrd
- Middle: Berkeley Middle
- High: Lafayette
Source: REIN Inc.. This data may not be complete. We recommend contacting the local school district to confirm school assignments for this home.


Get pre-qualified for a loan
At Zillow Home Loans, we can pre-qualify you in as little as 5 minutes with no impact to your credit score.An equal housing lender. NMLS #10287.
- Virginia
- James City County
- Williamsburg
- 23185
- 5176 Queen Bishop Ln
Nearby cities
Nearby zip codes
Other Williamsburg Topics
