A wonderfully maintained home nestled on a quiet cul-de-sac in desirable Smoky Ridge. Step inside to the vaulted bright and airy hardwood entry, front living room with access to formal dining, and pass thru to kitchen. The updated kitchen features hardwood flooring, with new Coriander countertops, stainless appliances with NEW gas stove and upgraded slim profile microwave, extra quiet Bosch dishwasher, and an eat-in table space. From the kitchen you can exit the sliding glass doors to the NEWLY planked double-tiered backyard deck with NEW retractable deck covers. Down a short flight of stairs to the family room with cozy gas fireplace featuring a tile surround and built-in media center (tv and mount stay), 1/2 bath, and sliding glass doors to the lower level backyard deck. Upstairs finds the two guest bedrooms and conveniently located full bath. Up a short flight of stairs to the top level is the large primary suite featuring vaulted ceilings, a generous walk-in closet, linen closet, and a wonderful five-piece ensuite bathroom. The unfinished basement features two egress windows, newly plumbed w/d hookups and dryer vent, passive radon system, sump pit/pump, 2-year old furnace, crawl space vapor barrier, and abundant built-ins and shelving. The backyard sancturary is thoughtfully landscaped for a variety of uses. NEW wing fences on both sides and a portion of the backyard fence was recently replaced. All the wonderfully convenient backyard storage devices are included. Recent upgrades include NEW ROOF and GUTTERS, NEW AC, NEW exterior paint, NEW wood planking on backyard deck. A great location within the Cherry Creek School District, and close to Quincy Reservoir, and Southlands shopping and entertainment.
Sold for $548,050
$548,050
5176 S Fundy Street, Centennial, CO 80015
3beds
1,875sqft
Single Family Residence
Built in 1993
7,275 Square Feet Lot
$559,200 Zestimate®
$292/sqft
$2,890 Estimated rent
Home value
$559,200
$531,000 - $587,000
$2,890/mo
Zestimate® history
Owner options
List your home for rent
$2,890/mo
Rent Zestimate®
Find your next renter with Zillow Rental Manager. Plus, with online applications, you can quickly screen prospective tenants – for free.
$2,890/mo
Rent Zestimate®
Refinance and save
$3,787/mo
Est. payment
Refinancing to a lower rate could help reduce your monthly payments and save thousands over the life of the loan.
$3,787/mo
Est. payment
Explore your selling options
Work with a Zillow partner agent
Leverage their expertise and Zillow's premium Showcase listings to get your home seen by more buyers.
Get startedList with your own agent
Get your home in front of millions of buyers by listing it on Zillow.
Learn how to do itSell it yourself
Take full control of how buyers see your home on Zillow by listing For Sale by Owner (FSBO).
List your homeWhat's special
Zillow last checked:
Listing updated:
Listed by:
Keith Rosenhagen 303-520-5976 keith@rosenhagenteam.com,
Rosenhagen Real Estate Professionals,
Lisa Rosenhagen 303-520-5106,
Rosenhagen Real Estate Professionals
Bought with:
Yanshuang Tan, 100092525
HomeSmart
Source: REcolorado as distributed by MLS GRID,MLS#: 7322970
Facts & features
Interior
Bedrooms & bathrooms
- Bedrooms: 3
- Bathrooms: 3
- Full bathrooms: 2
- 1/2 bathrooms: 1
Primary bedroom
- Level: Upper
Bedroom
- Level: Upper
Bedroom
- Level: Upper
Primary bathroom
- Description: 5-Piece And Walk-In Closet With Safe
- Level: Upper
Bathroom
- Level: Upper
Bathroom
- Level: Lower
Dining room
- Level: Main
Family room
- Description: With Gas Fireplace And Sliding Door Access To Backyard Deck. Tv And Mount Are Included
- Level: Lower
Kitchen
- Description: With Sliding Glass Doors To Backyard Deck, New Coriander Kitchen Counters, New Gas Stove And Slim Profile Microwave, Ultra Quiet Bosch Dishwasher
- Level: Main
Laundry
- Description: Newly Plumbed W/D Hook Up And Vent, Freezer In Basement Is Included
- Level: Basement
Living room
- Description: Sunlit And Airy
- Level: Main
Heating
- Forced Air, Natural Gas
Cooling
- Central Air
Appliances
- Included: Dishwasher, Disposal, Dryer, Freezer, Microwave, Oven, Range, Refrigerator, Washer
Features
- Ceiling Fan(s), Five Piece Bath, Open Floorplan, Primary Suite, Radon Mitigation System, Smart Thermostat, Solid Surface Counters, Vaulted Ceiling(s), Walk-In Closet(s)
- Flooring: Carpet, Tile, Wood
- Windows: Double Pane Windows, Window Coverings
- Basement: Bath/Stubbed,Crawl Space,Partial,Sump Pump,Unfinished
- Number of fireplaces: 1
- Fireplace features: Family Room, Gas
Interior area
- Total structure area: 1,875
- Total interior livable area: 1,875 sqft
- Finished area above ground: 1,875
- Finished area below ground: 0
Property
Parking
- Total spaces: 2
- Parking features: Dry Walled, Exterior Access Door, Insulated Garage, Storage
- Attached garage spaces: 2
Features
- Levels: Multi/Split
- Patio & porch: Deck
- Exterior features: Private Yard
- Fencing: Full
Lot
- Size: 7,275 Square Feet
- Features: Cul-De-Sac, Level, Sprinklers In Front, Sprinklers In Rear
Details
- Parcel number: 032453770
- Special conditions: Standard
Construction
Type & style
- Home type: SingleFamily
- Property subtype: Single Family Residence
Materials
- Frame, Rock, Wood Siding
- Foundation: Slab
- Roof: Composition
Condition
- Year built: 1993
Utilities & green energy
- Electric: 220 Volts in Garage
- Sewer: Public Sewer
- Water: Public
- Utilities for property: Cable Available, Electricity Connected, Internet Access (Wired), Natural Gas Connected, Phone Connected
Community & HOA
Community
- Subdivision: Smoky Ridge
HOA
- Has HOA: Yes
- HOA fee: $570 annually
- HOA name: Westwind Management Group
- HOA phone: 720-756-3183
Location
- Region: Centennial
Financial & listing details
- Price per square foot: $292/sqft
- Tax assessed value: $586,900
- Annual tax amount: $2,834
- Date on market: 8/2/2024
- Listing terms: Cash,Conventional,FHA,VA Loan
- Exclusions: Staging Items And Seller's Personal Property
- Ownership: Individual
- Electric utility on property: Yes
Price history
| Date | Event | Price |
|---|---|---|
| 5/10/2026 | Listing removed | $3,000$2/sqft |
Source: Zillow Rentals Report a problem | ||
| 4/1/2026 | Listed for rent | $3,000+7.1%$2/sqft |
Source: Zillow Rentals Report a problem | ||
| 11/3/2025 | Listing removed | $2,800$1/sqft |
Source: Zillow Rentals Report a problem | ||
| 10/13/2025 | Price change | $2,800-6.7%$1/sqft |
Source: Zillow Rentals Report a problem | ||
| 10/6/2025 | Listed for rent | $3,000$2/sqft |
Source: Zillow Rentals Report a problem | ||
| 9/6/2024 | Listing removed | $3,000$2/sqft |
Source: Zillow Rentals Report a problem | ||
| 8/31/2024 | Listed for rent | $3,000$2/sqft |
Source: Zillow Rentals Report a problem | ||
| 8/23/2024 | Sold | $548,050-0.4%$292/sqft |
Source:  REcolorado as distributed by MLS GRID #7322970 Report a problem REcolorado as distributed by MLS GRID #7322970 Report a problem | ||
| 8/5/2024 | Pending sale | $550,000$293/sqft |
Source: REcolorado as distributed by MLS GRID #7322970 Report a problem | ||
| 8/2/2024 | Listed for sale | $550,000+106.8%$293/sqft |
Source: REcolorado as distributed by MLS GRID #7322970 Report a problem | ||
| 3/4/2014 | Sold | $266,000-1.4%$142/sqft |
Source: Public Record Report a problem | ||
| 1/28/2014 | Price change | $269,900-1.9%$144/sqft |
Source: Pollock & Company #1230004 Report a problem | ||
| 9/11/2013 | Listed for sale | $275,000+86.4%$147/sqft |
Source: Pollock & Company #1230004 Report a problem | ||
| 3/30/1994 | Sold | $147,500$79/sqft |
Source: Public Record Report a problem | ||
Public tax history
| Year | Property taxes | Tax assessment |
|---|---|---|
| 2025 | $3,782 +12.5% | $36,681 +1.8% |
| 2024 | $3,362 +18.6% | $36,033 -10.1% |
| 2023 | $2,834 -0.4% | $40,103 +39.8% |
| 2022 | $2,846 | $28,690 -2.8% |
| 2021 | -- | $29,516 +3% |
| 2020 | $2,786 +8.4% | $28,651 |
| 2019 | $2,571 | $28,651 +17% |
| 2018 | $2,571 +1.7% | $24,487 |
| 2017 | $2,528 | $24,487 +10.2% |
| 2016 | -- | $22,216 |
| 2015 | -- | $22,216 +24.1% |
| 2014 | $2,336 +12.8% | $17,902 -3.9% |
| 2013 | $2,071 | $18,630 +2% |
| 2012 | -- | $18,260 |
| 2011 | $1,948 +2% | $18,260 +1.4% |
| 2010 | $1,909 -7.8% | $18,000 |
| 2009 | $2,071 | $18,000 -7.5% |
| 2008 | -- | $19,462 |
| 2007 | -- | $19,462 +1.9% |
| 2006 | -- | $19,104 |
| 2005 | -- | $19,104 +0.3% |
| 2002 | $1,814 +10.7% | $19,050 +17.2% |
| 2001 | $1,639 | $16,250 |
Find assessor info on the county website
Neighborhood: 80015
Nearby homes
- $579,4004 bd4 ba2.6k sqft5156 S Fundy St, Centennial, CO 80015Off Market
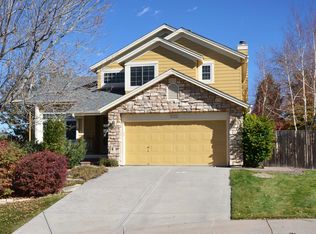
- $607,9003 bd3 ba2.2k sqft5196 S Fundy St, Centennial, CO 80015Off Market
- $613,6004 bd3 ba2.4k sqft5157 S Genoa St, Centennial, CO 80015Off Market
- $613,2004 bd3 ba2.4k sqft5167 S Genoa St, Centennial, CO 80015Off Market
- $595,2004 bd4 ba2.4k sqft5137 S Genoa St, Centennial, CO 80015Off Market
- $612,7004 bd4 ba3.2k sqft5195 S Fundy St, Centennial, CO 80015Off Market
- $598,6004 bd3 ba2.1k sqft5136 S Fundy St, Centennial, CO 80015Off Market
- $650,8004 bd4 ba2.4k sqft5127 S Genoa St, Centennial, CO 80015Off Market
Nearby schools
GreatSchools rating
- 6/10Peakview Elementary SchoolGrades: PK-5Distance: 0.2 mi
- 4/10Thunder Ridge Middle SchoolGrades: 6-8Distance: 1.2 mi
- 9/10Eaglecrest High SchoolGrades: 9-12Distance: 1.2 mi
Schools provided by the listing agent
- Elementary: Peakview
- Middle: Thunder Ridge
- High: Eaglecrest
- District: Cherry Creek 5
Source: REcolorado as distributed by MLS GRID. This data may not be complete. We recommend contacting the local school district to confirm school assignments for this home.
Get a cash offer in 3 minutes
Find out how much your home could sell for in as little as 3 minutes with a no-obligation cash offer.
Estimated market value
$559,200
Get a cash offer in 3 minutes
Find out how much your home could sell for in as little as 3 minutes with a no-obligation cash offer.
Estimated market value
$559,200
- Colorado
- Arapahoe County
- Centennial
- 80015
- 5176 S Fundy Street
Nearby cities
Nearby zip codes
Other Centennial Topics
