Skip main navigation
Closed
  • $520,000

    5176 Shotwell St, Woodstock, GA 30188

    4beds
    2,498sqft
    Single Family Residence, Residential
    Built in 1995
    0.34 Acres Lot
    $521,900 Zestimate®
    $208/sqft
    $3,012 Estimated rent

    Home value

    $521,900

    $496,000 - $548,000

    $3,012/mo

    Zestimate® history
    Loading
    Loading...

    Owner options

    List your home for rent

    $3,012/mo

    Rent Zestimate®

    Find your next renter with Zillow Rental Manager. Plus, with online applications, you can quickly screen prospective tenants – for free.

    Learn more

    $3,012/mo

    Rent Zestimate®

    Refinance and save

    $3,565/mo

    Est. payment

    Refinancing to a lower rate could help reduce your monthly payments and save thousands over the life of the loan.

    See today's rates

    $3,565/mo

    Est. payment

    Explore your selling options

    Work with a Zillow partner agent

    Leverage their expertise and Zillow's premium Showcase listings to get your home seen by more buyers.

    Get started

    List with your own agent

    Get your home in front of millions of buyers by listing it on Zillow.

    Learn how to do it

    Sell it yourself

    Take full control of how buyers see your home on Zillow by listing For Sale by Owner (FSBO).

    List your home

    What's special

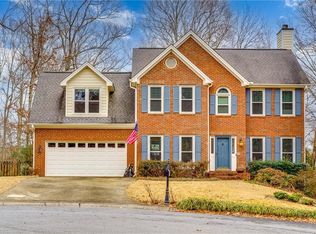
    Welcome to 5176 Shotwell Street, a move-in-ready home tucked at the end of a quiet cul-de-sac in the sought-after Southlands community of Woodstock. This 3-bedroom, 2.5-bath residence offers 2,438 square feet of thoughtfully designed living space with a flexible floor plan built for both everyday comfort and effortless entertaining. Inside, you’ll find an open-concept main level with rich wood floors and freshly painted interiors and exteriors, creating a clean, modern aesthetic from the moment you step through the door. The kitchen and living areas flow seamlessly together, making gatherings feel natural and connected. Just upstairs, an oversized bonus room above the garage provides exceptional versatility — functioning perfectly as a fourth bedroom, home office, media room, or playroom depending on your needs. Major updates provide peace of mind, including a brand-new composition roof with continuous ridge vent (2025) and a new hot water heater. Practical features such as pull-down attic stairs offer abundant storage, while the unfinished basement offers an additional 1,406 square feet with exceptionally high ceilings — providing a rare opportunity to expand the home to nearly 3,844 total square feet. Whether you envision a home gym, theater, in-law suite, or expansive recreation space, the footprint and ceiling height create true finishing potential. Outdoor living is equally impressive. Double-level decks overlook a wooded backyard that backs to a protected easement, ensuring permanent privacy with no future development behind the home. A thoughtfully cleared area creates the perfect setting for outdoor seating, playtime, or evenings gathered around a fire pit. Southlands is known for its active HOA and strong sense of community, offering amenities that include a community pool, newly refinished tennis and pickleball courts, basketball courts, and a playground. Conveniently located near shopping, dining, and highly rated Cherokee County schools, this home combines privacy, flexibility, and lifestyle in one exceptional property. If you’ve been looking for space, updates, expansion potential, and long-term privacy in a vibrant neighborhood setting, 5176 Shotwell Street delivers.

    Zillow last checked:

    Listing updated:

    Listed by:

    Billy Ogilvie,

    Maximum One Greater Atlanta Realtors 770-919-8825

    Bought with:

    Janet Ruyle, 352433

    Atlanta Communities

    Source: FMLS GA,MLS#: 7729099MLS Logo

    Facts & features

    Interior

    Bedrooms & bathrooms
    • Bedrooms: 4
    • Bathrooms: 3
    • Full bathrooms: 2
    • 1/2 bathrooms: 1
    Rooms
    • Room types: Basement
    Primary bedroom
    • Features: Other
    • Level: Other
    Bedroom
    • Features: Other
    Primary bathroom
    • Features: Double Vanity, Separate Tub/Shower
    Dining room
    • Features: Separate Dining Room
    Kitchen
    • Features: Breakfast Bar, Breakfast Room
    Heating
    • Central, Forced Air, Natural Gas
    Cooling
    • Central Air, Electric, Zoned
    Appliances
    • Included: Dishwasher, Gas Range, Gas Water Heater, Microwave, Refrigerator
    • Laundry: Laundry Room, Upper Level
    Features
    • Double Vanity, Entrance Foyer, Walk-In Closet(s)
    • Flooring: Carpet, Ceramic Tile, Vinyl, Wood
    • Windows: Double Pane Windows, Insulated Windows
    • Basement: Bath/Stubbed,Daylight,Full,Interior Entry,Unfinished,Walk-Out Access
    • Attic: Pull Down Stairs
    • Number of fireplaces: 1
    • Fireplace features: Factory Built, Family Room
    • Common walls with other units/homes: No Common Walls
    Interior area
    • Total structure area: 2,498
    • Total interior livable area: 2,498 sqft
    • Finished area above ground: 2,438

    Property

    Parking
    • Total spaces: 2
    • Parking features: Assigned, Attached, Garage, Garage Door Opener, Garage Faces Front, Kitchen Level
    • Attached garage spaces: 2
    Accessibility
    • Accessibility features: None
    Features
    • Levels: Two
    • Stories: 2
    • Patio & porch: Deck, Patio
    • Exterior features: Rain Gutters, Rear Stairs, No Dock
    • Pool features: None
    • Spa features: None
    • Fencing: Back Yard
    • Has view: Yes
    • View description: Other
    • Waterfront features: None
    • Body of water: None
    Lot
    • Size: 0.34 Acres
    • Features: Back Yard, Cleared, Front Yard, Landscaped, Wooded
    Details
    • Additional structures: None
    • Parcel number: 15N29B 032
    • Other equipment: None
    • Horse amenities: None

    Construction

    Type & style
    • Home type: SingleFamily
    • Architectural style: Traditional
    • Property subtype: Single Family Residence, Residential
    Materials
    • HardiPlank Type
    • Foundation: Concrete Perimeter
    • Roof: Composition
    Condition
    • Resale
    • New construction: No
    • Year built: 1995
    Details
    • Warranty included: Yes

    Utilities & green energy

    • Electric: 110 Volts
    • Sewer: Public Sewer
    • Water: Public
    • Utilities for property: Electricity Available, Natural Gas Available, Sewer Available, Water Available
    Green energy
    • Energy efficient items: None
    • Energy generation: None

    Community & HOA

    Community
    • Features: Homeowners Assoc, Street Lights, Swim Team, Tennis Court(s)
    • Security: Security System Leased, Smoke Detector(s)
    • Subdivision: Southlands
    HOA
    • Has HOA: Yes
    • Services included: Swim, Tennis
    • HOA fee: $440 annually
    • HOA phone: 770-592-5136
    Location
    • Region: Woodstock

    Financial & listing details

    • Price per square foot: $208/sqft
    • Tax assessed value: $465,130
    • Annual tax amount: $4,732
    • Date on market: 3/7/2026
    • Cumulative days on market: 21 days
    • Listing terms: Cash,Conventional,FHA,VA Loan
    • Electric utility on property: Yes
    • Road surface type: Asphalt

    Price history

    DateEventPrice
    4/24/2026Sold$520,000+0%$208/sqft
    Source: FMLS GA #7729099 Report a problem
    4/14/2026Pending sale$519,900$208/sqft
    Source: FMLS GA #7729099 Report a problem
    3/7/2026Price change$519,900+1%$208/sqft
    Source: FMLS GA #7729099 Report a problem
    1/17/2026Listed for sale$515,000-2.8%$206/sqft
    Source: Owner Report a problem
    8/8/2025Listing removed$530,000$212/sqft
    Source: FMLS GA #7604569 Report a problem
    6/26/2025Listed for sale$530,000+135.6%$212/sqft
    Source: GAMLS #10551338 Report a problem
    10/7/2008Sold$225,000+27.6%$90/sqft
    Source: Public Record Report a problem
    1/26/2000Sold$176,300$71/sqft
    Source: Public Record Report a problem

    Public tax history

    YearProperty taxesTax assessment
    2025$1,005 +0%$186,052 +4.8%
    2024$1,005 -76.7%$177,488 -3.6%
    2023$4,316 +11%$184,040 +12.3%
    2022$3,886 +6.6%$163,876 +17.5%
    2021$3,645 +9.3%$139,468 +10.7%
    2020$3,335 +5.5%$125,960 +6.3%
    2019$3,161 +8.8%$118,440 -55.7%
    2018$2,906 +1.1%$267,100 +2.1%
    2017$2,875 +6.1%$261,500 +8.6%
    2016$2,709 $240,900 +10.8%
    2015$2,709 +16.7%$217,400 +7.2%
    2014$2,322 +14.4%$202,800 +15.8%
    2013$2,030 +11.1%$175,200 +11.1%
    2012$1,827 -15.5%$157,700 -17.3%
    2011$2,163 -6.4%$190,600 +128.1%
    2010$2,310 +2.2%$83,560 -3.4%
    2009$2,260 +6.3%$86,520 -5.2%
    2008$2,127 -1.1%$91,240 -0.9%
    2007$2,151 +2.5%$92,080 +4.1%
    2006$2,098 +0.4%$88,480 +0.7%
    2005$2,090 $87,880 -60.3%
    2004-- $221,600 +8.9%
    2003-- $203,500 +166.4%
    2002$2,106 +1.8%$76,400 +3.7%
    2001$2,069 $73,640 +2.2%
    2000-- $72,040 +500.3%
    1999$348 $12,000
    Find assessor info on the county website

    Neighborhood: 30188

    Nearby schools

    GreatSchools rating
    Schools provided by the listing agent
    • Elementary: Arnold Mill
    • Middle: Mill Creek
    • High: River Ridge

    Source: FMLS GA. This data may not be complete. We recommend contacting the local school district to confirm school assignments for this home.

    Get a cash offer in 3 minutes
    Find out how much your home could sell for in as little as 3 minutes with a no-obligation cash offer.
    Estimated market value
    $521,900
    Get a cash offer in 3 minutes
    Find out how much your home could sell for in as little as 3 minutes with a no-obligation cash offer.
    Estimated market value
    $521,900