Skip main navigation
Off market
  • $795,800

    5176 Stratemeyer Dr, Orlando, FL 32839

    4beds
    2,314sqft
    Single Family Residence
    Built in 1988
    0.86 Acres Lot
    $795,800 Zestimate®
    $344/sqft
    $3,429 Estimated rent

    Home value

    $795,800

    $732,000 - $867,000

    $3,429/mo

    Zestimate® history
    Loading
    Loading...

    Owner options

    List your home for rent

    $3,429/mo

    Rent Zestimate®

    Find your next renter with Zillow Rental Manager. Plus, with online applications, you can quickly screen prospective tenants – for free.

    Learn more

    $3,429/mo

    Rent Zestimate®

    Refinance and save

    $5,717/mo

    Est. payment

    Refinancing to a lower rate could help reduce your monthly payments and save thousands over the life of the loan.

    See today's rates

    $5,717/mo

    Est. payment

    Explore your selling options

    Work with a Zillow partner agent

    Leverage their expertise and Zillow's premium Showcase listings to get your home seen by more buyers.

    Get started

    List with your own agent

    Get your home in front of millions of buyers by listing it on Zillow.

    Learn how to do it

    Sell it yourself

    Take full control of how buyers see your home on Zillow by listing For Sale by Owner (FSBO).

    List your home

    What's special

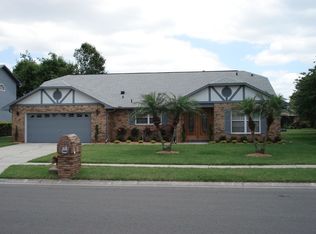
    This Custom-built Waterfront Beauty is on one of the best ski lakes in Orlando! Lake Jessamine is a spring-fed ski lake that is home to world-renowned water borders! The MOVE IN READY Original-owned, Colonial, 2 story home is block, solid brick, and aluminum siding with 4 bedrooms, 3.5 baths, 4 car garage (It actually has TWO SEPARATE oversized attached garages, each with private attic; one is side entry and the other is rear entry, and the rear garage has a full bathroom and pre-framed doorway to the house = great potential conversion with lake views!). Relax outside on the covered front porch which spans most of the front of the home, and in the screen-enclosed rear Lanai (33x15 with 2 ceiling fans and skylights) that spans most of the back of the home. With almost an acre yard, there are numerous fruit trees (lemon, plum, peach, and 5-mixed fruit), cypress trees, considerable water frontage, and a private boat dock with covered lift (currently manual but electric is there if the new buyer wants to hook it up). INSIDE, the Beautiful CUSTOM kitchen includes handmade pine cabinets, Wilsonart solid surface Gibralter countertops, double built-in oven (with convection), JENN-AIR cooktop, 2 herb windows, new kitchen faucet, Oversized walk-in pantry, wood ceiling beams. OPEN to the kitchen, is a Large eating area connecting to the Family Room with massive wood burning fireplace, all with Saltillo tile floors. There are double hung storm windows; many are Lakeside with excellent views of the yard and water. A private living or dining room is at the front of the home. The handcrafted pine stairway leads to all bedrooms upstairs. The Master suite is HUGE, with built in Wet bar, and two closets. One bedroom has sliding doors that lead to the balcony that overlooks the yard and lake. 2 other bedrooms are good sized, one with walk in closet. This has been a NON-Smoking and NON-pet house. The two AC units were replaced in 2014, and yearly maintained. New Roof in 2016. PEX plumbing throughout (replaced all copper pipes in 2005). Inside Laundry with Laundry tub, PLUS additional hookup for laundry in the garage. Central VAC. New toilets, New ceiling fans, New garage door opener, newly paved road. Currently zoned for the highly desired Pershing K-8 school, and excellent Orlando location = short commute to downtown Orlando, close to OIA, and easy 1/2 hour drive to Disney World, Universal Studios, Sea World, the Atlantic beaches, and more! Call for details today!

    This property is not currently displayed as for sale or rent on Zillow. This may be different from what's on other websites or public sources.

    Originating MLS: Orlando Regional

    Facts & features

    Interior

    Bedrooms & bathrooms
    • Bedrooms: 4
    • Bathrooms: 4
    • Full bathrooms: 3
    • 1/2 bathrooms: 1
    Heating
    • Forced air
    Cooling
    • Central
    Appliances
    • Laundry: Inside, Laundry Room, In Garage
    Features
    • Ceiling Fans(s), Eating Space In Kitchen, High Ceiling(s), Open Floorplan, Walk-In Closet(s), Solid Wood Cabinets, Kitchen/Family Room Combo, Solid Surface Counters, Central Vaccum, Wet Bar
    • Windows: Blinds
    • Has fireplace: Yes
    • Fireplace features: Wood Burning, Family Room
    Interior area
    • Structure area source: Public Records
    • Total interior livable area: 2,314 sqft

    Property

    Parking
    • Total spaces: 4
    • Parking features: Garage
    Features
    • Levels: Two
    • Patio & porch: Deck, Porch, Screened, Covered, Front Porch, Rear Porch, Enclosed
    • Waterfront features: Lake
    • Body of water: LAKE JESSAMINE
    Lot
    • Size: 0.86 Acres
    • Dimensions: 124x249
    • Features: Oversized Lot, Sidewalk, Street Paved, Irregular Lot, Cleared
    • Residential vegetation: Fruit Trees, Mature Landscaping, Trees/Landscaped, Oak Trees
    Details
    • Parcel number: 292313452701000
    • Zoning: R-1A

    Construction

    Type & style
    • Home type: SingleFamily
    • Architectural style: Custom
    • Property subtype: Single Family Residence
    Materials
    • masonry
    • Roof: Composition
    Condition
    • Year built: 1988

    Utilities & green energy

    • Sewer: Public Sewer
    • Water: Public
    • Utilities for property: Electricity Connected, Phone Available, Sewer Connected, BB/HS Internet Available, Public, Street Lights, Underground Utilities, Cable Connected, Fire Hydrant, Water Connected
    Green energy
    • Indoor air quality: Whole House Vacuum System, No Smoking-Interior Buildg

    Community & HOA

    Community
    • Security: Smoke Detector(s), Security System, Security Lights
    • Subdivision: LAKE JESSAMINE ESTATES
    HOA
    • Has HOA: Yes
    • Amenities included: Maintenance
    • HOA fee: $22 monthly
    Location
    • Region: Orlando

    Financial & listing details

    • Price per square foot: $344/sqft
    • Tax assessed value: $627,753
    • Annual tax amount: $9,039
    • Listing terms: Cash, Conventional, VA Loan
    • Ownership: Fee Simple

    Price history

    DateEventPrice
    5/14/2021Sold$590,000-15.7%$255/sqft
    Source: Public Record Report a problem
    3/22/2021Pending sale$699,999$303/sqft
    Source: Stellar MLS #O5927870 Report a problem
    3/8/2021Listed for sale$699,999$303/sqft
    Source: Stellar MLS #O5927870 Report a problem

    Public tax history

    YearProperty taxesTax assessment
    2024$9,039 +3.4%$542,893 +3%
    2023$8,740 +3%$527,081 +3%
    2022$8,483 +6.7%$511,729 +18.2%
    2021$7,950 +8.2%$432,791 +10%
    2020$7,345 +8.8%$393,446 +10%
    2019$6,754 +76.4%$357,678 +51.1%
    2018$3,829 $236,643 -29.6%
    2017$3,829 +1.3%$336,089 +2%
    2016$3,780 +0.4%$329,628 +5.1%
    2015$3,765 -0.8%$313,608 +19.7%
    2014$3,796 +2.2%$262,083 +18.9%
    2013$3,714 +0.2%$220,337 +0.7%
    2012$3,706 -3.9%$218,729 -3.5%
    2011$3,857 +6.6%$226,677 -10.8%
    2010$3,618 $254,122 -17.8%
    2009-- $309,029 -24.8%
    2008$3,349 -7.2%$410,734 -12.8%
    2007$3,610 -2.1%$470,852 +3.6%
    2006$3,686 +1.5%$454,688 +37.9%
    2005$3,632 +0.6%$329,791 +19.4%
    2004$3,609 +0.4%$276,232 -2.2%
    2003$3,595 +2.7%$282,449 +22.7%
    2002$3,502 +2%$230,247 +3.4%
    2001$3,435 +4%$222,671 +4.7%
    2000$3,302 $212,719
    Find assessor info on the county website

    Neighborhood: 32839

    Nearby schools

    GreatSchools rating
    Get a cash offer in 3 minutes
    Find out how much your home could sell for in as little as 3 minutes with a no-obligation cash offer.
    Estimated market value
    $795,800
    Get a cash offer in 3 minutes
    Find out how much your home could sell for in as little as 3 minutes with a no-obligation cash offer.
    Estimated market value
    $795,800