This stunning 5-bedroom, 4.5-bathroom home in Waynesville sits on nearly 3 acres, offering a perfect blend of luxury and functionality in a serene country setting within a neighborhood. Spanning approximately 4,600 sq. ft., including the finished walkout basement, the home features slate flooring, solid hickory doors, Andersen windows, and a whole-house generator. The gourmet kitchen boasts a gas stove, convection oven, built-in microwave, pantry, and butler’s pantry. The main level includes a master suite, while upstairs offers a second master with an en-suite bath, a huge loft, two additional bedrooms, and a full bathroom with granite finishes. The finished basement provides 9-foot ceilings, a full kitchen with an electric stove and refrigerator, a separate in-law suite with its own washer and dryer, a game room, storage, and an exercise room. Outside, the 1,100 sq. ft. composite deck overlooks a 25x40 saltwater pool with a diving board, an automatic cover, a deep end of 9 feet, and Buckeye concrete construction with no liner. The exterior of the home, clad in Hardy plank, was painted in September 2021. A standout feature of this property is the two massive outbuildings—a 42x80 back barn built in 2017 with full electric, a working cupola fan, a garage door opener, and a Walters Building construction, and a finished 36x48 front barn built in 2013 featuring 25-foot ceilings, epoxy flooring, a car lift, a 220 sub-panel, plumbed for a bathroom. Additional features include PEX plumbing with a manifold system, a water softener, two 1,000-gallon underground propane tanks, a newer furnace installed in October 2023, and new pool equipment, including a sand filter and pump. This exceptional home is a rare find in Warren County, offering unmatched space, amenities, and craftsmanship—schedule your showing today! Concrete floor is 6" thick and 4000 psi and rebar enforced. Chicken run with coop and is ready for chickens (Taj Mahal for chickens!)
Sold for $1,150,000
$1,150,000
5176 Thomas Dr, Waynesville, OH 45068
5beds
4,600sqft
Single Family Residence
Built in 2006
2.78 Acres Lot
$1,190,500 Zestimate®
$250/sqft
$5,114 Estimated rent
Home value
$1,190,500
$1.08M - $1.31M
$5,114/mo
Zestimate® history
Owner options
List your home for rent
$5,114/mo
Rent Zestimate®
Find your next renter with Zillow Rental Manager. Plus, with online applications, you can quickly screen prospective tenants – for free.
$5,114/mo
Rent Zestimate®
Refinance and save
$5,935/mo
Est. payment
Refinancing to a lower rate could help reduce your monthly payments and save thousands over the life of the loan.
$5,935/mo
Est. payment
Explore your selling options
Work with a Zillow partner agent
Leverage their expertise and Zillow's premium Showcase listings to get your home seen by more buyers.
Get startedList with your own agent
Get your home in front of millions of buyers by listing it on Zillow.
Learn how to do itSell it yourself
Take full control of how buyers see your home on Zillow by listing For Sale by Owner (FSBO).
List your homeWhat's special
In-law suiteExercise roomSaltwater poolMassive outbuildingsComposite deckGame roomFinished walkout basement
Zillow last checked:
Listing updated:
Listed by:
Angela R Flory (866)212-4991,
eXp Realty
Bought with:
M. Nicole Peacock, 2003021229
Glasshouse Realty Group
Source: DABR MLS,MLS#: 929927 Originating MLS: Dayton Area Board of REALTORS
Originating MLS: Dayton Area Board of REALTORSFacts & features
Interior
Bedrooms & bathrooms
- Bedrooms: 5
- Bathrooms: 5
- Full bathrooms: 4
- 1/2 bathrooms: 1
- Main level bathrooms: 2
Primary bedroom
- Level: Main
- Dimensions: 13 x 16
Bedroom
- Level: Second
- Dimensions: 13 x 16
Bedroom
- Level: Second
- Dimensions: 10 x 11
Bedroom
- Level: Second
- Dimensions: 10 x 11
Bedroom
- Level: Basement
- Dimensions: 12 x 14
Dining room
- Level: Main
- Dimensions: 12 x 12
Entry foyer
- Level: Main
- Dimensions: 14 x 10
Great room
- Level: Main
- Dimensions: 15 x 19
Kitchen
- Level: Main
- Dimensions: 14 x 14
Kitchen
- Level: Basement
- Dimensions: 13 x 9
Laundry
- Level: Main
- Dimensions: 16 x 7
Loft
- Level: Second
- Dimensions: 20 x 12
Recreation
- Level: Basement
- Dimensions: 21 x 20
Recreation
- Level: Basement
- Dimensions: 13 x 22
Recreation
- Level: Basement
- Dimensions: 15 x 12
Heating
- Forced Air, Propane
Cooling
- Central Air
Appliances
- Included: Built-In Oven, Dryer, Dishwasher, Disposal, Microwave, Range, Refrigerator, Water Softener, Washer, Gas Water Heater, Tankless Water Heater
Features
- Ceiling Fan(s), Cathedral Ceiling(s), Granite Counters, Kitchen Island, Kitchen/Family Room Combo, Pantry, Second Kitchen, Walk-In Closet(s)
- Windows: Double Hung, Insulated Windows, Wood Frames
- Basement: Full,Finished
- Number of fireplaces: 2
- Fireplace features: Two, Insert, Gas, Glass Doors
Interior area
- Total structure area: 4,600
- Total interior livable area: 4,600 sqft
Property
Parking
- Total spaces: 4
- Parking features: Attached, Barn, Detached, Four or more Spaces, Garage, Garage Door Opener, Storage
- Attached garage spaces: 4
Features
- Levels: Two
- Stories: 2
- Patio & porch: Deck, Patio, Porch
- Exterior features: Deck, Fence, Pool, Porch, Patio
- Pool features: In Ground, Pool
Lot
- Size: 2.78 Acres
Details
- Parcel number: 05031000150
- Zoning: Residential
- Zoning description: Residential
- Other equipment: Generator
Construction
Type & style
- Home type: SingleFamily
- Property subtype: Single Family Residence
Materials
- Fiber Cement
Condition
- Year built: 2006
Utilities & green energy
- Electric: 220 Volts in Garage
- Sewer: Septic Tank
- Water: Public
- Utilities for property: Propane, Septic Available, Water Available
Community & HOA
Community
- Security: Smoke Detector(s), Surveillance System
- Subdivision: Haines Meadow
HOA
- Has HOA: No
Location
- Region: Waynesville
Financial & listing details
- Price per square foot: $250/sqft
- Tax assessed value: $928,000
- Annual tax amount: $13,029
- Date on market: 3/18/2025
- Listing terms: Conventional
Price history
| Date | Event | Price |
|---|---|---|
| 5/16/2025 | Sold | $1,150,000-4.1%$250/sqft |
Source:  DABR MLS #929927 Report a problem DABR MLS #929927 Report a problem | ||
| 4/20/2025 | Pending sale | $1,199,000-0.1%$261/sqft |
Source:  Cincy MLS #1835641 Report a problem Cincy MLS #1835641 Report a problem | ||
| 4/20/2025 | Contingent | $1,199,900+0.1%$261/sqft |
Source: DABR MLS #929927 Report a problem | ||
| 4/2/2025 | Price change | $1,199,000-0.1%$261/sqft |
Source: Cincy MLS #1835641 Report a problem | ||
| 3/18/2025 | Listed for sale | $1,199,900+263.7%$261/sqft |
Source: DABR MLS #929927 Report a problem | ||
| 4/22/2010 | Sold | $329,900+364.6%$72/sqft |
Source: Public Record Report a problem | ||
| 10/4/2005 | Sold | $71,000$15/sqft |
Source: Public Record Report a problem | ||
Public tax history
| Year | Property taxes | Tax assessment |
|---|---|---|
| 2025 | $13,029 +41.7% | $324,800 +41.6% |
| 2024 | $9,197 +1.3% | $229,380 +15.5% |
| 2023 | $9,083 +2.3% | $198,650 +0% |
| 2022 | $8,880 +4.3% | $198,649 |
| 2021 | $8,517 +6.1% | $198,649 +23% |
| 2020 | $8,028 0% | $161,504 |
| 2019 | $8,032 -0.5% | $161,504 |
| 2018 | $8,076 +12% | $161,504 +20% |
| 2017 | $7,208 +7.1% | $134,631 |
| 2016 | $6,730 -0.2% | $134,631 |
| 2015 | $6,740 +3.8% | $134,631 +9.5% |
| 2014 | $6,493 +7.6% | $122,960 -9.2% |
| 2013 | $6,037 +2.2% | $135,430 |
| 2012 | $5,905 +10.2% | $135,430 +11.2% |
| 2011 | $5,361 +3.5% | $121,750 |
| 2010 | $5,178 +30.3% | $121,750 |
| 2009 | $3,975 +15.6% | $121,750 |
| 2008 | $3,438 | $121,750 |
Find assessor info on the county website
Neighborhood: 45068
Nearby homes
- $771,4004 bd4 ba2.8k sqft5138 Thomas Dr, Waynesville, OH 45068Off Market
- $888,0005 bd4 ba4k sqft5214 Thomas Dr, Waynesville, OH 45068Off Market

- $10-- bd-- ba-- sqftThomas Dr, Waynesville, OH 45068Off Market
- $827,3003 bd4 ba3.7k sqft5100 Thomas Dr, Waynesville, OH 45068Off Market
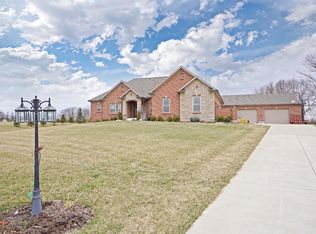
- $1,390,3004 bd3 ba3.3k sqft9682 Haines Rd, Waynesville, OH 45068Off Market
- $736,0003 bd4 ba3k sqft5252 Thomas Dr, Waynesville, OH 45068Sold
- $928,6004 bd3 ba3.4k sqft5157 Thomas Dr, Waynesville, OH 45068Off Market
- $648,9003 bd2 ba1.9k sqft5119 Thomas Dr, Waynesville, OH 45068Off Market
Nearby schools
GreatSchools rating
- 8/10Waynesville Elementary SchoolGrades: PK-5Distance: 2.7 mi
- 7/10Waynesville Middle SchoolGrades: 6-8Distance: 2.6 mi
- 8/10Waynesville High SchoolGrades: 9-12Distance: 2.6 mi
Schools provided by the listing agent
- District: Wayne
Source: DABR MLS. This data may not be complete. We recommend contacting the local school district to confirm school assignments for this home.
Get a cash offer in 3 minutes
Find out how much your home could sell for in as little as 3 minutes with a no-obligation cash offer.
Estimated market value
$1,190,500
Get a cash offer in 3 minutes
Find out how much your home could sell for in as little as 3 minutes with a no-obligation cash offer.
Estimated market value
$1,190,500
- Ohio
- Warren County
- Waynesville
- 45068
- 5176 Thomas Dr
Nearby cities
Nearby zip codes
Other Waynesville Topics
