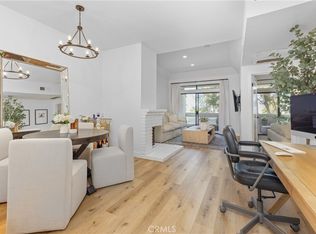
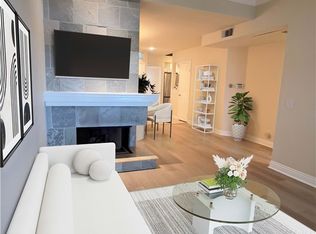
WELCOME TO THE GATED COMMUNITY OF CABO DEL MAR. SPECTACULAR COASTAL CONDO OFFERS UNIQUE VIEWS & EXQUISITE MODERN UPGRADES. A WORK OF ART, THIS STUNNING COASTAL RETREAT PROVIDES A RARE BLEND OF MODERN SOPHISTICATION & NATURAL BEAUTY. THE BEAUTIFULLY REMODELED CABO UNIT IS ONE OF ONLY FOUR IN THE COMPLEX BOASTING BREATHTAKING VIEWS OF THE BOLSA CHICA WETLANDS, GREEN MEADOWS & THE DISTANT COASTLINE. THE WETLANDS OFFERS ENORMOUS VARIED WILDLIFE & STUNNING BEAUTY. ENJOY A PHENOMENAL VIEW OF THE YEARLY “PACIFIC AIRSHOW” FROM THE YOUR OWN ABODE. THIS PROPERTY IS TRULY A SPECIAL FIND, OFFERING A TRANQUIL ATMOSPHERE & BREEZY SUMMERS. VAULTED CEILINGS & OPEN CONCEPT FLOORPLAN CREATE AN AIRY SUNLIT AMBIANCE. REMODELED KITCHEN OFFERS ALL NEW CUSTOM CABINETRY INCLUDING: EXQUISITE SLAB GRANITE COUNTERS & BACKSPLASH*HIGH QUALITY STAINLESS APPLIANCES* NEW: WASHER/DRYER*REFRIGERATOR*OVEN*MICROWAVE & DISHWASHER. STAIRWAY LEADS TO LOFT WHICH OFFERS SKYLIGHT PROVIDING BEAUTIFUL NATURAL LIGHT. LOFT CAN ACCOMMODATE OFFICE AREA & ROOM FOR BEDROOM ARRANGEMENT. MAIN FLOOR BEDROOM OPENS TO THE BALCONY TO W/ENDLESS VIEWS & OFFERS ENSUITE BATH. DESIGNED FOR COMFORT, LIVING ROOM OFFERS DRAMATIC 2 SIDED FIREPLACE & IS ADJACENT TO DINING ROOM. BOTH ROOMS LEAD SEAMLESSLY OUT TO BALCONY RENDERING UNPARALLELED VIEWS & OCEAN BREEZES. THE EXQUISITELY REMODELED BATH IS A MASTERPIECE OF PROFESSIONAL PLANNING INCLUDING A FRAMELESS GLASS SHOWER ENCLOSURE, DIVIDED DUAL VANITIES & MIRRORED WARDROBE EXTENSIVE UPGRADES AT EVERY TURN: DURABLE LAMINATE FLOORING IN LIVING SPACES, SLEEK TILE IN KITCHEN, PLUSH CARPET ON THE STAIRWAY TO LOFT. DUAL PANED WINDOWS & PATIO DOOR REDUCE UV RAYS, SOUND & ENERGY COSTS WITH LIFETIME WARRANTY FOR PEACE OF MIND. ENTIRE HOME IS FRESHLY PAINTED & OFFERS A NEW ENTRY DOOR. HYDRONIC HEATING IS EFFICIENT & RELIABLE & THE CONVENIENT OUTDOOR STORAGE IS ALWAYS A WELCOME FEATURE. PROPERTY IS READY FOR BROADBAND & EQUIPPED W/BOTH GAS & ELECTRICITY. THIS RESORT STYLE COMMUNITY OFFERS EXCEPTIONAL AMENITIES: INVITING POOL & JACUZZI*SAUNA*TENNIS & RACQUETBALL COURTS*WELL APPOINTED CLUBHOUSE*LUSH MANICURED LANDSCAPING. DON’T MISS THIS RARE CABO UNIT, WHICH CREATES A LIFESTYLE OPPORTUNITY WITH THE UNMATCHED LOCATION, BREATHTAKING VIEWS & THE OPPORTUNITY TO STEP OUTSIDE & IMMERSE YOURSELF IN THE BEAUTY OF BOLSA CHICA WETLANDS & THE MANY NATURE TRAILS FOUND IN THE AREA. THIS HOME IS THE PERFECT BLEND OF LUXURY & COASTAL LIFESTYLE, THE PRIVATE & PRISTINE ATMOSPHERE WELCOMES YOU HOME.
Sold for $699,000
Listed by: RE/MAX Select One • Ken Dembowski • Contact: 949-310-0669
Bought with: RE/MAX Select One
$699,000
5176 Tortuga Dr APT 203, Huntington Beach, CA 92649
1beds
862sqft
Condominium
Built in 1983
-- sqft lot
$711,800 Zestimate®
$811/sqft
$3,139 Estimated rent
Home value
$711,800
$655,000 - $776,000
$3,139/mo
Zestimate® history
Owner options
List your home for rent
$3,139/mo
Rent Zestimate®
Find your next renter with Zillow Rental Manager. Plus, with online applications, you can quickly screen prospective tenants – for free.
$3,139/mo
Rent Zestimate®
Refinance and save
$4,935/mo
Est. payment
Refinancing to a lower rate could help reduce your monthly payments and save thousands over the life of the loan.
$4,935/mo
Est. payment
Explore your selling options
Work with a Zillow partner agent
Leverage their expertise and Zillow's premium Showcase listings to get your home seen by more buyers.
Get startedList with your own agent
Get your home in front of millions of buyers by listing it on Zillow.
Learn how to do itSell it yourself
Take full control of how buyers see your home on Zillow by listing For Sale by Owner (FSBO).
List your homeWhat's special
Ocean breezesInviting pool and jacuzziTennis and racquetball courtsStunning coastal retreatEnsuite bathSpectacular coastal condoCustom cabinetry
Zillow last checked:
Listing updated:
Listed by:
Ken Dembowski DRE #01061678 ken4re@gmail.com,
RE/MAX Select One,
Caroll Dembowski DRE #01246140 949-388-5001,
RE/MAX Select One
Bought with:
Ken Dembowski, DRE #01061678
RE/MAX Select One
Caroll Dembowski, DRE #01246140
RE/MAX Select One
Source: CRMLS,MLS#: OC25025271 Originating MLS: California Regional MLS
Originating MLS: California Regional MLSFacts & features
Interior
Bedrooms & bathrooms
- Bedrooms: 1
- Bathrooms: 1
- Full bathrooms: 1
- Main level bathrooms: 1
- Main level bedrooms: 1
Rooms
- Room types: Bonus Room, Bedroom, Family Room, Laundry, Loft, Living Room, Primary Bathroom, Primary Bedroom, Office, Dining Room
Primary bedroom
- Features: Primary Suite
Primary bedroom
- Features: Main Level Primary
Bedroom
- Features: Bedroom on Main Level
Bathroom
- Features: Bathroom Exhaust Fan, Dual Sinks, Stone Counters, Remodeled, Separate Shower, Upgraded, Vanity, Walk-In Shower
Kitchen
- Features: Quartz Counters, Remodeled, Self-closing Cabinet Doors, Self-closing Drawers, Updated Kitchen
Heating
- See Remarks
Cooling
- None
Appliances
- Included: Free-Standing Range, Disposal, Gas Range, Microwave, Refrigerator, Dryer, Washer
- Laundry: Washer Hookup, Gas Dryer Hookup, In Kitchen, Stacked
Features
- Balcony, Cathedral Ceiling(s), Separate/Formal Dining Room, High Ceilings, Open Floorplan, Recessed Lighting, Storage, Two Story Ceilings, Bedroom on Main Level, Loft, Main Level Primary, Primary Suite
- Flooring: Laminate
- Doors: Mirrored Closet Door(s), Sliding Doors
- Windows: Double Pane Windows, Skylight(s)
- Has fireplace: Yes
- Fireplace features: Gas, Living Room
- Common walls with other units/homes: 2+ Common Walls,No One Above
Interior area
- Total interior livable area: 862 sqft
Property
Parking
- Total spaces: 1
- Parking features: Assigned, Underground, Guest, One Space
- Carport spaces: 1
Features
- Levels: Two
- Stories: 2
- Entry location: 2
- Patio & porch: Rear Porch, Patio
- Pool features: Community, Association
- Has spa: Yes
- Spa features: Association
- Has view: Yes
- View description: City Lights, Coastline, Park/Greenbelt, Neighborhood, Panoramic, Pond, Trees/Woods, Water
- Has water view: Yes
- Water view: Coastline,Pond,Water
- Waterfront features: Lagoon
Lot
- Size: 2.81 Acres
- Features: Close to Clubhouse, Near Park
Details
- Parcel number: 93954354
- Special conditions: Standard
Construction
Type & style
- Home type: Condo
- Property subtype: Condominium
- Attached to another structure: Yes
Condition
- Updated/Remodeled,Turnkey
- New construction: No
- Year built: 1983
Utilities & green energy
- Sewer: Public Sewer
- Water: Public
Community & HOA
Community
- Features: Curbs, Storm Drain(s), Street Lights, Sidewalks, Gated, Park, Pool
- Security: Security Gate, Gated Community
- Subdivision: Cabo Del Mar (Cabo)
HOA
- Has HOA: Yes
- Amenities included: Clubhouse, Controlled Access, Maintenance Grounds, Maintenance Front Yard, Pool, Pets Allowed, Racquetball, Sauna, Spa/Hot Tub, Tennis Court(s), Trash, Water
- HOA fee: $513 monthly
- HOA name: Cabo Del Mar HOA
- HOA phone: 714-557-5900
Location
- Region: Huntington Beach
Financial & listing details
- Price per square foot: $811/sqft
- Tax assessed value: $225,240
- Annual tax amount: $2,845
- Date on market: 2/7/2025
- Cumulative days on market: 5 days
- Listing terms: Cash,Cash to New Loan
Price history
| Date | Event | Price |
|---|---|---|
| 3/7/2025 | Sold | $699,000$811/sqft |
Source:  CRMLS #OC25025271 Report a problem CRMLS #OC25025271 Report a problem | ||
| 2/13/2025 | Contingent | $699,000$811/sqft |
Source: CRMLS #OC25025271 Report a problem | ||
| 2/7/2025 | Listed for sale | $699,000$811/sqft |
Source: CRMLS #OC25025271 Report a problem | ||
Public tax history
| Year | Property taxes | Tax assessment |
|---|---|---|
| 2025 | $2,845 +4.3% | $225,240 +2% |
| 2024 | $2,728 +2.5% | $220,824 +2% |
| 2023 | $2,663 +1.7% | $216,495 +2% |
| 2022 | $2,619 +1.9% | $212,250 +2% |
| 2021 | $2,571 +1.2% | $208,089 +1% |
| 2020 | $2,541 | $205,956 +2% |
| 2019 | $2,541 +1.7% | $201,918 +2% |
| 2018 | $2,500 +3.9% | $197,959 +2% |
| 2017 | $2,406 | $194,078 +2% |
| 2016 | $2,406 +4% | $190,273 +1.5% |
| 2015 | $2,312 +3.7% | $187,415 +2% |
| 2014 | $2,230 | $183,744 +0.5% |
| 2013 | -- | $182,914 +2% |
| 2012 | -- | $179,328 +2% |
| 2011 | -- | $175,812 +0.8% |
| 2010 | -- | $174,499 |
Find assessor info on the county website
Neighborhood: 92649
Nearby homes
- $585,0001 bd1 ba733 sqft17202 Corbina Ln APT 103, Huntington Beach, CA 92649Sold
- $519,0001 bd1 ba862 sqft17202 Corbina Ln APT 206, Huntington Beach, CA 92649Sold

- $565,3001 bd1 ba733 sqft17202 Corbina Ln APT 110, Huntington Beach, CA 92649Sold
- $560,0001 bd1 ba733 sqft5176 Tortuga Dr APT 107, Huntington Beach, CA 92649Sold

- $2,014,6004 bd3 ba2.2k sqft17231 Greenleaf Ln, Huntington Beach, CA 92649Off Market
- $570,0001 bd1 ba862 sqft17202 Corbina Ln APT 205, Huntington Beach, CA 92649Sold
- $703,5002 bd2 ba1k sqft17202 Corbina Ln APT 101, Huntington Beach, CA 92649Off Market
- $444,500-- bd1 ba523 sqft17202 Corbina Ln APT 104, Huntington Beach, CA 92649Off Market
Nearby schools
GreatSchools rating
- 6/10Harbour View Elementary SchoolGrades: K-5Distance: 1.1 mi
- 7/10Marine View Middle SchoolGrades: 6-8Distance: 0.5 mi
- 9/10Huntington Beach High SchoolGrades: 9-12Distance: 3.2 mi
Schools provided by the listing agent
- Elementary: Harbor View
- Middle: Marine View
- High: Huntington Beach
Source: CRMLS. This data may not be complete. We recommend contacting the local school district to confirm school assignments for this home.
Get a cash offer in 3 minutes
Find out how much your home could sell for in as little as 3 minutes with a no-obligation cash offer.
Estimated market value
$711,800
Get a cash offer in 3 minutes
Find out how much your home could sell for in as little as 3 minutes with a no-obligation cash offer.
Estimated market value
$711,800
- California
- Orange County
- Huntington Beach
- 92649
- 5176 Tortuga Dr Apartment 203
Nearby cities
Nearby neighborhoods
Nearby zip codes
Other Huntington Beach Topics
- Apartments for Rent in 92649
- Houses for Sale in 92649
- Houses for Rent in 92649
- 92649 Real Estate
- Huntington Beach Condos
- Houses for Sale in Huntington Beach
- Newest Listings in Huntington Beach
- Huntington Beach Home Values
- Huntington Beach Real Estate Agents
- Huntington Beach Refinance
- Huntington Beach Mortgage Rates
