Skip main navigation
Off market
  • $704,600

    5176 Weeping Willow Cir, Littleton, CO 80130

    4beds
    3baths
    2,312sqft
    Detached Single Family
    Built in 1994
    5,445 Square Feet Lot
    $704,600 Zestimate®
    $305/sqft
    $3,305 Estimated rent

    Home value

    $704,600

    $669,000 - $740,000

    $3,305/mo

    Zestimate® history
    Loading
    Loading...

    Owner options

    List your home for rent

    $3,305/mo

    Rent Zestimate®

    Find your next renter with Zillow Rental Manager. Plus, with online applications, you can quickly screen prospective tenants – for free.

    Learn more

    $3,305/mo

    Rent Zestimate®

    Refinance and save

    $4,156/mo

    Est. payment

    Refinancing to a lower rate could help reduce your monthly payments and save thousands over the life of the loan.

    See today's rates

    $4,156/mo

    Est. payment

    Explore your selling options

    Work with a Zillow partner agent

    Leverage their expertise and Zillow's premium Showcase listings to get your home seen by more buyers.

    Get started

    List with your own agent

    Get your home in front of millions of buyers by listing it on Zillow.

    Learn how to do it

    Sell it yourself

    Take full control of how buyers see your home on Zillow by listing For Sale by Owner (FSBO).

    List your home

    What's special

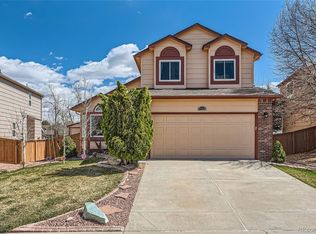
    Beautifully Remodeled Home in great Location Backing to Greenbelt/Open Space! Newly Remodeled Gourmet Kitchen w/Granite Counters, Island, glass tile Backsplash, SS Appliances, Gas Stove, 42" Cabinets w/Close-Assist Drawers; Newer Hardwood Floors throughout Main; Lots of light through Newer Triple Pane Windows! Master with Newly Remodeled Ensuite Master bath w/Dual Sinks, Large Walk-In Tile Surround Shower; Three more bedrooms top off the Upper Floor along with Remodeled Full Main Bath; Newer Carpet up and down; Newer: Light fixtures, Doors, Custom closets, Interior/Exterior Paint, Furnace, A/C, Siding, Roof, Garage Door & Opener! Finished Basement with large Open Living space and Storage room w/Shelving. Entertain Family and Friends on the Large Back Patio that overlooks the lush Greenbelt/Open Space! Walk to schools and Recreation Center! Located near Shopping, Dining, trails and more! Don't miss this incredible opportunity own this lovely home that's New throughout!

    This property is off market, which means it's not currently listed for sale or rent on Zillow. This may be different from what's available on other websites or public sources.
    Facts & features

    Interior

    Bedrooms & bathrooms
    • Bedrooms: 4
    • Bathrooms: 3
    Heating
    • Forced air, Gas
    Cooling
    • Central
    Appliances
    • Included: Dishwasher, Garbage disposal, Microwave, Range / Oven, Refrigerator
    • Laundry: W/D Hookups in Unit
    Features
    • Window Coverings, Cable TV, Kitchen Island, Pantry, Security System, Walk-In Closet(s), Master Bath, Built-in Features, Radon Mitigation System, Remodeled, Master Suite, Eating Space / Kitchen, Updated, Heated Basement, Foyer/Entry, Triple Pane Windows, Interior Basement Entrance
    • Flooring: Tile, Carpet, Hardwood
    • Basement: Finished
    • Has fireplace: Yes
    • Fireplace features: Gas/Gas Logs
    Interior area
    • Total interior livable area: 2,312 sqft

    Property

    Parking
    • Total spaces: 2
    • Parking features: Garage - Attached
    Features
    • Exterior features: Wood
    • Has spa: Yes
    Lot
    • Size: 5,445 Square Feet
    • Features: Adjacent to Greenbelt
    Details
    • Parcel number: 223107102128
    • Zoning: PDU

    Construction

    Type & style
    • Home type: SingleFamily
    • Architectural style: Contemporary
    • Property subtype: Detached Single Family
    Materials
    • Frame
    • Roof: Composition
    Condition
    • Year built: 1994

    Utilities & green energy

    • Sewer: Public Sewer
    • Water: Public

    Community & HOA

    Community
    • Features: Fitness Center
    HOA
    • Has HOA: Yes
    • Amenities included: Tennis Court(s), Sauna, Community Pool, Fitness Facility, Indoor Hot Tub
    • Services included: Tennis Courts, Sauna, Community Pool, Fitness Facility, Indoor Hot Tub
    • HOA fee: $50 monthly
    Location
    • Region: Littleton

    Financial & listing details

    • Price per square foot: $305/sqft
    • Tax assessed value: $635,898
    • Annual tax amount: $4,134

    Price history

    DateEventPrice
    3/30/2022Sold$752,000+42.2%$325/sqft
    Source: Public Record Report a problem
    7/5/2019Sold$529,000-1.1%$229/sqft
    Source: Public Record Report a problem
    6/3/2019Pending sale$535,000$231/sqft
    Source: Keller Williams DTC #2391764 Report a problem
    5/19/2019Listed for sale$535,000+11.5%$231/sqft
    Source: Owner Report a problem
    3/28/2018Sold$480,000+2.1%$208/sqft
    Source: Public Record Report a problem
    2/25/2018Pending sale$470,000$203/sqft
    Source: Keller Williams Real Estate LLC 303-768-9200 #4669770 Report a problem
    2/22/2018Listed for sale$470,000+71.8%$203/sqft
    Source: Keller Williams Real Estate LLC #4669770 Report a problem
    4/26/2010Sold$273,500-2.3%$118/sqft
    Source: Public Record Report a problem
    9/15/2009Listed for sale$280,000+84.3%$121/sqft
    Source: Ray Sherman GRI #810179 Report a problem
    6/21/1994Sold$151,939$66/sqft
    Source: Public Record Report a problem

    Public tax history

    YearProperty taxesTax assessment
    2025$4,134 +0.2%$39,740 -16.4%
    2024$4,126 +32.1%$47,550 -0.9%
    2023$3,123 -3.8%$48,000 +40.4%
    2022$3,248 $34,180 -2.8%
    2021-- $35,160 +9.5%
    2020$2,979 +18.4%$32,120
    2019$2,516 $32,120 +20.7%
    2018$2,516 +9.8%$26,620
    2017$2,291 +3.3%$26,620 +5.2%
    2016$2,218 -2.1%$25,300
    2015$2,266 +10.2%$25,300 +19.3%
    2014$2,056 $21,200
    2013-- $21,200 +0.6%
    2012-- $21,080
    2011-- $21,080 -5.6%
    2010-- $22,330 +7.7%
    2009$993 $20,740
    2008-- $20,740 +7.1%
    2007-- $19,360
    2006$1,852 +9.3%$19,360 +9.3%
    2004$1,695 -34.3%$17,720 -4.4%
    2003$2,580 $18,540 +2.3%
    2002-- $18,120 +14%
    2001$1,571 -2.3%$15,890 +0.1%
    2000$1,608 $15,882
    Find assessor info on the county website

    Neighborhood: 80130

    Nearby schools

    GreatSchools rating
    Schools provided by the listing agent
    • Elementary: Fox Creek
    • Middle: Cresthill
    • High: Highlands Ranch
    • District: Douglas RE-1

    Source: The MLS. This data may not be complete. We recommend contacting the local school district to confirm school assignments for this home.

    Get a cash offer in 3 minutes
    Find out how much your home could sell for in as little as 3 minutes with a no-obligation cash offer.
    Estimated market value
    $704,600
    Get a cash offer in 3 minutes
    Find out how much your home could sell for in as little as 3 minutes with a no-obligation cash offer.
    Estimated market value
    $704,600