Skip main navigation
Closed
  • $300,000

    51760 Villager Pkwy, Granger, IN 46530

    2beds
    1,931sqft
    Condominium
    Built in 1984
    -- sqft lot
    $339,600 Zestimate®
    $--/sqft
    $2,802 Estimated rent

    Home value

    $339,600

    $319,000 - $363,000

    $2,802/mo

    Zestimate® history
    Loading
    Loading...

    Owner options

    List your home for rent

    $2,802/mo

    Rent Zestimate®

    Find your next renter with Zillow Rental Manager. Plus, with online applications, you can quickly screen prospective tenants – for free.

    Learn more

    $2,802/mo

    Rent Zestimate®

    Refinance and save

    $2,131/mo

    Est. payment

    Refinancing to a lower rate could help reduce your monthly payments and save thousands over the life of the loan.

    See today's rates

    $2,131/mo

    Est. payment

    Explore your selling options

    Work with a Zillow partner agent

    Leverage their expertise and Zillow's premium Showcase listings to get your home seen by more buyers.

    Get started

    List with your own agent

    Get your home in front of millions of buyers by listing it on Zillow.

    Learn how to do it

    Sell it yourself

    Take full control of how buyers see your home on Zillow by listing For Sale by Owner (FSBO).

    List your home

    What's special

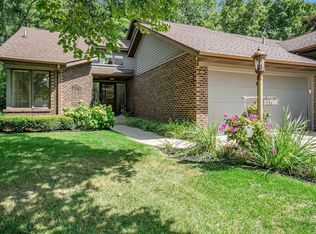
    Discover this spacious and beautifully updated condo offering remarkable privacy and a serene setting. Nestled in a desirable location, this attached condo blends the ease of condo living with the tranquility of a private retreat. The home features 2 bedrooms and 2.5 baths, complemented by hardwood floors in the entry and kitchen. A soaring great room with a fireplace, built-ins, and sliding doors leading to a deck provides a perfect space for relaxation and entertaining. The updated kitchen boasts solid surface counters, cherry cabinets, and stainless steel appliances, along with a cozy breakfast nook. The main floor primary suite impresses with its generous dimensions (17 x 15) and a luxurious, modern bath featuring a tile shower, dual sink vanity, and enclosed toilet. Upstairs, a spacious bedroom (15 x 10) with a walk-in closet, a full bath, and a versatile loft/office/flex space offer additional comfort and functionality. A full basement provides ample storage and potential for further customization. For added convenience, the condo includes a separate driveway and a 2-car attached garage. The rear deck offers secluded outdoor space, shielded from neighboring views. Notably, the property includes a separate, fully treed parcel to the north/side offering continued privacy and greater control over the landscape.

    Zillow last checked:

    Listing updated:

    Listed by:

    Nicholas Molnar 574-217-4770,

    Realst8.com LLC

    Bought with:

    Melissa Lechlitner-Lewis, RB21001706

    Trueblood Real Estate

    Source: IRMLS,MLS#: 202427618MLS Logo

    Facts & features

    Interior

    Bedrooms & bathrooms
    • Bedrooms: 2
    • Bathrooms: 3
    • Full bathrooms: 2
    • 1/2 bathrooms: 1
    • Main level bedrooms: 1
    Bedroom 1
    • Level: Main
    Bedroom 2
    • Level: Upper
    Heating
    • Natural Gas, Forced Air
    Cooling
    • Central Air
    Features
    • Flooring: Hardwood, Carpet, Tile
    • Basement: Full,Concrete
    • Number of fireplaces: 1
    • Fireplace features: Living Room
    Interior area
    • Total structure area: 3,446
    • Total interior livable area: 1,931 sqft
    • Finished area above ground: 1,931
    • Finished area below ground: 0

    Property

    Parking
    • Total spaces: 2
    • Parking features: Attached
    • Attached garage spaces: 2
    Features
    • Levels: Two
    • Stories: 2
    Lot
    • Size: 0.26 Acres
    • Dimensions: 43x95 and 57x95
    • Features: 0-2.9999
    Details
    • Parcel number: 710417377008.000003

    Construction

    Type & style
    • Home type: Condo
    • Property subtype: Condominium
    Materials
    • Brick, Vinyl Siding
    • Roof: Asphalt
    Condition
    • New construction: No
    • Year built: 1984

    Utilities & green energy

    • Sewer: City
    • Water: City

    Community & HOA

    Community
    • Subdivision: Farmington Square
    HOA
    • Has HOA: Yes
    • HOA fee: $270 monthly
    Location
    • Region: Granger

    Financial & listing details

    • Tax assessed value: $267,000
    • Annual tax amount: $2,447
    • Date on market: 7/24/2024

    Price history

    DateEventPrice
    9/3/2024Sold$300,000-3.2%
    Source: IRMLS #202427618 Report a problem
    7/24/2024Listed for sale$309,900
    Source: IRMLS #202427618 Report a problem

    Public tax history

    YearProperty taxesTax assessment
    2025$2,551 +6.3%$267,000 +9.7%
    2024$2,399 -11.5%$243,300 +3.1%
    2023$2,712 -28.3%$236,000
    2022$3,783 +49.9%$236,000 +4.4%
    2021$2,524 +30.3%$226,100 +7.4%
    2020$1,937 -3.5%$210,600 +8.7%
    2019$2,007 +10.3%$193,700 -1.2%
    2018$1,818 -3.2%$196,000 +13.9%
    2017$1,879 +3.1%$172,100 -1%
    2016$1,821 -5.8%$173,800 +1.6%
    2014$1,933 +28.7%$171,100 +16.9%
    2013$1,502 +25.4%$146,400 +14.5%
    2012$1,197 +32.8%$127,900 -5.4%
    2011$902 -24%$135,200
    2010$1,187 -0.3%$135,200 -5.1%
    2009$1,191 $142,500
    2007-- $142,500 -50.6%
    2006$1,997 +2.5%$288,200
    2004$1,949 -55.8%$288,200 -56%
    2003$4,407 $654,910 +2129.9%
    2001-- $29,370
    Find assessor info on the county website

    Neighborhood: 46530

    Nearby schools

    GreatSchools rating
    Schools provided by the listing agent
    • Elementary: Tarkington
    • Middle: Edison
    • High: Clay
    • District: South Bend Community School Corp.

    Source: IRMLS. This data may not be complete. We recommend contacting the local school district to confirm school assignments for this home.

    Get pre-qualified for a loan
    At Zillow Home Loans, we can pre-qualify you in as little as 5 minutes with no impact to your credit score.

    An equal housing lender. NMLS #10287.

    Sell for more on Zillow
    Get a Zillow Showcase℠ listing at no additional cost and you could sell for .
    $339,600
    2% more
    +$6,792
    With Zillow Showcase(estimated)
    $346,392