Skip main navigation
Sold for $450,000
  • $450,000

    51768 Leshan Dr, Chesterfield, MI 48047

    3beds
    2,975sqft
    Single Family Residence
    Built in 2012
    9,583.2 Square Feet Lot
    $459,900 Zestimate®
    $151/sqft
    $3,769 Estimated rent

    Home value

    $459,900

    $437,000 - $487,000

    $3,769/mo

    Zestimate® history
    Loading
    Loading...

    Owner options

    List your home for rent

    $3,769/mo

    Rent Zestimate®

    Find your next renter with Zillow Rental Manager. Plus, with online applications, you can quickly screen prospective tenants – for free.

    Learn more

    $3,769/mo

    Rent Zestimate®

    Refinance and save

    $3,071/mo

    Est. payment

    Refinancing to a lower rate could help reduce your monthly payments and save thousands over the life of the loan.

    See today's rates

    $3,071/mo

    Est. payment

    Explore your selling options

    Work with a Zillow partner agent

    Leverage their expertise and Zillow's premium Showcase listings to get your home seen by more buyers.

    Get started

    List with your own agent

    Get your home in front of millions of buyers by listing it on Zillow.

    Learn how to do it

    Sell it yourself

    Take full control of how buyers see your home on Zillow by listing For Sale by Owner (FSBO).

    List your home

    What's special

    Fenced-in yardFinished basementProfessionally painted interiorsAmple storageCustom wainscotingExtra-wide driveway
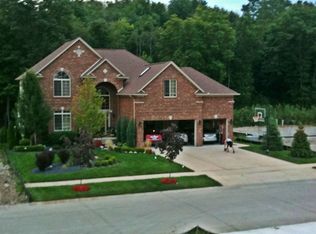
    This move-in-ready home is available for immediate occupancy, offering a finished basement, a fenced-in yard, and the privacy of an association-maintained community. Park trails behind home Interior Features: - Main Level: A versatile open area suitable for a den, dining room, office, or first-floor bedroom. The kitchen features genuine quartzite countertops and a new stove installed two months ago. - Finished Basement: Includes a half bathroom, a fourth bedroom (adaptable for a multi-media room or office), and ample storage. A custom bookcase provides hidden access to the sump pump area. - Recent Upgrades: The entire home has been repainted, the master bathroom has been renovated, and new carpeting was installed throughout the home this week. - Windows: Pella windows are installed throughout. The upstairs windows were replaced approximately two years ago, and the main floor windows were replaced two months ago. Yard: The property features a fenced yard that backs into the association woods. A rear gate provides direct access to the walking trails. - Stamped Cement patio offers views of the wooded trail area.beautiful family home that truly looks like a model! Built in December 2011, this home is located on a premium protected wetlands wooded lot in the desirable Wellington Place Estates subdivision. It offers the perfect opportunity to own newer construction without the wait. The house features numerous upgrades, including: - 9' ceilings and custom wainscoting - Professionally painted interiors - Granite Grade 42" cabinets - All stainless steel appliances included - A fenced yard with a stamped concrete patio overlooking the woods - An extra-wide driveway Additionally, the basement is already prepped with plumbing for a three-piece bathroom.Permanent Outdoor Lights: Installation of Govee permanent outdoor lights so that seasonal Christmas lights are no longer necessary. - Kitchen Under-Cabinet Lighting: Installation of under-cabinet lighting in the kitchen, including a dedicated switch.

    Zillow last checked:

    Listing updated:

    Listed by:

    John Kurczak 586-949-9000,

    Keller Williams Paint Creek

    Bought with:

    Catrina Galli, 6506048319

    Real Estate One Clinton

    Source: Realcomp II,MLS#: 20261008262MLS Logo

    Facts & features

    Interior

    Bedrooms & bathrooms
    • Bedrooms: 3
    • Bathrooms: 4
    • Full bathrooms: 2
    • 1/2 bathrooms: 2
    Primary bedroom
    • Level: Second
    • Area: 285
    • Dimensions: 19 X 15
    Bedroom
    • Level: Second
    • Area: 143
    • Dimensions: 13 X 11
    Bedroom
    • Level: Second
    • Area: 130
    • Dimensions: 10 X 13
    Primary bathroom
    • Level: Second
    • Area: 72
    • Dimensions: 9 X 8
    Other
    • Level: Second
    • Area: 40
    • Dimensions: 8 X 5
    Other
    • Level: Entry
    • Area: 30
    • Dimensions: 6 X 5
    Other
    • Level: Basement
    • Area: 25
    • Dimensions: 5 X 5
    Great room
    • Level: Entry
    • Area: 234
    • Dimensions: 18 X 13
    Other
    • Level: Basement
    • Area: 1160
    • Dimensions: 40 X 29
    Kitchen
    • Level: Entry
    • Area: 121
    • Dimensions: 11 X 11
    Laundry
    • Level: Second
    • Area: 48
    • Dimensions: 6 X 8
    Library
    • Level: Entry
    • Area: 121
    • Dimensions: 11 X 11
    Library
    • Level: Entry
    • Area: 121
    • Dimensions: 11 X 11
    Loft
    • Level: Second
    • Area: 121
    • Dimensions: 11 X 11
    Heating
    • ENERGYSTAR Qualified Furnace Equipment, Forced Air, Natural Gas
    Cooling
    • Ceiling Fans, Central Air
    Appliances
    • Included: Disposal, Energy Star Qualified Dryer, Energy Star Qualified Dishwasher, Energy Star Qualified Refrigerator, Energy Star Qualified Washer, Free Standing Gas Range, Microwave, Self Cleaning Oven
    • Laundry: Gas Dryer Hookup, Laundry Room, Washer Hookup
    Features
    • Entrance Foyer, High Speed Internet
    • Windows: Egress Windows, Energy Star Qualified Windows
    • Basement: Finished,Full,Interior Entry
    • Has fireplace: Yes
    • Fireplace features: Basement, Electric, Gas, Great Room
    Interior area
    • Total interior livable area: 2,975 sqft
    • Finished area above ground: 2,100
    • Finished area below ground: 875

    Property

    Parking
    • Total spaces: 2.5
    • Parking features: Twoand Half Car Garage, Attached, Electricityin Garage, Garage Faces Front, Garage Door Opener
    • Attached garage spaces: 2.5
    Accessibility
    • Accessibility features: Accessible Central Living Area
    Features
    • Levels: Two
    • Stories: 2
    • Entry location: GroundLevel
    • Patio & porch: Patio, Porch
    • Exterior features: Awnings, Lighting
    • Pool features: None
    • Fencing: Back Yard,Fenced,Fencing Allowed
    Lot
    • Size: 9,583 sqft
    • Dimensions: 75.00 x 130.00
    Details
    • Parcel number: 0914274021
    • Special conditions: Short Sale No,Standard

    Construction

    Type & style
    • Home type: SingleFamily
    • Architectural style: Colonial
    • Property subtype: Single Family Residence
    Materials
    • Brick, Vinyl Siding
    • Foundation: Basement, Poured, Sump Pump
    • Roof: Asphalt
    Condition
    • New construction: No
    • Year built: 2012
    • Major remodel year: 2026
    Details
    • Warranty included: Yes

    Utilities & green energy

    • Electric: Circuit Breakers
    • Sewer: Public Sewer
    • Water: Public
    • Utilities for property: Cable Available, Underground Utilities

    Community & neighborhood

    Security
    • Security features: Smoke Detectors
    Location
    • Region: Chesterfield
    • Subdivision: WELLINGTON PLACE ESTATES

    HOA & financial

    HOA
    • Has HOA: Yes
    • HOA fee: $160 annually
    • Association phone: 248-655-1500

    Other

    Other facts
    • Listing agreement: Exclusive Right To Sell
    • Listing terms: Cash,Conventional,FHA,Va Loan

    Price history

    DateEventPrice
    3/12/2026Sold$450,000-2.2%$151/sqft
    Source: Realcomp II #20261008262 Report a problem
    2/16/2026Pending sale$459,900$155/sqft
    Source: Realcomp II #20261008262 Report a problem
    2/10/2026Listed for sale$459,900+72.2%$155/sqft
    Source: Realcomp II #20261008262 Report a problem
    6/26/2017Sold$267,000+0.8%$90/sqft
    Source: MiRealSource #31319109 Report a problem
    5/10/2017Pending sale$265,000$89/sqft
    Source: RE/MAX Suburban #31319109 Report a problem
    5/7/2017Listed for sale$265,000+8.2%$89/sqft
    Source: RE/MAX Suburban, Inc. #31319109 Report a problem
    10/5/2016Sold$245,000-2%$82/sqft
    Source: Public Record Report a problem
    8/25/2016Pending sale$249,900$84/sqft
    Source: Keller Williams - Macomb/St. Clair #216076965 Report a problem
    8/9/2016Price change$249,900-3.8%$84/sqft
    Source: Keller Williams - Macomb/St. Clair #216076965 Report a problem
    8/4/2016Listed for sale$259,900+10.6%$87/sqft
    Source: Keller Williams Macomb St Clair #216077630 Report a problem
    4/11/2014Sold$235,000$79/sqft
    Source: Public Record Report a problem
    2/28/2014Listed for sale$235,000+24.9%$79/sqft
    Source: RE/MAX Classic #214016556 Report a problem
    1/18/2012Sold$188,138$63/sqft
    Source: Public Record Report a problem

    Public tax history

    YearProperty taxesTax assessment
    2025$5,104 +5%$158,700 +8%
    2024$4,861 +5.2%$147,000 +4.3%
    2023$4,619 +2.9%$141,000 +9.3%
    2022$4,491 $129,000 +3%
    2021-- $125,200 +4%
    2020-- $120,400 +3.4%
    2019-- $116,400 +2.4%
    2018$3,955 +148.5%$113,700 +6.4%
    2017$1,592 $106,850
    2016$1,592 $106,850 +4.2%
    2015$1,592 $102,500 +8.4%
    2014-- $94,600

    Find assessor info on the county website

    Neighborhood: 48047

    Nearby schools

    GreatSchools rating
    Get a cash offer in 3 minutes
    Find out how much your home could sell for in as little as 3 minutes with a no-obligation cash offer.
    Estimated market value
    $459,900
    Get a cash offer in 3 minutes
    Find out how much your home could sell for in as little as 3 minutes with a no-obligation cash offer.
    Estimated market value
    $459,900