Skip main navigation
For sale
  • Price cut: $25K (5/9)
    $649,900

    5177 1st Ave, Duluth, MN 55803-7490

    2beds
    1,456sqft
    : 
    Loading
    Get pre-qualified
    Single Family Residence
    Built in 2008
    2.64 Acres Lot
    $-- Zestimate®
    $446/sqft
    $-- HOA

    What's special

    Cozy fireplacePeaceful lake viewsVaulted ceilingsLarge windows
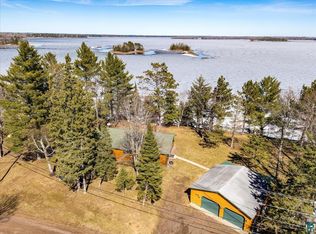
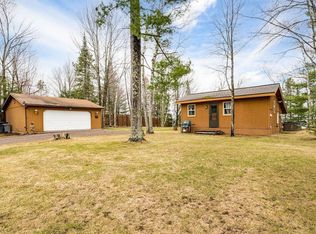
    Enjoy effortless one-level living on the shores of Island Lake Reservoir in Duluth, MN. This well-maintained home offers 2 bedrooms, 2 bathrooms, and 1,456 square feet of comfortable living space, all designed to capture the beauty of lake life. Step inside to vaulted ceilings and a cozy fireplace that create a warm, inviting atmosphere—perfect for relaxing after a day on the water. Large windows bring in natural light and showcase peaceful lake views. With 187 feet of beautiful shoreline, you’ll have plenty of space to enjoy swimming, boating, or simply unwinding by the water. The electric cable cart provides easy and convenient access down to the lake, making this property as functional as it is scenic. The 26x28 detached garage is heated and insulated with a covered patio on the lake side. The property stretches both the east and west sides of the street with a total of 2.65 acres. Make this home your personal retreat or explore the excellent short-term rental potential.
    61 days
    |
    1,965
    |
    45
    |

    Zillow last checked:

    Listing updated:

    Listed by:

    Geno Tuccitto 651-705-0166,

    LaBelle Real Estate Group Inc

    Source: Lake Superior Area Realtors as distributed by MLS GRID,MLS#: 6125241MLS Logo

    Loading...

      Facts & features

      Interior

      Bedrooms & bathrooms
      • Bedrooms: 2
      • Bathrooms: 2
      • 3/4 bathrooms: 2
      • Main level bedrooms: 1
      Bedroom
      • Level: Main
      • Area: 224 Square Feet
      • Dimensions: 14 x 16
      Bedroom
      • Level: Main
      • Area: 196 Square Feet
      • Dimensions: 14 x 14
      Dining room
      • Level: Main
      • Area: 126 Square Feet
      • Dimensions: 9 x 14
      Kitchen
      • Level: Main
      • Area: 168 Square Feet
      • Dimensions: 12 x 14
      Living room
      • Level: Main
      • Area: 336 Square Feet
      • Dimensions: 14 x 24
      Heating
      • Baseboard, Electric
      Cooling
      • Ductless
      Appliances
      • Included: Water Heater-Electric, Dishwasher, Dryer, Microwave, Range, Refrigerator, Washer
      Features
      • Windows: Wood Frames
      • Has basement: Yes
      • Number of fireplaces: 1
      • Fireplace features: Wood Burning
      Interior area
      • Total interior livable area: 1,456 sqft
      • Finished area above ground: 1,456
      • Finished area below ground: 0

      Property

      Parking
      • Total spaces: 2
      • Parking features: Gravel, Detached, Heat, Insulation
      • Garage spaces: 2
      Accessibility
      • Accessibility features: No Stairs Internal
      Features
      • Patio & porch: Patio
      • Has view: Yes
      • View description: Inland Lake
      • Has water view: Yes
      • Water view: Lake
      • Waterfront features: Inland Lake, Waterfront Access(Public)
      • Body of water: Island
      • Frontage length: 187
      Lot
      • Size: 2.64 Acres
      • Dimensions: 178 x 828
      • Features: Accessible Shoreline, Tree Coverage - Medium
      Details
      • Foundation area: 1456
      • Parcel number: 365009000350
      • Other equipment: Air to Air Exchange

      Construction

      Type & style
      • Home type: SingleFamily
      • Architectural style: Ranch
      • Property subtype: Single Family Residence
      Materials
      • Wood, Frame/Wood
      • Foundation: Concrete Perimeter
      • Roof: Asphalt Shingle
      Condition
      • Previously Owned
      • Year built: 2008

      Utilities & green energy

      • Electric: Minnesota Power
      • Sewer: Private Sewer
      • Water: Private

      Community & HOA

      HOA
      • Has HOA: No
      Location
      • Region: Duluth

      Financial & listing details

      • Price per square foot: $446/sqft
      • Tax assessed value: $326,900
      • Annual tax amount: $4,606
      • Date on market: 5/14/2026
      • Listing terms: Cash,Conventional

        Estimated market value

        Not available

        Estimated sales range

        Not available

        Not available

        Price history

        DateEventPrice
        5/9/2026Price change$649,900-3.7%$446/sqft
        Source: NorthstarMLS as distributed by MLS GRID #7057820 Report a problem
        5/3/2026Price change$674,900-4.6%$464/sqft
        Source: NorthstarMLS as distributed by MLS GRID #7057820 Report a problem
        4/23/2026Listed for sale$707,700+125%$486/sqft
        Source: NorthstarMLS as distributed by MLS GRID #7057820 Report a problem
        1/19/2019Listing removed$314,500$216/sqft
        Source: ListEasy.com #6077129 Report a problem
        8/1/2018Price change$314,500-4.7%$216/sqft
        Source: ListEasy.com #6077129 Report a problem
        7/18/2018Listed for sale$329,900$227/sqft
        Source: ListEasy.com #6077129 Report a problem

        Public tax history

        YearProperty taxesTax assessment
        2024$3,224 -4.6%$326,900 +4.9%
        2023$3,380 -3.8%$311,600
        2022$3,514 +18.6%$311,600 +6.7%
        2021$2,962 $292,100 +20.4%
        2020$2,962 $242,600
        2019$2,962 -0.7%$242,600 0%
        2018$2,984 +1.7%$242,700
        2017$2,934 -1.7%$242,700
        2016$2,984 +0.7%$242,700 +28.8%
        2015$2,964 +7%$188,400
        2014$2,770 +12.2%$188,400 -4.7%
        2013$2,469 +21.9%$197,700
        2012$2,026 +6.4%$197,700 -4.5%
        2011$1,903 -16.4%$207,000
        2010$2,276 $207,000
        2009$2,276 +20.4%$207,000 +20.8%
        2008$1,889 +2%$171,400 +6.5%
        2007$1,852 +10.6%$161,000 +15%
        2006$1,674 +18.4%$140,000 +32.3%
        2004$1,414 +49.4%$105,800 +12%
        2003$946 +9%$94,500 +10%
        2002$868 -9%$85,900 +8.5%
        2001$954 +8.3%$79,200 +8.5%
        2000$881 $73,000
        Find assessor info on the county website

        Monthly payment

        Est. payment

        Payment breakdown

        Explore the cost of this home by adjusting the details. Changes won't be saved.
        All calculations are estimates and provided by Zillow, Inc. for informational purposes only. Actual amounts may vary.
        HOA fees may include property taxes on listings classified as Co-Ops. Contact the listing agent and/or owner for fee details.
        Mortgage interest rates are dependent on a number of factors, including credit score, down payment, and repayment length. Interest rate data provided by Zillow Group Marketplace, Inc. as of 1/1/1970 from various mortgage lenders with which we have lead or other similar arrangements; the Estimated Payment is an average of those rates.
        See how much you could borrow to make a competitive offer.

        Climate risks

        Neighborhood: 55803

        Getting around

        0 / 100
        Car-Dependent
        0 / 100
        No Nearby Transit
        18 / 100
        Somewhat Bikeable

        Nearby schools

        GreatSchools rating

        A local agent can set up tours, give advice and negotiate with sellers.

        Browse local experts

        Similar homes