Skip main navigation
Sold for $495,000
  • $495,000

    5177 Arrowhead Trl, Salem, VA 24153

    3beds
    3,416sqft
    Single Family Residence
    Built in 2007
    0.27 Acres Lot
    $501,300 Zestimate®
    $145/sqft
    $2,941 Estimated rent

    Home value

    $501,300

    $476,000 - $526,000

    $2,941/mo

    Zestimate® history
    Loading
    Loading...

    Owner options

    List your home for rent

    $2,941/mo

    Rent Zestimate®

    Find your next renter with Zillow Rental Manager. Plus, with online applications, you can quickly screen prospective tenants – for free.

    Learn more

    $2,941/mo

    Rent Zestimate®

    Refinance and save

    $3,070/mo

    Est. payment

    Refinancing to a lower rate could help reduce your monthly payments and save thousands over the life of the loan.

    See today's rates

    $3,070/mo

    Est. payment

    Explore your selling options

    Work with a Zillow partner agent

    Leverage their expertise and Zillow's premium Showcase listings to get your home seen by more buyers.

    Get started

    List with your own agent

    Get your home in front of millions of buyers by listing it on Zillow.

    Learn how to do it

    Sell it yourself

    Take full control of how buyers see your home on Zillow by listing For Sale by Owner (FSBO).

    List your home

    What's special

    Stone fireplaceGas fireplaceStorage roomFinished basementRec roomFenced backyardGranite counters
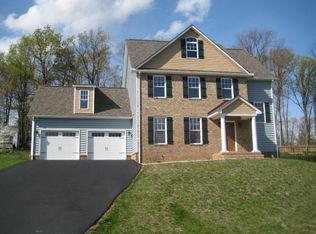
    Everyone who has walked through this house has said the same thing: great house. So why is it still available? The right buyer just has not found it yet. 3,416 sq ft Cape Cod in Cherokee Hills, 3 bed/3.5 bath, Glenvar schools, no HOA. 9-ft ceilings, hardwood floors, gas fireplace, eat-in kitchen with two pantries and granite counters. Big bedrooms upstairs. Master bath remodeled with whirlpool tub, separate shower. Laundry upstairs. Finished basement with stone fireplace, rec room, full bath, storage room. Fenced backyard, pool with wraparound deck, new equipment (2025). Fresh paint (2024). 2-car garage. Easy drive to Roanoke, Blacksburg, Christiansburg. Reduced to $495,000. Seller offering $5,000 toward closing costs to the first buyer whose offer is accepted. She's ready to move.

    Zillow last checked:

    Listing updated:

    Listed by:

    HAL CONE 540-759-4766,

    LPT REALTY LLC

    Bought with:

    JARED LEE HERRON, 0225248735

    REAL BROKER LLC - DGA-SALEM

    Source: RVAR,MLS#: 928828MLS Logo

    Facts & features

    Interior

    Bedrooms & bathrooms
    • Bedrooms: 3
    • Bathrooms: 4
    • Full bathrooms: 3
    • 1/2 bathrooms: 1
    Primary bedroom
    • Level: Upper
    Bedroom 1
    • Level: Upper
    Bedroom 2
    • Level: Upper
    Bedroom 3
    • Level: Upper
    Other
    • Level: Entry
    Dining room
    • Level: Entry
    Eat in kitchen
    • Level: Entry
    Foyer
    • Level: Entry
    Great room
    • Level: Entry
    Kitchen
    • Level: Entry
    Laundry
    • Level: Upper
    Recreation room
    • Level: Lower
    Heating
    • Heat Pump Gas
    Cooling
    • Heat Pump Electric
    Appliances
    • Included: Microwave Oven (Built In)
    Features
    • Wired for Sound, Ceiling Fan(s), Walk-In Closet(s), Whirlpool Bath, Wired for Data
    • Flooring: Carpet, Tile, Wood, Laminate
    • Doors: Insulated, Metal
    • Windows: Insulated Windows, Tilt-In
    • Basement: Full,Walk-Out Access
    • Number of fireplaces: 2
    • Fireplace features: Great Room, Recreation Room
    Interior area
    • Total structure area: 3,416
    • Total interior livable area: 3,416 sqft
    • Finished area below ground: 915

    Property

    Parking
    • Total spaces: 2
    • Parking features: Paved Driveway
    • Covered spaces: 2
    • Has uncovered spaces: Yes
    Features
    • Levels: Two
    • Stories: 2
    • Patio & porch: Front Porch, Covered Porch, Deck, Patio
    • Pool features: Above Ground
    • Has view: Yes
    • View description: Mountain(s)
    Lot
    • Size: 0.27 Acres
    • Features: Level, Cul-De-Sac
    Details
    • Parcel number: 054.040810.000000

    Construction

    Type & style
    • Home type: SingleFamily
    • Architectural style: Cape Cod
    • Property subtype: Single Family Residence
    Materials
    • Brick, Vinyl Siding
    Condition
    • Year built: 2007

    Utilities & green energy

    • Sewer: Public Sewer
    • Water: Public
    • Utilities for property: Underground Utilities

    Community & HOA

    Community
    • Subdivision: Cherokee Hills
    HOA
    • Has HOA: No
    Location
    • Region: Salem

    Financial & listing details

    • Price per square foot: $145/sqft
    • Tax assessed value: $454,300
    • Annual tax amount: $4,679
    • Date on market: 6/25/2026
    • Cumulative days on market: 71 days

    Price history

    DateEventPrice
    8/6/2026Sold$495,000$145/sqft
    Source: RVAR #928828 Report a problem
    7/13/2026Pending sale$495,000$145/sqft
    Source: RVAR #928828 Report a problem
    7/10/2026Price change$495,000-1%$145/sqft
    Source: RVAR #928828 Report a problem
    6/25/2026Listed for sale$500,000+0.2%$146/sqft
    Source: RVAR #928828 Report a problem
    6/21/2026Listing removed--
    Source: Owner Report a problem
    6/13/2026Listed for sale$499,000-5%$146/sqft
    Source: Owner Report a problem
    6/10/2026Listing removed$525,000$154/sqft
    Source: RVAR #926687 Report a problem
    5/19/2026Price change$525,000-5%$154/sqft
    Source: RVAR #926687 Report a problem
    5/2/2026Price change$552,900-0.4%$162/sqft
    Source: New River Valley AOR #427034 Report a problem
    4/18/2026Listed for sale$554,900+22%$162/sqft
    Source: RVAR #926687 Report a problem
    5/9/2008Listing removed$455,000$133/sqft
    Source: Century 21 #725407 Report a problem
    4/5/2008Listed for sale$455,000+15.3%$133/sqft
    Source: Century 21 #725407 Report a problem
    5/24/2007Sold$394,500$115/sqft
    Source: Public Record Report a problem

    Public tax history

    YearProperty taxesTax assessment
    2025$4,679 +6.7%$454,300 +7.7%
    2024$4,387 +6.2%$421,800 +8.2%
    2023$4,132 +4.6%$389,800 +7.6%
    2022$3,950 +2.6%$362,400 +2.6%
    2021$3,850 +0.6%$353,200 +0.6%
    2020$3,826 +3.5%$351,000 +3.5%
    2019$3,697 +1.9%$339,200 +1.9%
    2018$3,629 +0.7%$332,900 +0.7%
    2017$3,605 +1%$330,700 +1%
    2016$3,570 $327,500 +0%
    2015$3,570 +0.1%$327,400 +0%
    2014$3,568 -4.7%$327,300 -4.7%
    2012$3,743 -3.4%$343,400 -3.4%
    2011$3,876 -4.1%$355,600 -4.1%
    2010$4,043 +0.5%$370,900 +0.5%
    2009$4,024 +0.6%$369,200 +0.6%
    2008$4,000 +619.6%$367,000
    2007$556 +108.7%--
    2006$266 --
    Find assessor info on the county website

    Neighborhood: 24153

    Nearby schools

    GreatSchools rating
    Schools provided by the listing agent
    • Elementary: Glenvar
    • Middle: Glenvar
    • High: Glenvar

    Source: RVAR. This data may not be complete. We recommend contacting the local school district to confirm school assignments for this home.

    Sell for more on Zillow
    Get a Zillow Showcase℠ listing at no additional cost and you could sell for .
    $501,300
    2% more
    +$10,026
    With Zillow Showcase(estimated)
    $511,326
    Sell for more on Zillow
    Get a Zillow Showcase℠ listing at no additional cost and you could sell for .
    $501,300
    2% more
    +$10,026
    With Zillow Showcase(estimated)
    $511,326