One or more photo(s) has been virtually staged. AGENTS - PLEASE VIEW REALTOR REMARKS IN THE MLS. One or more photo(s) has been virtually staged. Welcome to your serene retreat in the heart of Orlando, Florida! Nestled within the distinguished Oaktree Village, this charming three-bedroom, two-bathroom home offers almost 1,500 square feet of beautifully designed living space, ready for a new owner! As you first enter, you'll be greeted by fresh paint and new fixtures, reflecting a MODERN AESTHETIC that compliments several accent walls found within several rooms. The bright and airy kitchen is a culinary dream, featuring stunning GRANITE COUNTERTOPS, a LUXURY FREE HANGING HOOD RANGE, and a BRAND NEW COOKTOP/DOUBLE OVEN equipped with both an air fryer and convection oven, to help you perfect all your cooking endeavors. Enjoy peace of mind with ENERGY EFFICIENCY thanks to NEWLY INSTALLED SOLAR PANELS, resulting in impressively low utility bills. The home also has many recent updates, including a NEWER ROOF, NEWER HVAC SYSTEM, NEW ELECTRICAL PANELS BOTH INSIDE AND OUTSIDE, NEW RHEEM WATER HEATER and a newly RENOVATED REAR DECK WITH A JOINING BOARDWALK to the backyard. The LARGE FENCED IN REAR YARD offers privacy for outdoor gatherings. Entertain with ease on the EXPANSIVE REAR DECK, soak in your PRIVATE HOT TUB which is located right outside the primary bedroom! Utilize the LARGE SHED for additional storage or a sizable workshop. Enjoy the luxury of having a two-car garage AND AN OVERSIZED CARPORT. This property transforms the ordinary into the extraordinary, making it an optimal choice for your next move. To fully appreciate the unique details of this home, schedule a private showing! Offers may be entered ONLINE through Wednesday, April 15, 2026 at 5:00 pm. AT SELLER'S DISCRETION, A SUBMISSION MAY BE ACCEPTED AT ANY TIME.
Sold for $344,000
Street View
$344,000
5177 CHESAPEAKE AVENUE, ORLANDO, FL 32808
3beds
1,418sqft
Single Family Residence
Built in 1980
0.26 Acres Lot
$344,100 Zestimate®
$243/sqft
$2,232 Estimated rent
Home value
$344,100
$317,000 - $375,000
$2,232/mo
Zestimate® history
Owner options
List your home for rent
$2,232/mo
Rent Zestimate®
Find your next renter with Zillow Rental Manager. Plus, with online applications, you can quickly screen prospective tenants – for free.
$2,232/mo
Rent Zestimate®
Refinance and save
$2,497/mo
Est. payment
Refinancing to a lower rate could help reduce your monthly payments and save thousands over the life of the loan.
$2,497/mo
Est. payment
Explore your selling options
Work with a Zillow partner agent
Leverage their expertise and Zillow's premium Showcase listings to get your home seen by more buyers.
Get startedList with your own agent
Get your home in front of millions of buyers by listing it on Zillow.
Learn how to do itSell it yourself
Take full control of how buyers see your home on Zillow by listing For Sale by Owner (FSBO).
List your homeWhat's special
Two-car garageCharming three-bedroom two-bathroom homeStunning granite countertopsOversized carportExpansive rear deckModern aestheticNewer roof
Zillow last checked:
Listing updated:
Listed by:
Charles Marchese 386-801-4854,
EASY STREET REALTY FLORIDA,INC 386-801-4854,
Sherri Byrne 386-801-5417,
EASY STREET REALTY FLORIDA,INC
Bought with:
Jonathan Speagle, 3422654
DALTON WADE INC
Source: Stellar MLS,MLS#: O6380363 Originating MLS: Suncoast Tampa
Originating MLS: Suncoast Tampa
Facts & features
Interior
Bedrooms & bathrooms
- Bedrooms: 3
- Bathrooms: 2
- Full bathrooms: 2
Primary bedroom
- Features: Ceiling Fan(s), Walk-In Closet(s)
- Level: First
- Area: 182 Square Feet
- Dimensions: 13x14
Bedroom 2
- Features: Ceiling Fan(s), Built-in Closet
- Level: First
- Area: 154 Square Feet
- Dimensions: 11x14
Bedroom 3
- Features: Ceiling Fan(s), Built-in Closet
- Level: First
- Area: 110 Square Feet
- Dimensions: 10x11
Dining room
- Level: First
- Area: 221 Square Feet
- Dimensions: 13x17
Kitchen
- Features: Breakfast Bar, Granite Counters, Pantry
- Level: First
- Area: 154 Square Feet
- Dimensions: 11x14
Living room
- Features: Ceiling Fan(s)
- Level: First
- Area: 240 Square Feet
- Dimensions: 15x16
Heating
- Central
Cooling
- Central Air
Appliances
- Included: Dishwasher, Disposal, Electric Water Heater, Range, Range Hood, Refrigerator
- Laundry: In Garage
Features
- Built-in Features, Ceiling Fan(s), Eating Space In Kitchen, Open Floorplan, Solid Surface Counters, Solid Wood Cabinets, Thermostat, Walk-In Closet(s)
- Flooring: Carpet, Ceramic Tile
- Doors: French Doors
- Windows: Blinds, Window Treatments
- Has fireplace: Yes
- Fireplace features: Living Room, Wood Burning
Interior area
- Total structure area: 1,418
- Total interior livable area: 1,418 sqft
Property
Parking
- Total spaces: 3
- Parking features: Covered, Driveway, Guest, Off Street, Oversized, Parking Pad
- Attached garage spaces: 2
- Carport spaces: 1
- Covered spaces: 3
- Has uncovered spaces: Yes
Features
- Levels: One
- Stories: 1
- Patio & porch: Deck, Rear Porch, Screened
- Exterior features: Garden, Irrigation System, Lighting, Private Mailbox, Rain Gutters, Sidewalk, Storage
- Has spa: Yes
- Spa features: Above Ground, Heated
- Fencing: Vinyl
Lot
- Size: 0.26 Acres
- Features: Cul-De-Sac, City Lot, In County, Landscaped, Sidewalk
- Residential vegetation: Mature Landscaping, Trees/Landscaped
Details
- Additional structures: Shed(s)
- Parcel number: 052229651002580
- Zoning: R-1A/W/RP
- Special conditions: None
Construction
Type & style
- Home type: SingleFamily
- Architectural style: Contemporary,Traditional
- Property subtype: Single Family Residence
Materials
- Block, Stucco
- Foundation: Slab
- Roof: Shingle
Condition
- Completed
- New construction: No
- Year built: 1980
Utilities & green energy
- Sewer: Public Sewer
- Water: Public
- Utilities for property: Electricity Connected, Public, Sewer Connected, Water Connected
Community & HOA
Community
- Features: Playground
- Security: Smoke Detector(s)
- Pet fee: $0 monthly
- Subdivision: OAKTREE VILLAGE
HOA
- Has HOA: No
Location
- Region: Orlando
Financial & listing details
- Price per square foot: $243/sqft
- Tax assessed value: $292,044
- Annual tax amount: $4,745
- Date on market: 2/13/2026
- Cumulative days on market: 203 days
- Listing terms: Cash,Conventional,FHA,VA Loan
- Ownership: Fee Simple
- Total actual rent: 0
- Electric utility on property: Yes
- Road surface type: Asphalt
Price history
| Date | Event | Price |
|---|---|---|
| 5/4/2026 | Sold | $344,000+11%$243/sqft |
Source:  Stellar MLS #O6380363 Report a problem Stellar MLS #O6380363 Report a problem | ||
| 4/2/2026 | Pending sale | $310,000$219/sqft |
Source: Stellar MLS #O6380363 Report a problem | ||
| 4/1/2026 | Price change | $310,000+3.3%$219/sqft |
Source: Stellar MLS #O6380363 Report a problem | ||
| 3/3/2026 | Pending sale | $300,000$212/sqft |
Source: Stellar MLS #O6380363 Report a problem | ||
| 2/13/2026 | Listed for sale | $300,000-16.6%$212/sqft |
Source: Stellar MLS #O6380363 Report a problem | ||
| 12/30/2025 | Listing removed | $359,900$254/sqft |
Source: Stellar MLS #O6316991 Report a problem | ||
| 12/26/2025 | Price change | $359,900+30.9%$254/sqft |
Source: Stellar MLS #O6316991 Report a problem | ||
| 12/16/2025 | Pending sale | $275,000$194/sqft |
Source: Stellar MLS #O6316991 Report a problem | ||
| 11/28/2025 | Price change | $275,000-26.6%$194/sqft |
Source: Stellar MLS #O6316991 Report a problem | ||
| 10/23/2025 | Price change | $374,500-0.1%$264/sqft |
Source: Stellar MLS #O6316991 Report a problem | ||
| 10/10/2025 | Price change | $375,000-0.3%$264/sqft |
Source: Stellar MLS #O6316991 Report a problem | ||
| 9/22/2025 | Price change | $376,000-0.8%$265/sqft |
Source: Stellar MLS #O6316991 Report a problem | ||
| 8/24/2025 | Price change | $379,000-1.6%$267/sqft |
Source: Stellar MLS #O6316991 Report a problem | ||
| 8/15/2025 | Price change | $385,000-2.9%$272/sqft |
Source: Stellar MLS #O6316991 Report a problem | ||
| 7/31/2025 | Price change | $396,500-0.6%$280/sqft |
Source: Stellar MLS #O6316991 Report a problem | ||
| 7/10/2025 | Price change | $399,000-1.5%$281/sqft |
Source: Stellar MLS #O6316991 Report a problem | ||
| 6/18/2025 | Listed for sale | $405,000+22.7%$286/sqft |
Source: Stellar MLS #O6316991 Report a problem | ||
| 7/13/2022 | Sold | $330,000-8.8%$233/sqft |
Source: Public Record Report a problem | ||
| 4/8/2022 | Pending sale | $362,000$255/sqft |
Source: Stellar MLS #O6014822 Report a problem | ||
| 3/31/2022 | Listed for sale | $362,000+20.6%$255/sqft |
Source: Stellar MLS #O6014822 Report a problem | ||
| 2/24/2022 | Sold | $300,200+54.7%$212/sqft |
Source: Public Record Report a problem | ||
| 2/27/2019 | Sold | $194,000-5.4%$137/sqft |
Source: Public Record Report a problem | ||
| 1/19/2019 | Price change | $205,000-2.4%$145/sqft |
Source: THE WILKINS WAY LLC #O5755385 Report a problem | ||
| 1/8/2019 | Listed for sale | $210,000+32.9%$148/sqft |
Source: THE WILKINS WAY LLC #O5755385 Report a problem | ||
| 11/2/2016 | Sold | $158,000+1.9%$111/sqft |
Source: Stellar MLS #O5466039 Report a problem | ||
| 9/16/2016 | Listed for sale | $155,000+21.1%$109/sqft |
Source: RE/MAX TOWN CENTRE #O5466039 Report a problem | ||
| 1/21/2015 | Sold | $128,000+64.1%$90/sqft |
Source: Public Record Report a problem | ||
| 12/6/1997 | Sold | $78,000+1.8%$55/sqft |
Source: Public Record Report a problem | ||
| 9/26/1997 | Sold | $76,600$54/sqft |
Source: Public Record Report a problem | ||
Public tax history
| Year | Property taxes | Tax assessment |
|---|---|---|
| 2024 | $4,746 -7% | $292,044 +6.3% |
| 2023 | $5,101 +100.8% | $274,812 +58.2% |
| 2022 | $2,540 +2% | $173,665 +3% |
| 2021 | $2,490 -2.3% | $168,607 -1.3% |
| 2020 | $2,549 +26.9% | $170,794 +22% |
| 2019 | $2,008 +1.3% | $139,994 +1.9% |
| 2018 | $1,982 | $137,384 +2.1% |
| 2017 | $1,982 +1.7% | $134,558 +30.5% |
| 2016 | $1,948 +42% | $103,122 +5.4% |
| 2015 | $1,372 +74.8% | $97,865 -6% |
| 2014 | $785 +5% | $104,139 +55.8% |
| 2013 | $747 +0.6% | $66,829 +3.5% |
| 2012 | $743 +0.3% | $64,552 +0.8% |
| 2011 | $741 -8.4% | $64,008 -14.9% |
| 2010 | $809 | $75,243 -33% |
| 2009 | -- | $112,291 -28.4% |
| 2008 | $1,124 -12.4% | $156,785 -11.9% |
| 2007 | $1,283 -4.2% | $178,037 +28.2% |
| 2006 | $1,339 +1% | $138,882 +18% |
| 2005 | $1,327 +6.5% | $117,679 +16.8% |
| 2004 | $1,245 +2.4% | $100,736 +4.2% |
| 2003 | $1,216 +3.3% | $96,661 +6.9% |
| 2002 | $1,177 -0.5% | $90,396 +7.6% |
| 2001 | $1,183 +1.6% | $84,037 +8.4% |
| 2000 | $1,164 | $77,497 |
Find assessor info on the county website
Neighborhood: Rosemont North
Nearby homes
- $274,2003 bd2 ba1.4k sqft5223 Chesapeake Ave, Orlando, FL 32808Off Market
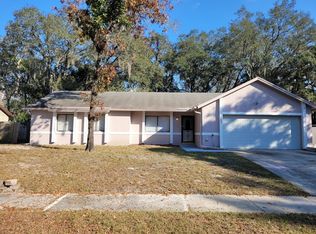
- $337,0003 bd2 ba1.4k sqft5165 Chesapeake Ave, Orlando, FL 32808Sold
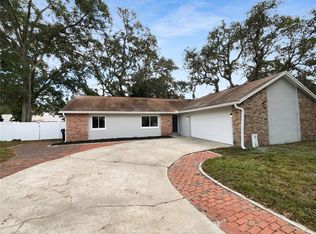
- $371,0004 bd2 ba1.7k sqft5174 Signal Hill Rd, Orlando, FL 32808Off Market
- $272,6003 bd2 ba1.3k sqft5162 Signal Hill Rd, Orlando, FL 32808Off Market
- $304,0003 bd2 ba1.5k sqft5220 Signal Hill Rd, Orlando, FL 32808Off Market
- $315,1003 bd2 ba1.3k sqft5176 Chesapeake Ave, Orlando, FL 32808Off Market
- $301,7003 bd2 ba1.4k sqft5235 Chesapeake Ave, Orlando, FL 32808Off Market
- $300,8003 bd2 ba1.5k sqft5158 Signal Hill Rd, Orlando, FL 32808Off Market
Nearby schools
GreatSchools rating
- 5/10Rosemont Elementary SchoolGrades: PK-5Distance: 0.2 mi
- 3/10College Park Middle SchoolGrades: 6-8Distance: 3.2 mi
- 3/10Maynard Evans High SchoolGrades: 9-12Distance: 1.9 mi
Schools provided by the listing agent
- Elementary: Rosemont Elem
- Middle: College Park Middle
- High: Evans High
Source: Stellar MLS. This data may not be complete. We recommend contacting the local school district to confirm school assignments for this home.
Get a cash offer in 3 minutes
Find out how much your home could sell for in as little as 3 minutes with a no-obligation cash offer.
Estimated market value
$344,100
Get a cash offer in 3 minutes
Find out how much your home could sell for in as little as 3 minutes with a no-obligation cash offer.
Estimated market value
$344,100
- Florida
- Orange County
- Orlando
- 32808
- Rosemont North
- 5177 CHESAPEAKE AVENUE
Nearby cities
Nearby neighborhoods
Nearby zip codes
Other Orlando Topics
