Skip main navigation
Sold for $307,000
  • $307,000

    5177 Legion Dr, Columbus, GA 31907

    5beds
    2,600sqft
    SingleFamily
    Built in 2025
    0.27 Acres Lot
    $336,800 Zestimate®
    $118/sqft
    $2,380 Estimated rent

    Home value

    $336,800

    $320,000 - $354,000

    $2,380/mo

    Zestimate® history
    Loading
    Loading...

    Owner options

    List your home for rent

    $2,380/mo

    Rent Zestimate®

    Find your next renter with Zillow Rental Manager. Plus, with online applications, you can quickly screen prospective tenants – for free.

    Learn more

    $2,380/mo

    Rent Zestimate®

    Refinance and save

    $1,859/mo

    Est. payment

    Refinancing to a lower rate could help reduce your monthly payments and save thousands over the life of the loan.

    See today's rates

    $1,859/mo

    Est. payment

    Explore your selling options

    Work with a Zillow partner agent

    Leverage their expertise and Zillow's premium Showcase listings to get your home seen by more buyers.

    Get started

    List with your own agent

    Get your home in front of millions of buyers by listing it on Zillow.

    Learn how to do it

    Sell it yourself

    Take full control of how buyers see your home on Zillow by listing For Sale by Owner (FSBO).

    List your home

    What's special

    Covered front porchStainless kitchen appliancesFormal dining roomPatio areaLaundry roomWalk in closetDual vanity primary bathroom
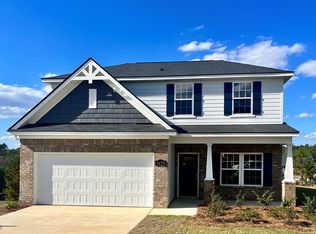
    Presenting the Brentwood Craftsman floor plan to Lexington Hills subdivision. Entering in through the foyer and be greeted by a carpeted staircase and formal dining room. Through the dining room you will find a kitchen complete with stainless kitchen appliances to include dishwasher, oven and mounted microwave. The breakfast area is open to the kitchen and the great room. Also on the main level is a full bath and a bedroom perfect for guests. On the 2nd level you will find an impressive primary bedroom with a walk in closet and dual vanity primary bathroom. Also, upstairs is 3 additional bedrooms and another full bathroom and laundry room. Outside you will find a covered front porch, an attached 2 car garage and a patio area in the back. Make this house your home today!

    Zillow last checked:

    Listing updated:

    Listed by:

    B. Durham, K. Durham & S. Sears Team 706-464-5621,

    Durham Sears Real Estate,

    Blanca Bishop 706-604-8978,

    Durham Sears Real Estate

    Bought with:

    Mls Non

    Non MLS Sale

    Source: CBORGA,MLS#: 203537MLS Logo

    Facts & features

    Interior

    Bedrooms & bathrooms
    • Bedrooms: 5
    • Bathrooms: 3
    • Full bathrooms: 3
    Primary bathroom
    • Features: Double Vanity
    Dining room
    • Features: Separate
    Kitchen
    • Features: Breakfast Area, Pantry, View Family Room
    Heating
    • Electric
    Cooling
    • Ceiling Fan(s), Central Electric
    Appliances
    • Included: Dishwasher, Disposal, Electric Range, Microwave
    • Laundry: Laundry Room, Upper Level
    Features
    • Walk-In Closet(s), Double Vanity, Entrance Foyer
    • Flooring: Carpet
    • Windows: Thermo Pane
    • Attic: Attic Vent,Permanent Stairs
    Interior area
    • Total structure area: 2,600
    • Total interior livable area: 2,600 sqft

    Property

    Parking
    • Total spaces: 2
    • Parking features: Attached, 2-Garage
    • Attached garage spaces: 2
    Features
    • Levels: Two
    • Patio & porch: Patio
    • Exterior features: Landscaping
    • Pool features: Community
    Lot
    • Size: 0.27 Acres
    Details
    • Parcel number: 092 028 020
    • Other equipment: Air Filter

    Construction

    Type & style
    • Home type: SingleFamily
    Materials
    • Brick, Cement Siding
    • Foundation: Slab/No
    Condition
    • New Construction
    • New construction: Yes
    • Year built: 2025

    Utilities & green energy

    • Sewer: Public Sewer
    • Water: Public

    Community & neighborhood

    Security
    • Security features: Smoke Detector(s), None
    Community
    • Community features: Lake, Sidewalks, Street Lights
    Location
    • Region: Columbus
    • Subdivision: Lexington Hills

    Price history

    DateEventPrice
    11/17/2023Sold$307,000-2%$118/sqft
    Source: CBORGA #203537 Report a problem
    10/24/2023Pending sale$313,130$120/sqft
    Source: CBORGA #203537 Report a problem
    9/2/2023Price change$313,130+1.6%$120/sqft
    Source: CBORGA #203537 Report a problem
    8/25/2023Listed for sale$308,130+0.3%$119/sqft
    Source: CBORGA #203537 Report a problem
    8/11/2023Listing removed--
    Source: Grayhawk Homes Report a problem
    7/21/2023Listed for sale$307,120$118/sqft
    Source: Grayhawk Homes Report a problem

    Public tax history

    YearProperty taxesTax assessment
    2025-- $122,244
    2024$4,785 +866.9%$122,244 +873%
    2023$495 -3.5%$12,564
    2022$513 $12,564
    2021$513 $12,564

    Find assessor info on the county website

    Neighborhood: 31907

    Nearby schools

    GreatSchools rating
    Get pre-qualified for a loan
    At Zillow Home Loans, we can pre-qualify you in as little as 5 minutes with no impact to your credit score.

    An equal housing lender. NMLS #10287.