This charming Cape Cod in Champion offers hardwood floors throughout, a spacious and well-designed layout, and tasteful modern updates. The beautifully updated kitchen features quartz countertops and stainless steel appliances, blending style with everyday functionality. The inviting living room is anchored by a cozy wood-burning fireplace, while the dining room opens directly to a private deck, perfect for entertaining or relaxing outdoors.
The finished lower level provides valuable additional living space and includes a second full bathroom, making it ideal for a recreation room, home office, or guest suite. A true highlight of the property is the oversized garage, offering exceptional space for multiple vehicles, storage, or a workshop. Conveniently located and completely move-in ready, this home is a must-see! Schedule your private showing today.
Closed
$157,900
5177 Mahoning Ave NW, Warren, OH 44483
2beds
1,627sqft
Single Family Residence
Built in 1932
0.28 Acres Lot
$158,100 Zestimate®
$97/sqft
$1,409 Estimated rent
Home value
$158,100
$149,000 - $168,000
$1,409/mo
Zestimate® history
Owner options
List your home for rent
$1,409/mo
Rent Zestimate®
Find your next renter with Zillow Rental Manager. Plus, with online applications, you can quickly screen prospective tenants – for free.
$1,409/mo
Rent Zestimate®
Refinance and save
$1,079/mo
Est. payment
Refinancing to a lower rate could help reduce your monthly payments and save thousands over the life of the loan.
$1,079/mo
Est. payment
Explore your selling options
Work with a Zillow partner agent
Leverage their expertise and Zillow's premium Showcase listings to get your home seen by more buyers.
Get startedList with your own agent
Get your home in front of millions of buyers by listing it on Zillow.
Learn how to do itSell it yourself
Take full control of how buyers see your home on Zillow by listing For Sale by Owner (FSBO).
List your homeWhat's special
Stainless steel appliancesSpacious and well-designed layoutBeautifully updated kitchenCozy wood-burning fireplaceHardwood floors throughoutQuartz countertopsTasteful modern updates
Zillow last checked:
Listing updated:
Listed by:
Clorice L Vines 440-812-2542 clorice@mcdhomes.com,
McDowell Homes Real Estate Services,
Derrick Robinson 440-563-1037,
McDowell Homes Real Estate Services
Bought with:
Allison McGregor, 2022003144
Brokers Realty Group
Source: MLS Now,MLS#: 5184024 Originating MLS: Lake Geauga Area Association of REALTORS
Originating MLS: Lake Geauga Area Association of REALTORSFacts & features
Interior
Bedrooms & bathrooms
- Bedrooms: 2
- Bathrooms: 2
- Full bathrooms: 2
Bedroom
- Description: Flooring: Wood
- Level: Second
- Dimensions: 13 x 8
Bedroom
- Description: Flooring: Wood
- Level: Second
- Dimensions: 13 x 10
Bathroom
- Level: Second
- Dimensions: 5 x 9
Bathroom
- Description: Flooring: Tile
- Level: Lower
Dining room
- Description: Flooring: Wood
- Level: First
- Dimensions: 11 x 12
Kitchen
- Description: Flooring: Tile
- Level: First
- Dimensions: 9 x 10
Living room
- Description: Flooring: Wood
- Level: First
- Dimensions: 12 x 18
Other
- Description: Flooring: Tile
- Level: First
- Dimensions: 7 x 5
Recreation
- Description: Flooring: Combination
- Level: Lower
Utility room
- Level: Lower
Heating
- Forced Air, Gas
Cooling
- Central Air, Ceiling Fan(s)
Appliances
- Included: Dryer, Dishwasher, Microwave, Range, Washer
- Laundry: In Basement
Features
- Ceiling Fan(s), Pantry, Stone Counters
- Basement: Full,Partially Finished
- Number of fireplaces: 1
- Fireplace features: Living Room, Wood Burning
Interior area
- Total structure area: 1,627
- Total interior livable area: 1,627 sqft
- Finished area above ground: 1,037
- Finished area below ground: 590
Property
Parking
- Total spaces: 2
- Parking features: Driveway, Garage, Garage Door Opener
- Garage spaces: 2
Features
- Levels: One and One Half
- Patio & porch: Deck, Front Porch
- Fencing: None
Lot
- Size: 0.28 Acres
- Features: Back Yard
Details
- Additional structures: Garage(s)
- Parcel number: 46190700
Construction
Type & style
- Home type: SingleFamily
- Architectural style: Cape Cod
- Property subtype: Single Family Residence
Materials
- Block, Vinyl Siding
- Foundation: Block
- Roof: Shingle
Condition
- Updated/Remodeled
- Year built: 1932
Utilities & green energy
- Sewer: Public Sewer
- Water: Public
Community & HOA
HOA
- Has HOA: No
Location
- Region: Warren
Financial & listing details
- Price per square foot: $97/sqft
- Annual tax amount: $1,153
- Date on market: 1/29/2026
- Cumulative days on market: 110 days
- Listing terms: Cash,Conventional,FHA,VA Loan
Price history
| Date | Event | Price |
|---|---|---|
| 6/30/2026 | Sold | $157,900$97/sqft |
Source:  MLS Now #5184024 Report a problem MLS Now #5184024 Report a problem | ||
| 5/19/2026 | Pending sale | $157,900$97/sqft |
Source: MLS Now #5184024 Report a problem | ||
| 4/8/2026 | Price change | $157,900-4.2%$97/sqft |
Source: MLS Now #5184024 Report a problem | ||
| 3/4/2026 | Price change | $164,900-2.9%$101/sqft |
Source: MLS Now #5184024 Report a problem | ||
| 2/16/2026 | Price change | $169,900-2.9%$104/sqft |
Source: MLS Now #5184024 Report a problem | ||
| 1/29/2026 | Listed for sale | $174,900+23.1%$107/sqft |
Source: MLS Now #5184024 Report a problem | ||
| 6/23/2022 | Sold | $142,100+1.5%$87/sqft |
Source: MLS Now #4371015 Report a problem | ||
| 6/13/2022 | Pending sale | $140,000$86/sqft |
Source: MLS Now #4371015 Report a problem | ||
| 5/19/2022 | Contingent | $140,000$86/sqft |
Source: MLS Now #4371015 Report a problem | ||
| 5/11/2022 | Listed for sale | $140,000$86/sqft |
Source: MLS Now #4371015 Report a problem | ||
| 5/9/2022 | Contingent | $140,000$86/sqft |
Source: MLS Now #4371015 Report a problem | ||
| 5/7/2022 | Listed for sale | $140,000$86/sqft |
Source: MLS Now #4371015 Report a problem | ||
Public tax history
Tax history is unavailable.
Neighborhood: 44483
Nearby homes
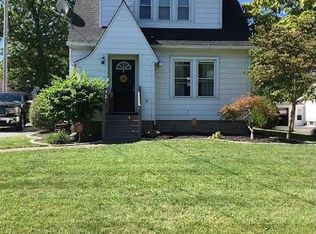
- $178,7002 bd2 ba949 sqft5177 Mahoning Ave, Warren, OH 44483Off Market
- $135,2003 bd1 ba1k sqft5185 Mahoning Ave, Warren, OH 44483Off Market
- $123,4003 bd1 ba1.1k sqft5171 Mahoning Ave, Warren, OH 44483Off Market
- $280,2005 bd1 ba960 sqft5182 Mahoning Ave, Warren, OH 44483Off Market
- $152,0003 bd1 ba1.3k sqft2132 Clearview Dr, Warren, OH 44483Off Market
- $169,8002 bd1 ba2.1k sqft5143 Mahoning Ave, Warren, OH 44483Off Market
- $184,2003 bd1 ba1.1k sqft2129 Clearview Dr, Warren, OH 44483Off Market
- $163,1003 bd1 ba1k sqft131 Glendola Ave, Warren, OH 44483Off Market
Nearby schools
GreatSchools rating
- 7/10Champion Central Elementary SchoolGrades: K-4Distance: 1.4 mi
- 8/10Champion Middle SchoolGrades: 5-8Distance: 1.4 mi
- 6/10Champion High SchoolGrades: 9-12Distance: 1.4 mi
Schools provided by the listing agent
- District: Champion LSD - 7804
Source: MLS Now. This data may not be complete. We recommend contacting the local school district to confirm school assignments for this home.


Get pre-qualified for a loan
At Zillow Home Loans, we can pre-qualify you in as little as 5 minutes with no impact to your credit score.An equal housing lender. NMLS #10287.
Sell for more on Zillow
Get a Zillow Showcase℠ listing at no additional cost and you could sell for .
$158,100
2% more
+$3,162
With Zillow Showcase(estimated)
$161,262
- Ohio
- Trumbull County
- Champion Heights
- 44483
- 5177 Mahoning Ave NW
Nearby cities
Nearby zip codes
Other Champion Heights Topics
- Apartments for Rent in 44483
- Houses for Sale in 44483
- Houses for Rent in 44483
- 44483 Real Estate
- Champion Heights Condos
- Houses for Sale in Champion Heights
- Newest Listings in Champion Heights
- Champion Heights Home Values
- Champion Heights Real Estate Agents
- Champion Heights Refinance
- Champion Heights Mortgage Rates
