Experience elevated living in one of the area’s most desirable communities, just 20 minutes from downtown Nashville. This beautifully maintained 4-bedroom, 3.5-bath residence offers a thoughtfully designed layout that blends everyday comfort with effortless entertaining. The main level showcases rich hardwood floors, a welcoming living room with a coffered ceiling and fireplace, and seamless flow into the kitchen and dining areas. The chef-inspired kitchen is the heart of the home, featuring an expansive granite island, custom cabinetry, stainless steel appliances, and generous prep and gathering space. A versatile front room with French doors provides flexibility for a home office, formal dining room, or additional sitting area. The owner’s suite is conveniently located on the main floor, offering a spacious bedroom retreat and a spa-like bath complete with dual vanities, a soaking tub, separate shower, and an oversized walk-in closet. A private laundry room just steps away enhances daily ease. Upstairs, three additional bedrooms provide comfortable accommodations—two connected by a Jack-and-Jill bath—along with another full bathroom and a large bonus room ideal for movie nights, a playroom, fitness space, or creative studio. What truly distinguishes this home is its setting. Backing directly to Ravenwood Park and the Stones River Greenway, the property enjoys peaceful, tree-lined views and immediate access to miles of scenic walking and biking trails. The outdoor living spaces are layered and inviting, with a screened-in porch overlooking the greenway and a ground-level concrete patio perfect for grilling and gathering. A large crawlspace with approximately 8.5-foot clearance offers exceptional storage and future flexibility. A fully paid-off solar panel system conveys, delivering impressively low utility costs, a transferable NES agreement with potential rebates, and approximately 11 years remaining on the warranty.
Closed
$740,000
5177 Mountainbrook Cir, Hermitage, TN 37076
4beds
3,093sqft
Single Family Residence, Residential
Built in 2016
8,712 Square Feet Lot
$739,700 Zestimate®
$239/sqft
$3,599 Estimated rent
Home value
$739,700
$703,000 - $777,000
$3,599/mo
Zestimate® history
Owner options
List your home for rent
$3,599/mo
Rent Zestimate®
Find your next renter with Zillow Rental Manager. Plus, with online applications, you can quickly screen prospective tenants – for free.
$3,599/mo
Rent Zestimate®
Refinance and save
$4,442/mo
Est. payment
Refinancing to a lower rate could help reduce your monthly payments and save thousands over the life of the loan.
$4,442/mo
Est. payment
Explore your selling options
Work with a Zillow partner agent
Leverage their expertise and Zillow's premium Showcase listings to get your home seen by more buyers.
Get startedList with your own agent
Get your home in front of millions of buyers by listing it on Zillow.
Learn how to do itSell it yourself
Take full control of how buyers see your home on Zillow by listing For Sale by Owner (FSBO).
List your homeWhat's special
Private laundry roomSpacious bedroom retreatStainless steel appliancesPeaceful tree-lined viewsExpansive granite islandChef-inspired kitchenJack-and-jill bath
Zillow last checked:
Listing updated:
Listed by:
Ashley Cline 712-389-7924,
Bradford Real Estate
Bought with:
Aaron Armstrong, 288345
Armstrong Real Estate - Keller Williams
Source: RealTracs MLS as distributed by MLS GRID,MLS#: 3135920
Facts & features
Interior
Bedrooms & bathrooms
- Bedrooms: 4
- Bathrooms: 4
- Full bathrooms: 3
- 1/2 bathrooms: 1
- Main level bedrooms: 1
Bedroom 1
- Features: Walk-In Closet(s)
- Level: Walk-In Closet(s)
- Area: 221 Square Feet
- Dimensions: 17x13
Bedroom 2
- Features: Extra Large Closet
- Level: Extra Large Closet
- Area: 143 Square Feet
- Dimensions: 11x13
Bedroom 3
- Features: Extra Large Closet
- Level: Extra Large Closet
- Area: 156 Square Feet
- Dimensions: 12x13
Bedroom 4
- Area: 192 Square Feet
- Dimensions: 16x12
Primary bathroom
- Features: Double Vanity
- Level: Double Vanity
Den
- Features: Separate
- Level: Separate
- Area: 143 Square Feet
- Dimensions: 11x13
Dining room
- Features: Combination
- Level: Combination
- Area: 153 Square Feet
- Dimensions: 17x9
Kitchen
- Features: Eat-in Kitchen
- Level: Eat-in Kitchen
- Area: 216 Square Feet
- Dimensions: 18x12
Living room
- Features: Combination
- Level: Combination
- Area: 306 Square Feet
- Dimensions: 18x17
Other
- Area: 54 Square Feet
- Dimensions: 6x9
Recreation room
- Features: Second Floor
- Level: Second Floor
- Area: 272 Square Feet
- Dimensions: 16x17
Heating
- Central
Cooling
- Ceiling Fan(s), Central Air
Appliances
- Included: Built-In Electric Oven, Double Oven, Built-In Electric Range, Electric Range, Dishwasher, Disposal, Dryer, Ice Maker, Microwave, Refrigerator, Stainless Steel Appliance(s), Washer
- Laundry: Electric Dryer Hookup, Washer Hookup
Features
- Ceiling Fan(s), Extra Closets, High Ceilings, Open Floorplan, Pantry, Walk-In Closet(s), High Speed Internet
- Flooring: Carpet, Wood, Tile
- Basement: Crawl Space
- Number of fireplaces: 1
- Fireplace features: Insert, Gas, Living Room
Interior area
- Total structure area: 3,093
- Total interior livable area: 3,093 sqft
- Finished area above ground: 3,093
Property
Parking
- Total spaces: 4
- Parking features: Garage Door Opener, Garage Faces Front, Driveway
- Attached garage spaces: 2
- Uncovered spaces: 2
Features
- Levels: One
- Stories: 2
- Patio & porch: Deck, Covered, Patio, Screened
- Pool features: Association
- Fencing: Back Yard
Lot
- Size: 8,712 Square Feet
- Dimensions: 61 x 126
- Features: Cleared, Level, Views
- Topography: Cleared,Level,Views
Details
- Parcel number: 085040A31600CO
- Special conditions: Standard
- Other equipment: Satellite Dish
Construction
Type & style
- Home type: SingleFamily
- Architectural style: Contemporary
- Property subtype: Single Family Residence, Residential
Materials
- Brick
- Roof: Solar Panel
Condition
- New construction: No
- Year built: 2016
Utilities & green energy
- Sewer: Public Sewer
- Water: Public
- Utilities for property: Water Available, Cable Connected, Underground Utilities
Green energy
- Energy efficient items: Doors
Community & HOA
Community
- Security: Security System, Smart Camera(s)/Recording
- Subdivision: The Reserve At Stone Hall
HOA
- Has HOA: Yes
- Amenities included: Playground, Pool, Sidewalks, Underground Utilities, Trail(s)
- Services included: Recreation Facilities
- HOA fee: $66 monthly
- Second HOA fee: $735 one time
Location
- Region: Hermitage
Financial & listing details
- Price per square foot: $239/sqft
- Tax assessed value: $708,400
- Annual tax amount: $3,254
- Date on market: 2/26/2026
Price history
| Date | Event | Price |
|---|---|---|
| 3/30/2026 | Sold | $740,000-1.2%$239/sqft |
Source:  RealTracs MLS as distributed by MLS GRID #3135920 Report a problem RealTracs MLS as distributed by MLS GRID #3135920 Report a problem | ||
| 3/2/2026 | Contingent | $749,000$242/sqft |
Source: RealTracs MLS as distributed by MLS GRID #3135920 Report a problem | ||
| 2/26/2026 | Listed for sale | $749,000-3.9%$242/sqft |
Source: RealTracs MLS as distributed by MLS GRID #3135920 Report a problem | ||
| 2/26/2026 | Listing removed | $779,000$252/sqft |
Source: RealTracs MLS as distributed by MLS GRID #3067134 Report a problem | ||
| 2/1/2026 | Price change | $779,000-2.5%$252/sqft |
Source: RealTracs MLS as distributed by MLS GRID #3067134 Report a problem | ||
| 12/19/2025 | Listed for sale | $799,000+90.6%$258/sqft |
Source: RealTracs MLS as distributed by MLS GRID #3067134 Report a problem | ||
| 11/29/2016 | Sold | $419,224$136/sqft |
Source: RealTracs MLS as distributed by MLS GRID #1723331 Report a problem | ||
Public tax history
| Year | Property taxes | Tax assessment |
|---|---|---|
| 2025 | $4,927 +51.4% | $177,100 +59% |
| 2024 | $3,254 | $111,350 |
| 2023 | $3,254 | $111,350 |
| 2022 | $3,254 -1% | $111,350 |
| 2021 | $3,288 -10.3% | $111,350 +15.1% |
| 2020 | $3,665 +37.5% | $96,750 |
| 2019 | $2,665 | $96,750 |
| 2018 | $2,665 0% | $96,750 |
| 2017 | $2,665 | $96,750 |
Find assessor info on the county website
Neighborhood: 37076
Nearby homes
- $651,7003 bd2 ba2.7k sqft5181 Mountainbrook Cir, Hermitage, TN 37076Off Market
- $689,4004 bd3 ba3k sqft5173 Mountainbrook Cir, Hermitage, TN 37076Off Market
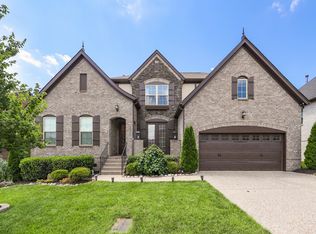
- $718,2004 bd2 ba3k sqft5185 Mountainbrook Cir, Hermitage, TN 37076Off Market
- $631,0003 bd3 ba2.5k sqft5169 Mountainbrook Cir, Hermitage, TN 37076Off Market
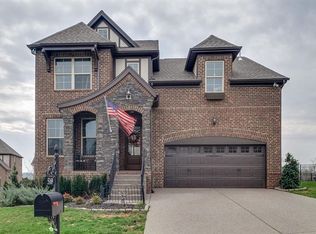
- $682,0004 bd3 ba3k sqft5170 Mountainbrook Cir, Hermitage, TN 37076Sold
- $669,0004 bd2 ba2.8k sqft5174 Mountainbrook Cir, Hermitage, TN 37076Off Market
- $712,0004 bd2 ba3k sqft5189 Mountainbrook Cir, Hermitage, TN 37076Off Market
- $712,9004 bd2 ba3k sqft5404 Coventry Hill Ln, Hermitage, TN 37076Off Market
Nearby schools
GreatSchools rating
- 4/10Hermitage Elementary SchoolGrades: PK-5Distance: 0.6 mi
- 3/10Donelson Middle SchoolGrades: 6-8Distance: 1.9 mi
- 3/10McGavock High SchoolGrades: 9-12Distance: 2 mi
Schools provided by the listing agent
- Elementary: Hermitage Elementary
- Middle: Donelson Middle
- High: McGavock Comp High School
Source: RealTracs MLS as distributed by MLS GRID. This data may not be complete. We recommend contacting the local school district to confirm school assignments for this home.
Get a cash offer in 3 minutes
Find out how much your home could sell for in as little as 3 minutes with a no-obligation cash offer.
Estimated market value
$739,700
Get a cash offer in 3 minutes
Find out how much your home could sell for in as little as 3 minutes with a no-obligation cash offer.
Estimated market value
$739,700
- Tennessee
- Davidson County
- Nashville
- 37076
- 5177 Mountainbrook Cir
Nearby cities
Nearby neighborhoods
Nearby zip codes
Other Nashville Topics
