Welcome to 5177 Muir Avenue, an exceptional executive retreat tucked away on a quiet cul-de-sac just minutes from the heart of historic Stillwater. Perfectly situated on 3.5 picturesque acres, this stunning two-story home offers the rare combination of privacy, luxury, and convenience.
From the moment you arrive, you'll appreciate the professionally landscaped grounds, charming front porch, and beautiful flowering trees that create a warm and inviting first impression. Surrounded by mature trees and abundant wildlife, this property feels like a private sanctuary while remaining only minutes from shopping, dining, schools, and all that downtown Stillwater has to offer.
Inside, the thoughtfully designed floor plan features soaring ceilings, expansive windows, and an abundance of natural light that showcases the breathtaking views in every season. The spacious main-level primary suite offers comfort and convenience, while the open-concept living areas create an ideal setting for both everyday living and entertaining. The well-appointed kitchen features warm wood cabinetry, granite countertops, a center island, and seamless flow into the dining and gathering spaces.
Upstairs, you'll find a versatile loft area and three additional bedrooms, providing ample space for family, guests, or a dedicated home office.
The walk-out lower level is designed for entertaining, featuring a spacious family room with a dramatic stone fireplace, a billiards area, and a custom walk-up bar crafted with rich hickory and alder cabinetry. Whether hosting game day gatherings or enjoying a quiet evening at home, this level offers the perfect setting.
Car enthusiasts and hobbyists will appreciate the oversized garage featuring a recently completed epoxy floor finish, creating a clean, durable, and polished space that complements the quality found throughout the home.
Step outside and immerse yourself in nature. Enjoy your morning coffee while watching deer, turkey, pheasants, and songbirds roam the property. The expansive acreage provides endless opportunities for recreation, relaxation, and privacy rarely found this close to Stillwater.
This is a truly special property that delivers the best of both worlds—peaceful country living with all the conveniences of city amenities just five minutes away. Opportunities like this are rare. Experience the lifestyle you've been waiting for!
Pending
Price cut: $30K (6/30)
$1,065,000
5177 Muir Ave N, Stillwater, MN 55082
4beds
4,633sqft
Single Family
Built in 1999
3.55 Acres Lot
$1,030,600 Zestimate®
$230/sqft
$-- HOA
What's special
- 113 days
- 475
- 6
Zillow last checked:
Listing updated:
Listed by:
The Snyder Team 651-402-1537,
eXp Realty
Source: NorthstarMLS as distributed by MLS GRID,MLS#: 7074678
Facts & features
Interior
Bedrooms & bathrooms
- Bedrooms: 4
- Bathrooms: 5
- Full bathrooms: 2
- 3/4 bathrooms: 2
- 1/2 bathrooms: 1
Bedroom
- Level: Main
- Area: 224 Square Feet
- Dimensions: 16x14
Bedroom 2
- Level: Upper
- Area: 156 Square Feet
- Dimensions: 13x12
Bedroom 3
- Level: Upper
- Area: 169 Square Feet
- Dimensions: 13x13
Bedroom 4
- Level: Upper
- Area: 210 Square Feet
- Dimensions: 15x14
Other
- Level: Lower
- Area: 255 Square Feet
- Dimensions: 17x15
Deck
- Level: Main
- Area: 252 Square Feet
- Dimensions: 18x14
Dining room
- Level: Main
- Area: 144 Square Feet
- Dimensions: 12x12
Family room
- Level: Lower
- Area: 360 Square Feet
- Dimensions: 18x20
Kitchen
- Level: Main
- Area: 286 Square Feet
- Dimensions: 22x13
Living room
- Level: Main
- Area: 380 Square Feet
- Dimensions: 20x19
Loft
- Level: Upper
- Area: 135 Square Feet
- Dimensions: 9x15
Office
- Level: Lower
- Area: 170 Square Feet
- Dimensions: 10x17
Recreation room
- Level: Lower
- Area: 420 Square Feet
- Dimensions: 20x21
Sitting room
- Level: Main
- Area: 99 Square Feet
- Dimensions: 11x9
Heating
- Forced Air, Fireplace(s)
Cooling
- Central Air
Appliances
- Included: Cooktop, Dishwasher, Dryer, Exhaust Fan, Humidifier, Microwave, Refrigerator, Wall Oven, Washer, Water Softener Owned
Features
- Basement: Drain Tiled,Finished,Full,Sump Pump,Walk-Out Access
- Number of fireplaces: 2
- Fireplace features: Double Sided, Amusement Room, Family Room, Gas, Living Room, Stone
Interior area
- Total structure area: 5,096
- Total interior livable area: 4,633 sqft
- Finished area above ground: 3,235
- Finished area below ground: 1,398
Property
Parking
- Total spaces: 4
- Parking features: Attached, Asphalt, Garage Door Opener, Tandem Garage
- Attached garage spaces: 4
- Has uncovered spaces: Yes
- Details: Garage Dimensions (39x35), Garage Door Height (7), Garage Door Width (8)
Accessibility
- Accessibility features: None
Features
- Levels: Two
- Stories: 2
- Pool features: None
Lot
- Size: 3.55 Acres
- Features: Tree Coverage - Medium
Details
- Foundation area: 1925
- Parcel number: 0602920440009
- Zoning description: Residential-Single Family
Construction
Type & style
- Home type: SingleFamily
- Property subtype: Single Family
Materials
- Roof: Asphalt
Condition
- New construction: No
- Year built: 1999
Utilities & green energy
- Gas: Natural Gas
- Sewer: Private Sewer
- Water: Well
Community & HOA
Community
- Subdivision: Blackwood 2nd Add
HOA
- Has HOA: No
Location
- Region: Stillwater
Financial & listing details
- Price per square foot: $230/sqft
- Tax assessed value: $966,800
- Annual tax amount: $8,666
- Date on market: 5/15/2026
- Cumulative days on market: 208 days
Estimated market value
$1,030,600
$979,000 - $1.08M
$5,400/mo
Price history
| Date | Event | Price |
|---|---|---|
| 8/20/2026 | Pending sale | $1,065,000$230/sqft |
Source:  NorthstarMLS as distributed by MLS GRID #7074678 Report a problem NorthstarMLS as distributed by MLS GRID #7074678 Report a problem | ||
| 6/30/2026 | Price change | $1,065,000-2.7%$230/sqft |
Source: NorthstarMLS as distributed by MLS GRID #7074678 Report a problem | ||
| 6/1/2026 | Listed for sale | $1,095,000-2.7%$236/sqft |
Source: NorthstarMLS as distributed by MLS GRID #7074678 Report a problem | ||
| 9/24/2025 | Listing removed | $1,125,000$243/sqft |
Source: NorthstarMLS as distributed by MLS GRID #6725732 Report a problem | ||
| 8/15/2025 | Price change | $1,125,000-4.2%$243/sqft |
Source: NorthstarMLS as distributed by MLS GRID #6725732 Report a problem | ||
| 8/5/2025 | Price change | $1,174,000-2.1%$253/sqft |
Source: NorthstarMLS as distributed by MLS GRID #6725732 Report a problem | ||
| 6/5/2025 | Listed for sale | $1,199,000+71.3%$259/sqft |
Source: NorthstarMLS as distributed by MLS GRID #6725732 Report a problem | ||
| 6/7/2016 | Listing removed | $699,900$151/sqft |
Source: RE/MAX Results #4714348 Report a problem | ||
| 5/12/2016 | Listed for sale | $699,900+644.6%$151/sqft |
Source: RE/MAX Results #4714348 Report a problem | ||
| 12/20/1999 | Sold | $94,000$20/sqft |
Source: Public Record Report a problem | ||
Public tax history
| Year | Property taxes | Tax assessment |
|---|---|---|
| 2025 | $8,666 +7.1% | $966,800 +0.5% |
| 2024 | $8,094 +23% | $962,300 +19.5% |
| 2023 | $6,578 +0.6% | $805,300 +15.5% |
| 2022 | $6,536 +10.2% | $697,000 |
| 2021 | $5,930 +3.4% | $697,000 +6.1% |
| 2020 | $5,734 | $656,800 |
| 2019 | $5,734 | $656,800 +6.9% |
| 2018 | $5,734 -0.5% | $614,300 +0.6% |
| 2017 | $5,764 +3.4% | $610,500 -0.9% |
| 2016 | $5,574 +5.5% | $616,000 +0.6% |
| 2015 | $5,282 | $612,100 +15.9% |
| 2013 | $5,282 +3.7% | $527,900 +0.9% |
| 2012 | $5,094 | $523,300 -6.3% |
| 2011 | $5,094 +15.8% | $558,700 -2.8% |
| 2010 | $4,400 +10.8% | $574,500 |
| 2009 | $3,972 -7.8% | -- |
| 2008 | $4,310 +4.1% | -- |
| 2007 | $4,142 -3.3% | -- |
| 2006 | $4,284 +3.2% | -- |
| 2005 | $4,151 +2.9% | -- |
| 2004 | $4,035 +471.5% | -- |
| 2001 | $706 | -- |
Find assessor info on the county website
Monthly payment
Est. payment
Payment breakdown
Explore the cost of this home by adjusting the details. Changes won't be saved.Climate risks
Neighborhood: 55082
Similar homes
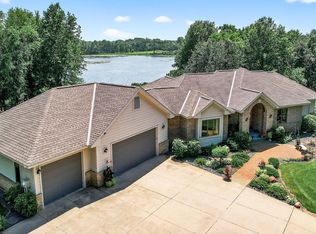
- $1,195,0005 bd4 ba4.4k sqft4700 McDonald Drive Pl N, Stillwater, MN 55082For Sale

 MLS ID #7113987, Anne E. Anderson, eXp Realty. NorthstarMLS as distributed by MLS GRID
 - $1,095,0004 bd3 ba4.5k sqft679 Oakgreen Avenue Ct N, Stillwater, MN 55082For Sale
 MLS ID #7098805, Sean Ecklin, Edina Realty, Inc.. NorthstarMLS as distributed by MLS GRID
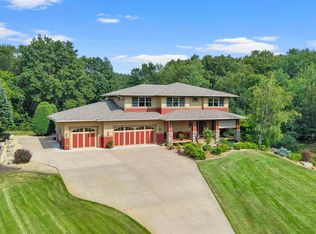
 - $1,200,0005 bd4 ba4.2k sqft2355 Morgan Ave N, Stillwater, MN 55082For Sale
 MLS ID #7133511, Desrochers Realty Group, eXp Realty. NorthstarMLS as distributed by MLS GRID
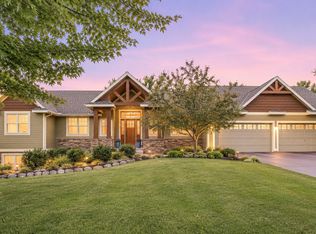
 - $1,175,0003 bd3 ba3.8k sqft1941 Paris Bay N, Stillwater, MN 55082For Sale
 MLS ID #7089586, Amy D. Zuccone, RE/MAX Professionals. NorthstarMLS as distributed by MLS GRID
 - $799,0004 bd4 ba3.3k sqft12370 Ravine Cir N, Stillwater, MN 55082For SaleMLS ID #7020634, Deborah Orff, LaBelle Real Estate Group Inc. NorthstarMLS as distributed by MLS GRID
- $1,150,0003 bd4 ba2.7k sqft469 County Rd E, Hudson, WI 54016For SaleMLS ID #7119344, Mara N Bowman, Coldwell Banker Realty. NorthstarMLS as distributed by MLS GRID
- $650,0004 bd4 ba3.2k sqft1215 Thorene Pl, Stillwater, MN 55082For SaleMLS ID #7132110, The Snyder Team, eXp Realty. NorthstarMLS as distributed by MLS GRID
- $890,0005 bd5 ba4.1k sqft715 Crosby Dr, Hudson, WI 54016For SaleMLS ID #7114775, Brian Raney, Home Avenue Flat Fee Realty. NorthstarMLS as distributed by MLS GRID
- $885,0004 bd4 ba3.5k sqft365 English Court Dr, Hudson, WI 54016For SaleMLS ID #7106123, Carrie L. St.Ores, Lakes Area Realty Hudson. NorthstarMLS as distributed by MLS GRID
- $1,150,0005 bd5 ba4.2k sqft8964 Almquist Way, Inver Grove Heights, MN 55077For SaleMLS ID #7133313, Benjamin Poehling, The Leo Agency. NorthstarMLS as distributed by MLS GRID
- $1,449,9006 bd5 ba5.8k sqft11673 Irish Ave N, Stillwater, MN 55082For SaleMLS ID #7078388, Don Maietta, GRI, Coldwell Banker Realty. NorthstarMLS as distributed by MLS GRID
- $750,0004 bd3 ba2.5k sqft12916 3rd St S, Afton, MN 55001For SaleMLS ID #7111148, Jaci Butcher, Edina Realty, Inc.. NorthstarMLS as distributed by MLS GRID
- $950,0005 bd4 ba4.8k sqft14820 110th St S, Hastings, MN 55033For SaleMLS ID #7124130, Housley Homes, Keller Williams Premier Realty. NorthstarMLS as distributed by MLS GRID
- $649,9004 bd3 ba2.8k sqft947 Sherman Rd, Hudson, WI 54016For SaleMLS ID #7126548, Petra M. Donohue, Keller Williams Integrity Realty. NorthstarMLS as distributed by MLS GRID
- $825,0004 bd4 ba3.7k sqftW12160 742nd Ave, River Falls, WI 54022For SaleMLS ID #7101236, Abby Zezza, Real Broker LLC. NorthstarMLS as distributed by MLS GRID
- $685,0004 bd4 ba3.6k sqft624 Galahad Rd N, Hudson, WI 54016For SaleMLS ID #7121573, Meghan Elise Porter, Real Broker LLC. NorthstarMLS as distributed by MLS GRID
- $989,9005 bd4 ba4.5k sqft9743 Wellington Ln, Woodbury, MN 55125For SaleMLS ID #7106513, Mark C. Fearing, Coldwell Banker Realty. NorthstarMLS as distributed by MLS GRID
- $950,0003 bd3 ba3.3k sqftW12120 742nd Ave, River Falls, WI 54022For SaleMLS ID #7105175, Steve Smillie, Edina Realty, Inc.. NorthstarMLS as distributed by MLS GRID
- $549,0004 bd3 ba3k sqft2720 Silver Fox Rd, White Bear Township, MN 55110For SaleMLS ID #7130348, Joe Walsh, POP Realty MN. NorthstarMLS as distributed by MLS GRID
- $749,9004 bd4 ba3.6k sqft20830 Odell Ct N, Scandia, MN 55073For SaleMLS ID #7115137, Sandra Dewall, GRI, CLHMS, Real Broker, LLC. NorthstarMLS as distributed by MLS GRID
