This updated beautiful large 4 bedroom, 4 bath ranch home sits on 1/2 acre and is
located on a quiet neighborhood street backing up to Bow Mar. This oversized lot
has a lot to offer for just relaxing in the morning with your coffee and watching
the birds and wildlife or entertaining a large family or friends gathering on the
deck and/or patios. The detached oversized two car garage brings opportunity for
those car enthusiasts and/or woodworking hobbyist with a full range of outlets
disbursed in the ceiling for all of your power tool needs. While the attached two
car garage provides lots of room for the cars and extras. The inside offers almost
4,000 sq. ft. of an open floor plan living, which includes a great family room,
kitchen combination that opens straight out through French doors onto the deck
and a huge formal dining room with French doors that open onto one of the
patios, it is also opened directly across from the huge living room. The main floor
master suite provides a walk-in closet and a five piece bath, along with plenty of
room for a king sized bed, and the other two main floor bedrooms are generously
sized with access to a full bath and 1/2 bath. The finished basement includes a
large family room with a wet bar (plenty of room to setup a media room and a
gaming area), a large laundry room (plenty of cabinets with sink) and a large
nonconforming master suite with 3/4 bath that can easily be updated to a
conforming bedroom.
Sold for $1,025,000
$1,025,000
5177 S Perry Street, Littleton, CO 80123
4beds
3,997sqft
Single Family Residence
Built in 1972
0.51 Acres Lot
$1,115,400 Zestimate®
$256/sqft
$4,089 Estimated rent
Home value
$1,115,400
$1.04M - $1.22M
$4,089/mo
Zestimate® history
Owner options
List your home for rent
$4,089/mo
Rent Zestimate®
Find your next renter with Zillow Rental Manager. Plus, with online applications, you can quickly screen prospective tenants – for free.
$4,089/mo
Rent Zestimate®
Refinance and save
$6,410/mo
Est. payment
Refinancing to a lower rate could help reduce your monthly payments and save thousands over the life of the loan.
$6,410/mo
Est. payment
Explore your selling options
Work with a Zillow partner agent
Leverage their expertise and Zillow's premium Showcase listings to get your home seen by more buyers.
Get startedList with your own agent
Get your home in front of millions of buyers by listing it on Zillow.
Learn how to do itSell it yourself
Take full control of how buyers see your home on Zillow by listing For Sale by Owner (FSBO).
List your homeWhat's special
Huge formal dining roomFinished basementPlenty of cabinetsLarge nonconforming master suiteLarge family roomGaming areaWet bar
Zillow last checked:
Listing updated:
Listed by:
James Kane 720-205-7226,
Kane Real Estate Consulting
Bought with:
Troy Hansford Team
RE/MAX Professionals
Courtney Vance, 100031595
RE/MAX Professionals
Source: REcolorado as distributed by MLS GRID,MLS#: 7375644
Facts & features
Interior
Bedrooms & bathrooms
- Bedrooms: 4
- Bathrooms: 4
- Full bathrooms: 2
- 3/4 bathrooms: 1
- 1/2 bathrooms: 1
- Main level bathrooms: 3
- Main level bedrooms: 3
Primary bedroom
- Description: With 5 Piece Bath
- Level: Main
- Area: 238 Square Feet
- Dimensions: 14 x 17
Bedroom
- Description: Large Second Bedroom
- Level: Main
Bedroom
- Description: 3rd Bedroom/Office Study
- Level: Main
Bedroom
- Description: Non Conforming/No Egress Window
- Level: Basement
Bathroom
- Description: Off Primary Bedroom With 5 Piece Bath
- Level: Main
Bathroom
- Description: Updated Tile
- Level: Main
Bathroom
- Description: Powder Room
- Level: Main
Bathroom
- Level: Basement
Dining room
- Description: Large Enough For Huge Dinning Room Table/French Doors To Patio
- Level: Main
- Area: 200 Square Feet
- Dimensions: 10 x 20
Family room
- Description: Wood Burning Fireplace With Built-In Shelves
- Level: Main
- Area: 340 Square Feet
- Dimensions: 17 x 20
Kitchen
- Description: Plenty Of Room All Appliances Included
- Level: Main
- Area: 396 Square Feet
- Dimensions: 18 x 22
Living room
- Description: Light And Bright With Large Bay Window
- Level: Main
- Area: 238 Square Feet
- Dimensions: 14 x 17
Mud room
- Description: Media, Recreation Room Large Enough For Pool Table With Built-In Bar
- Level: Basement
- Area: 594 Square Feet
- Dimensions: 22 x 27
Heating
- Forced Air
Cooling
- Central Air
Appliances
- Included: Cooktop, Dishwasher, Disposal, Dryer, Gas Water Heater, Range, Refrigerator, Self Cleaning Oven, Washer
Features
- Ceiling Fan(s), Eat-in Kitchen, Five Piece Bath, High Speed Internet, Open Floorplan, Pantry, Radon Mitigation System, Smoke Free, Walk-In Closet(s), Wet Bar
- Flooring: Carpet, Tile, Wood
- Windows: Double Pane Windows, Window Coverings
- Basement: Finished
- Has fireplace: Yes
- Fireplace features: Wood Burning
Interior area
- Total structure area: 3,997
- Total interior livable area: 3,997 sqft
- Finished area above ground: 2,221
- Finished area below ground: 1,600
Property
Parking
- Total spaces: 4
- Parking features: Garage - Attached
- Attached garage spaces: 4
Features
- Levels: One
- Stories: 1
- Patio & porch: Patio
- Exterior features: Garden, Private Yard, Rain Gutters, Water Feature
- Fencing: Full
Lot
- Size: 0.51 Acres
- Features: Landscaped
- Residential vegetation: Grassed
Details
- Parcel number: 031977771
- Zoning: LLR
- Special conditions: Standard
Construction
Type & style
- Home type: SingleFamily
- Property subtype: Single Family Residence
Materials
- Brick, Frame, Wood Siding
- Foundation: Concrete Perimeter
- Roof: Composition
Condition
- Updated/Remodeled
- Year built: 1972
Utilities & green energy
- Electric: 110V, 220 Volts
- Sewer: Public Sewer
- Water: Public
- Utilities for property: Electricity Connected, Internet Access (Wired), Natural Gas Connected
Community & HOA
Community
- Security: Carbon Monoxide Detector(s), Radon Detector, Smoke Detector(s)
- Subdivision: Centennial Estates
HOA
- Has HOA: No
Location
- Region: Littleton
Financial & listing details
- Price per square foot: $256/sqft
- Tax assessed value: $1,029,000
- Annual tax amount: $3,137
- Date on market: 7/8/2023
- Listing terms: Cash,Conventional,Jumbo
- Exclusions: Freezer In Garage And Sellers Personal Property.
- Ownership: Individual
- Electric utility on property: Yes
- Road surface type: Paved
Price history
| Date | Event | Price |
|---|---|---|
| 10/16/2023 | Sold | $1,025,000$256/sqft |
Source:  REcolorado as distributed by MLS GRID #7375644 Report a problem REcolorado as distributed by MLS GRID #7375644 Report a problem | ||
Public tax history
| Year | Property taxes | Tax assessment |
|---|---|---|
| 2025 | $5,482 +54.4% | $64,313 +22.7% |
| 2024 | $3,549 +13.1% | $52,407 +11.4% |
| 2023 | $3,137 +0.4% | $47,064 +27.2% |
| 2022 | $3,125 | $37,002 -2.8% |
| 2021 | -- | $38,067 +15.1% |
| 2020 | $2,627 +36.3% | $33,083 |
| 2019 | $1,927 | -- |
| 2018 | $1,927 +7.8% | $28,800 |
| 2017 | $1,787 | $28,800 -6.3% |
| 2016 | -- | $30,726 |
| 2015 | -- | $30,726 +32.2% |
| 2014 | $2,653 +23.8% | $23,243 -6.2% |
| 2013 | $2,143 | $24,790 |
| 2012 | -- | $24,790 |
| 2011 | $2,420 +12.4% | $24,790 -9.9% |
| 2010 | $2,154 +13.6% | $27,520 |
| 2009 | $1,895 | $27,520 +14.4% |
| 2008 | -- | $24,047 |
| 2007 | -- | $24,047 +6.6% |
| 2006 | -- | $22,567 |
| 2005 | -- | $22,567 -6.6% |
| 2002 | $1,748 +15.6% | $24,170 +26.1% |
| 2001 | $1,512 | $19,170 |
Find assessor info on the county website
Neighborhood: 80123
Nearby homes
- $727,7004 bd3 ba2k sqft5197 S Perry St, Littleton, CO 80123Off Market
- $713,5002 bd2 ba2.6k sqft5167 S Perry St, Littleton, CO 80123Off Market
- $574,6004 bd3 ba2k sqft5148 S Perry St, Littleton, CO 80123Off Market
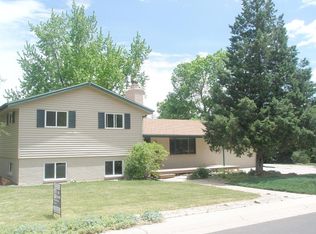
- $2,219,8003 bd3 ba2.5k sqft5020 Aspen Dr, Littleton, CO 80123Off Market
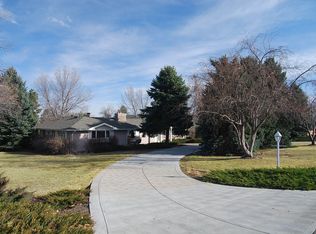
- $517,8004 bd3 ba506 sqft5168 S Perry St, Littleton, CO 80123Off Market
- $657,0003 bd2 ba1.8k sqft5207 S Perry St, Littleton, CO 80123Off Market
- $3,340,0005 bd4 ba4.3k sqft5030 Aspen Dr, Littleton, CO 80123Sold
- $543,2003 bd2 ba1.5k sqft5157 S Perry St, Littleton, CO 80123Off Market
Nearby schools
GreatSchools rating
- 6/10Centennial Academy Of Fine Arts EducationGrades: PK-5Distance: 0.9 mi
- 8/10Goddard Middle SchoolGrades: 6-8Distance: 0.6 mi
- 5/10Littleton High SchoolGrades: 9-12Distance: 3.2 mi
Schools provided by the listing agent
- Elementary: Centennial Academy of Fine Arts
- Middle: Goddard
- High: Littleton
- District: Littleton 6
Source: REcolorado as distributed by MLS GRID. This data may not be complete. We recommend contacting the local school district to confirm school assignments for this home.
Get a cash offer in 3 minutes
Find out how much your home could sell for in as little as 3 minutes with a no-obligation cash offer.
Estimated market value
$1,115,400
Get a cash offer in 3 minutes
Find out how much your home could sell for in as little as 3 minutes with a no-obligation cash offer.
Estimated market value
$1,115,400
- Colorado
- Arapahoe County
- Littleton
- 80123
- 5177 S Perry Street
