Skip main navigation
Off market
  • $1,249,200

    5177 Salton Ct, Etiwanda, CA 91739

    4beds
    3,006sqft
    SingleFamily
    Built in 2006
    0.33 Acres Lot
    $1,249,200 Zestimate®
    $416/sqft
    $4,249 Estimated rent

    Home value

    $1,249,200

    $1.17M - $1.32M

    $4,249/mo

    Zestimate® history
    Loading
    Loading...

    Owner options

    List your home for rent

    $4,249/mo

    Rent Zestimate®

    Find your next renter with Zillow Rental Manager. Plus, with online applications, you can quickly screen prospective tenants – for free.

    Learn more

    $4,249/mo

    Rent Zestimate®

    Refinance and save

    $7,988/mo

    Est. payment

    Refinancing to a lower rate could help reduce your monthly payments and save thousands over the life of the loan.

    See today's rates

    $7,988/mo

    Est. payment

    Explore your selling options

    Work with a Zillow partner agent

    Leverage their expertise and Zillow's premium Showcase listings to get your home seen by more buyers.

    Get started

    List with your own agent

    Get your home in front of millions of buyers by listing it on Zillow.

    Learn how to do it

    Sell it yourself

    Take full control of how buyers see your home on Zillow by listing For Sale by Owner (FSBO).

    List your home

    What's special

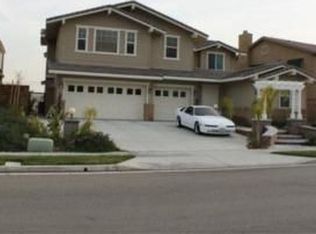
    Gorgeous west-facing single-story home was built in 2006 and is located in sought-after, gated Rancho Etiwanda Estates on a corner lot of about .33 acre (14,509 sq/ft). The open floor plan offers 3,030 sq/ft, 4 bedrooms and 3 bathrooms. There is a wide entryway under a high trey ceiling! The formal living room features a raised hearth fireplace with gas log set and plantation shuttered doors that open to the covered patio and backyard. Enjoy the spacious formal dining room. The chef’s kitchen features a center island/breakfast bar, full granite back splash, stainless steel appliances, built-in 5 burner range, double ovens, microwave, garbage disposal, instant hot water maker & purified water. The kitchen and breakfast area are open to the family room that features a unique, custom built-in media center and storage area. There are surround sound speakers in the family room, master suite, guest suite and patio. The butler’s pantry has a granite counter top. This home offers a water purification and soft water system. Every room has been repainted except one bedroom currently used as the hobby room which is primed and has a huge walk-in closet. The large master suite has a sitting area and dual walk-in closets with vinyl plank wood-look flooring; the master bathroom is beautiful with granite counter top, double sinks, a jetted tub, and separate shower. There is a Jack–n-Jill bathroom between 2 secondary bedrooms; it offers double sinks and a tub/shower. You’ll find high trey ceilings, plantation shutters, throughout the home, recessed lighting, ceiling fans, dual pane windows and plenty of storage space! The laundry room has a tiled back splash, sink, and wall-mounted cabinets and shelving; it will fit a refrigerator and microwave and has been used as a kitchenette near the guest bedroom suite! Flooring includes high quality carpet and marble tile. Finished 3 car garage with epoxy flooring and wall-mounted storage units. This property has a concrete tile roof, security system, outdoor flood lighting, rain gutters and rain chains. The inviting backyard features a custom BBQ island with a grill, refrigerator and radio/CD speaker system! The above-ground spa has LED lighting and cascading water feature. Enjoy the mountain view, 2 storage sheds, side yard with decomposed granite, flowering plants, healthy lawn, gas plumbing in place for future fireplace adjacent to patio, block wall, and decorative stained concrete driveway, sidewalks, rear patio and mow strips. Located in the prestigious Etiwanda school district.

    This property is off market, which means it's not currently listed for sale or rent on Zillow. This may be different from what's available on other websites or public sources.
    Facts & features

    Interior

    Bedrooms & bathrooms
    • Bedrooms: 4
    • Bathrooms: 3
    • Full bathrooms: 3
    Heating
    • Forced air
    Cooling
    • Central
    Appliances
    • Included: Dishwasher, Garbage disposal, Microwave, Range / Oven
    Features
    • Flooring: Other, Carpet
    • Has fireplace: Yes
    Interior area
    • Total interior livable area: 3,006 sqft

    Property

    Parking
    • Total spaces: 3
    • Parking features: Garage - Attached
    Features
    • Exterior features: Stucco
    • Has spa: Yes
    • Has view: Yes
    • View description: Mountain
    Lot
    • Size: 0.33 Acres
    Details
    • Parcel number: 1087161130000

    Construction

    Type & style
    • Home type: SingleFamily
    Materials
    • wood frame
    • Roof: Tile
    Condition
    • Year built: 2006

    Community & HOA

    HOA
    • Has HOA: Yes
    • HOA fee: $155 monthly
    Location
    • Region: Etiwanda

    Financial & listing details

    • Price per square foot: $416/sqft
    • Tax assessed value: $821,327
    • Annual tax amount: $12,769

    Price history

    DateEventPrice
    10/16/2013Sold$670,000$223/sqft
    Source: Public Record Report a problem
    7/18/2013Listed for sale$670,000+30.1%$223/sqft
    Source: PRUDENTIAL CALIFORNIA REALTY #CV13139329 Report a problem
    9/30/2010Sold$515,000-1.9%$171/sqft
    Source: Public Record Report a problem
    9/18/2010Listed for sale$525,000$175/sqft
    Source: Century 21 King Rancho Cucamonga #H10081376 Report a problem
    8/14/2010Listing removed$525,000$175/sqft
    Source: foreclosure.com Report a problem
    8/6/2010Price change$525,000-2.8%$175/sqft
    Source: foreclosure.com Report a problem
    7/22/2010Listed for sale--
    Source: foreclosure.com Report a problem
    7/15/2010Sold$540,000-32.8%$180/sqft
    Source: Public Record Report a problem
    7/27/2007Sold$804,000$267/sqft
    Source: Public Record Report a problem

    Public tax history

    YearProperty taxesTax assessment
    2025$12,769 +2%$821,327 +2%
    2024$12,522 +1.7%$805,222 +2%
    2023$12,314 +0.8%$789,434 +2%
    2022$12,219 +1.2%$773,955 +2%
    2021$12,075 -3.1%$758,780 +1%
    2020$12,464 +1.9%$751,000 +2%
    2019$12,234 -3.1%$736,274 +2%
    2018$12,626 +3%$721,837 +2%
    2017$12,255 $707,684 +2%
    2016$12,255 +1.8%$693,808 +1.5%
    2015$12,039 +0.4%$683,386 +2%
    2014$11,989 $670,000 +25%
    2013-- $535,806 +2%
    2012-- $525,300 +2%
    2011-- $515,000 -0.8%
    2010-- $519,000
    2009-- $519,000 -20.2%
    2008-- $650,000 +42.2%
    2007-- $457,143
    Find assessor info on the county website

    Neighborhood: North Day Creek

    Nearby schools

    GreatSchools rating
    Get a cash offer in 3 minutes
    Find out how much your home could sell for in as little as 3 minutes with a no-obligation cash offer.
    Estimated market value
    $1,249,200
    Get a cash offer in 3 minutes
    Find out how much your home could sell for in as little as 3 minutes with a no-obligation cash offer.
    Estimated market value
    $1,249,200