Skip main navigation
Sold for $2,800,000
  • $2,800,000

    5177 The Pointe, Englewood, FL 34223

    4beds
    3,634sqft
    Single Family Residence
    Built in 2008
    1.28 Acres Lot
    $2,557,400 Zestimate®
    $771/sqft
    $7,572 Estimated rent

    Home value

    $2,557,400

    $2.28M - $2.89M

    $7,572/mo

    Zestimate® history
    Loading
    Loading...

    Owner options

    List your home for rent

    $7,572/mo

    Rent Zestimate®

    Find your next renter with Zillow Rental Manager. Plus, with online applications, you can quickly screen prospective tenants – for free.

    Learn more

    $7,572/mo

    Rent Zestimate®

    Refinance and save

    $18,879/mo

    Est. payment

    Refinancing to a lower rate could help reduce your monthly payments and save thousands over the life of the loan.

    See today's rates

    $18,879/mo

    Est. payment

    Explore your selling options

    Work with a Zillow partner agent

    Leverage their expertise and Zillow's premium Showcase listings to get your home seen by more buyers.

    Get started

    List with your own agent

    Get your home in front of millions of buyers by listing it on Zillow.

    Learn how to do it

    Sell it yourself

    Take full control of how buyers see your home on Zillow by listing For Sale by Owner (FSBO).

    List your home

    What's special

    Two separate boat docksElectric fireplaceDouble jet ski liftWrap around porchDeeded beach accessSaltwater poolThree car garage
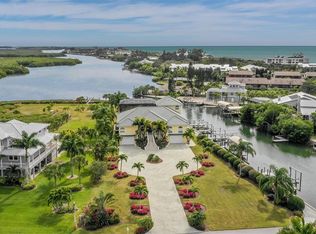
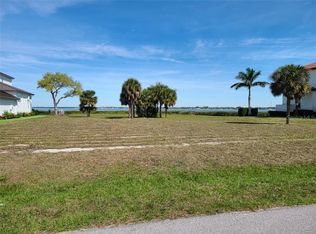
    This exquisite Key West style home offers exclusivity, elegance and everything else you could hope for in a waterfront home. Nestled on over 1.25 ACRES OF LAND, this residence boasts PANORAMIC WATER VIEWS of Lemon Bay, direct access to the Intracoastal Waterway with NO-FIXED BRIDGES to the Gulf of Mexico, TWO SEPARATE BOAT DOCKS and DEEDED BEACH ACCESS. Gain peace of mind and security as this 2008 custom build with FIRST-CLASS CONSTRUCTION offers a concrete first floor with concrete poured pilings, Hardie board siding on the second and third floor, metal roof, impact glass windows and doors throughout, a WHOLE HOME PROPANE GENERATOR and elevated machinery. Along with a strong outside, the thoughtfully designed inside is filled with luxury and conveniences including a FULL ELEVATOR. The second floor, main living level homes the CHEF’S KITCHEN AND BUTLER’S PANTRY outfitted with a gas range, quartz countertops, Sub-Zero refrigerator/freezer, stainless steel appliances, double wall ovens, wine chiller, two dishwashers, ample custom wood cabinetry and a laundry with laundry chute! An electric fireplace is the center piece of the great room overlooking the whole home wrap around porch perfect for indoor/outdoor living and entertaining. Two bedrooms on this floor share a jack and Jill style bathroom with an additional half bath for guests. Upstairs, your MASTER SUITE RETREAT awaits complete with his and hers full bathrooms, a coffee bar with fridge, two large walk-in closets and access to the second private living room for quiet enjoyment. An expansive third floor deck provides the perfect place for your morning coffee, yoga routine or evening sunset reflection before bed. The fourth bedroom on this floor would make a perfect office, gym or guest retreat. Outside, your resort awaits with an ELEVATED OUTDOOR GAS KITCHEN and bar top sitting that overlooks the expansive yard and SALTWATER POOL WITH PROPANE FIRE PIT. Designed with a custom light package, sunshelf, lap pool and elevated spa that is all propane heated for quick enjoyment. Other notable features include the reclaimed hardwood floors and crown molding throughout, whole home dehumidifier, THREE CAR GARAGE PLUS THREE STALL STORAGE GARAGE, oversized paver driveway, exterior lighting, irrigation system with option for well and city water, downstairs full pool bath and extra utility room with hook ups for a second set of washer/dryer and refrigerator for pool towels and refreshments! PLUS MORE! The Pointe is a PRIVATE, GATED COMMUNITY of only 17 home sites where everyone has an assigned boat slip on the deep water canal with power and water. 5177 The Pointe has a DOUBLE JET SKI LIFT installed on their community slip while their private dock (which not every homesite has) features a 10,000# BOAT LIFT, fishing pier and ladder for kayak/paddleboarding. Every box is checked here and this rare location doesn’t come along often! Call today for your private viewing and a full list of features and improvements.

    Zillow last checked:

    Listing updated:

    Listed by:

    Alisha Weaver 941-270-0389,

    KW COASTAL LIVING 941-473-7399

    Bought with:

    Terri Persing, 3451823

    PARADISE EXCLUSIVE INC

    Source: Stellar MLS,MLS#: D6139455MLS LogoOriginating MLS: Englewood

    Facts & features

    Interior

    Bedrooms & bathrooms
    • Bedrooms: 4
    • Bathrooms: 5
    • Full bathrooms: 4
    • 1/2 bathrooms: 1
    Rooms
    • Room types: Family Room, Utility Room, Storage Rooms
    Primary bedroom
    • Features: Walk-In Closet(s)
    • Level: Third
    • Dimensions: 18x16
    Bedroom 2
    • Features: Built-in Closet
    • Level: Second
    • Dimensions: 16x13
    Bedroom 3
    • Features: Built-in Closet
    • Level: Second
    • Dimensions: 14x13
    Bedroom 4
    • Features: Built-in Closet
    • Level: Third
    • Dimensions: 13x11
    Dining room
    • Level: Second
    • Dimensions: 14x11
    Family room
    • Level: Third
    • Dimensions: 25x16
    Foyer
    • Level: Second
    • Dimensions: 15x10
    Great room
    • Features: Built-In Shelving, Ceiling Fan(s)
    • Level: Second
    • Dimensions: 19x12
    Kitchen
    • Level: Second
    • Dimensions: 14x14
    Utility room
    • Level: Second
    • Dimensions: 13x9
    Heating
    • Central, Heat Pump
    Cooling
    • Central Air
    Appliances
    • Included: Bar Fridge, Oven, Dishwasher, Disposal, Dryer, Electric Water Heater, Microwave, Range, Range Hood, Refrigerator, Washer
    • Laundry: In Kitchen, Inside, Laundry Chute, Laundry Room, Other
    Features
    • Accessibility Features, Built-in Features, Ceiling Fan(s), Crown Molding, Eating Space In Kitchen, Elevator, Living Room/Dining Room Combo, PrimaryBedroom Upstairs, Solid Wood Cabinets, Split Bedroom, Thermostat, Walk-In Closet(s), Wet Bar
    • Flooring: Reclaimed Wood
    • Doors: French Doors, Outdoor Kitchen
    • Windows: Storm Window(s), Window Treatments
    • Has fireplace: Yes
    • Fireplace features: Electric, Insert, Living Room
    Interior area
    • Total structure area: 7,494
    • Total interior livable area: 3,634 sqft

    Property

    Parking
    • Total spaces: 3
    • Parking features: Garage - Attached
    • Attached garage spaces: 3
    Accessibility
    • Accessibility features: Accessible Bedroom, Accessible Elevator Installed
    Features
    • Levels: Three Or More
    • Stories: 3
    • Patio & porch: Covered, Deck, Front Porch, Rear Porch, Screened, Wrap Around
    • Exterior features: Irrigation System, Lighting, Outdoor Kitchen, Rain Gutters, Sprinkler Metered, Storage
    • Has private pool: Yes
    • Pool features: Gunite, Heated, In Ground, Lap, Lighting, Outside Bath Access, Salt Water
    • Has spa: Yes
    • Spa features: Heated, In Ground
    • Has view: Yes
    • View description: Water, Bay/Harbor - Full, Canal, Gulf/Ocean - Partial
    • Has water view: Yes
    • Water view: Water,Bay/Harbor - Full,Canal,Gulf/Ocean - Partial
    • Waterfront features: Bay/Harbor Front, Canal Front, Waterfront, Canal - Saltwater, Bay/Harbor Access, Saltwater Canal Access, Gulf/Ocean Access, Bridges - No Fixed Bridges, Lift, Seawall
    Lot
    • Size: 1.28 Acres
    • Features: FloodZone, In County, Oversized Lot, Street Dead-End
    • Residential vegetation: Trees/Landscaped
    Details
    • Parcel number: 411901330004
    • Zoning: MSF1
    • Special conditions: None

    Construction

    Type & style
    • Home type: SingleFamily
    • Architectural style: Custom,Elevated,Key West
    • Property subtype: Single Family Residence
    Materials
    • Block, Cement Siding, HardiPlank Type, Wood Frame
    • Foundation: Slab, Raised
    • Roof: Metal
    Condition
    • Completed
    • New construction: No
    • Year built: 2008

    Utilities & green energy

    • Sewer: Public Sewer
    • Water: Public
    • Utilities for property: BB/HS Internet Available, Cable Available, Electricity Connected, Propane, Public, Sewer Connected, Underground Utilities, Water Connected

    Community & HOA

    Community
    • Features: Bay/Harbor Front, Boat Slip, Canal Front, Intracoastal Waterway, Waterfront, Deed Restrictions, Gated Community - No Guard, Golf Carts OK, No Truck/RV/Motorcycle Parking
    • Security: Gated Community, Security System, Smoke Detector(s)
    • Pet fee: $0 monthly
    • Subdivision: LEMON BAY ESTATES
    HOA
    • Has HOA: Yes
    • Amenities included: Gated
    • Services included: Electricity, Reserve Fund, Maintenance Grounds, Manager, Water
    • HOA fee: $158 monthly
    • HOA name: Natalie Farrish
    Location
    • Region: Englewood

    Financial & listing details

    • Price per square foot: $771/sqft
    • Tax assessed value: $1,535,233
    • Annual tax amount: $20,893
    • Date on market: 12/9/2024
    • Cumulative days on market: 4 days
    • Listing terms: Cash,Conventional
    • Ownership: Fee Simple
    • Total actual rent: 0
    • Electric utility on property: Yes
    • Road surface type: Paved

    Price history

    DateEventPrice
    1/24/2025Sold$2,800,000$771/sqft
    Source: Stellar MLS #D6139455 Report a problem
    12/13/2024Pending sale$2,800,000$771/sqft
    Source: Stellar MLS #D6139455 Report a problem
    12/9/2024Listed for sale$2,800,000+86.7%$771/sqft
    Source: Stellar MLS #D6139455 Report a problem
    11/18/2019Sold$1,500,000-6.2%$413/sqft
    Source: Public Record Report a problem
    9/3/2019Pending sale$1,599,000$440/sqft
    Source: Coldwell Banker Residential Real Estate - Sarasota Central #N6106667 Report a problem
    8/13/2019Listed for sale$1,599,000+407.6%$440/sqft
    Source: COLDWELL BANKER RES R E #N6106667 Report a problem
    6/7/2002Sold$315,000+51.8%$87/sqft
    Source: Public Record Report a problem
    8/3/1998Sold$207,500$57/sqft
    Source: Public Record Report a problem

    Public tax history

    YearProperty taxesTax assessment
    2025$21,339 +1.1%$1,330,940 +3.4%
    2024$21,098 +1%$1,287,597 +4.5%
    2023$20,893 +0.6%$1,232,113 +1.1%
    2022$20,773 -0.6%$1,219,183 +3%
    2021$20,894 +3.2%$1,183,673 +3.8%
    2020$20,239 +27.1%$1,140,170 +28.2%
    2019$15,924 +6.8%$889,527 +1.9%
    2018$14,915 $872,941 +2.1%
    2017$14,915 +3.2%$854,986 +2.1%
    2016$14,458 +0.2%$837,401 +0.7%
    2015$14,430 -0.8%$831,580 +0.8%
    2014$14,539 -0.5%$824,980 +0.1%
    2013$14,610 +3.7%$823,775 -10.7%
    2012$14,091 -10.5%$922,948
    2011$15,741 -11.3%$922,948 -5.8%
    2010$17,740 +2.4%$980,081 -4.2%
    2009$17,317 $1,023,493
    Find assessor info on the county website

    Neighborhood: 34223

    Nearby schools

    GreatSchools rating
    Get a cash offer in 3 minutes
    Find out how much your home could sell for in as little as 3 minutes with a no-obligation cash offer.
    Estimated market value
    $2,557,400
    Get a cash offer in 3 minutes
    Find out how much your home could sell for in as little as 3 minutes with a no-obligation cash offer.
    Estimated market value
    $2,557,400