Award Winning Kline Custom Homes is pleased to offer their 2024 HBA Spring Builders Showcase Entry in North Pointe Shores, Granger. This 5400+ SF BRAND NEW MOVE IN READY 5 bedroom, 4.5 bathroom home is located in the highly ranked North Pointe Elementary district of Penn Schools, minutes from the area's finest shopping, dining, medical facilities, Universities, and 80/90 Toll Road. Perfectly positioned on a .58 acre cul-de-sac lot, you'll appreciate the side entry fully insulated and drywalled 3 car garage, the level lot with plenty of room for a pool, and the elegant stone and metal roof accents on the exterior. The impressive 8' double entry doors lead to an amazing two story foyer and great room filled with light. Chef's kitchen is an entertainer's dream featuring custom cabinetry, side by side Fisher & Paykel dual refrigerators, 48" gas range top with grill, additional prep sink, coffered beam ceiling, and amazing double thickness quartz countertops. The light wood flooring continues into the main floor primary suite which offers a beautiful haven for relaxing with coffered beam ceiling in the 20x17 bedroom, rain shower head, decadent soaking tub, and TWO walk in closets. Main floor dining room (or office). Upstairs is a flexible loft area adjoined by two bedrooms each with walk in closets and dual sink bathroom, and a 4th bedroom with its own en suite bathroom. The finished basement is a true destination, complete with a 52 foot long recreation room with bar area and wine storage rooms, a 20x17 foot bedroom no 5 (bring on the bunk beds!), an additional full bathroom, and a 27x12 foot exercise room complete with slip resistant rubber flooring, water bottle filler, and wall mirrors. Kline's HBA Builders Showcase homes are always extra special and this 5400 SF estate home is no exception.
Closed
Zillow last checked:
Listing updated:
Bought with:
Karen Schneider, RB14050513
Artisan Realty Group
Source: IRMLS,MLS#: 202416453
Price history
| Date | Event | Price |
|---|---|---|
| 7/2/2024 | Sold | $1,299,000 |
Source:  IRMLS #202416453 Report a problem IRMLS #202416453 Report a problem | ||
| 5/23/2024 | Pending sale | $1,299,000 |
Source: IRMLS #202416453 Report a problem | ||
| 5/10/2024 | Listed for sale | $1,299,000 |
Source: IRMLS #202416453 Report a problem | ||
| 5/10/2024 | Listing removed | $1,299,000 |
Source: IRMLS #202409803 Report a problem | ||
| 3/25/2024 | Listed for sale | $1,299,000 |
Source: IRMLS #202409803 Report a problem | ||
Nearby homes
- $1,306,7005 bd4 ba3.7k sqft51771 Salem Meadows Dr, Granger, IN 46530Off Market
- $1,191,2005 bd5 ba5.4k sqft51749 Salem Meadows Dr, Granger, IN 46530Off Market

- $180,0001.3 acres51793 Salem Meadows Dr #18, Granger, IN 46530Lot/Land
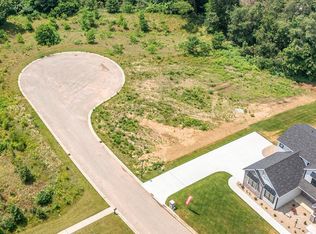
- $3,100-- bd-- ba-- sqft51793 Salem Meadows Dr, Granger, IN 46530Off Market


Get pre-qualified for a loan
At Zillow Home Loans, we can pre-qualify you in as little as 5 minutes with no impact to your credit score.An equal housing lender. NMLS #10287.
