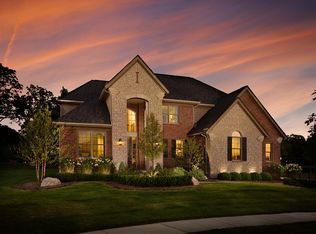
Welcome to 5176 Pierce Drive in Northville, a newer construction colonial offering the perfect blend of timeless architecture, modern finishes, and serene waterfront living.
This stunning 4-bedroom home features 4 full bathrooms and 2 half bathrooms, thoughtfully designed for both everyday comfort and elevated entertaining. The open-concept main level showcases expansive living spaces filled with natural light and framed by breathtaking water views. The kitchen flows seamlessly into the dining and great room areas, creating an ideal setting for gatherings while overlooking the tranquil waterfront backdrop.
Upstairs, you’ll find four spacious bedrooms, including a luxurious primary suite designed as a private retreat with a spa-inspired bath and generous closet space. The additional bedrooms are well-sized and complemented by beautifully appointed bathrooms, providing flexibility for family, guests, or home-office needs.
Step outside to experience true waterfront living, enjoy peaceful mornings, stunning sunsets, and unobstructed views right from your backyard. The setting offers a rare combination of privacy and scenic beauty that is difficult to replicate.
Located within highly sought-after Northville Schools and benefiting from Lyon Township taxes, this home delivers exceptional value in one of the area’s most desirable locations.
Newer construction. Prime waterfront setting. Award-winning schools. A rare opportunity to own refined living with a view.
Sold for $845,000
$845,000
51776 Pierce Dr, Northville, MI 48167
4beds
3,788sqft
Single Family Residence
Built in 2015
0.32 Acres Lot
$854,100 Zestimate®
$223/sqft
$5,307 Estimated rent
Home value
$854,100
$811,000 - $897,000
$5,307/mo
Zestimate® history
Owner options
List your home for rent
$5,307/mo
Rent Zestimate®
Find your next renter with Zillow Rental Manager. Plus, with online applications, you can quickly screen prospective tenants – for free.
$5,307/mo
Rent Zestimate®
Refinance and save
$5,774/mo
Est. payment
Refinancing to a lower rate could help reduce your monthly payments and save thousands over the life of the loan.
$5,774/mo
Est. payment
Explore your selling options
Work with a Zillow partner agent
Leverage their expertise and Zillow's premium Showcase listings to get your home seen by more buyers.
Get startedList with your own agent
Get your home in front of millions of buyers by listing it on Zillow.
Learn how to do itSell it yourself
Take full control of how buyers see your home on Zillow by listing For Sale by Owner (FSBO).
List your homeWhat's special
True waterfront livingSerene waterfront livingModern finishesPrime waterfront settingOpen-concept main levelFour spacious bedroomsSpa-inspired bath
Zillow last checked:
Listing updated:
Listed by:
Whitney Gesch 248-533-4925,
@properties Christie's Int'l RE Northville,
William Gardner Jr 248-249-8341,
@properties Christie's Int'l RE Northville
Bought with:
Amanda Scofield, 6501407484
Century 21 Curran & Oberski
Source: Realcomp II,MLS#: 20261006129
Facts & features
Interior
Bedrooms & bathrooms
- Bedrooms: 4
- Bathrooms: 5
- Full bathrooms: 3
- 1/2 bathrooms: 2
Primary bedroom
- Level: Second
- Area: 272
- Dimensions: 17 X 16
Bedroom
- Level: Second
- Area: 156
- Dimensions: 12 X 13
Bedroom
- Level: Second
- Area: 156
- Dimensions: 12 X 13
Bedroom
- Level: Second
- Area: 144
- Dimensions: 12 X 12
Primary bathroom
- Level: Second
- Area: 84
- Dimensions: 7 X 12
Other
- Level: Second
- Area: 80
- Dimensions: 10 X 8
Other
- Level: Second
- Area: 40
- Dimensions: 8 X 5
Other
- Level: Entry
- Area: 30
- Dimensions: 5 X 6
Other
- Level: Entry
- Area: 40
- Dimensions: 8 X 5
Other
- Level: Entry
- Area: 187
- Dimensions: 11 X 17
Dining room
- Level: Entry
- Area: 168
- Dimensions: 12 X 14
Family room
- Level: Entry
- Area: 288
- Dimensions: 18 X 16
Kitchen
- Level: Entry
- Area: 204
- Dimensions: 12 X 17
Laundry
- Level: Entry
- Area: 40
- Dimensions: 8 X 5
Library
- Level: Entry
- Area: 156
- Dimensions: 12 X 13
Living room
- Level: Entry
- Area: 168
- Dimensions: 12 X 14
Heating
- Forced Air, Natural Gas
Cooling
- Central Air
Appliances
- Included: Dishwasher, Disposal, Double Oven, Dryer, Exhaust Fan, Free Standing Refrigerator, Humidifier, Microwave, Stainless Steel Appliances, Washer, Water Purifier Rented, Water Softener Owned
- Laundry: Laundry Room
Features
- Windows: Egress Windows
- Basement: Interior Entry,Unfinished
- Has fireplace: Yes
- Fireplace features: Family Room
Interior area
- Total interior livable area: 3,788 sqft
- Finished area above ground: 3,488
- Finished area below ground: 300
Property
Parking
- Total spaces: 3
- Parking features: Three Car Garage, Attached, Garage Door Opener
- Garage spaces: 3
Features
- Levels: Two
- Stories: 2
- Entry location: GroundLevelwSteps
- Patio & porch: Patio, Porch
- Pool features: None
- On waterfront: Yes
- Waterfront features: Pond, Waterfront
- Body of water: Pond
Lot
- Size: 0.32 Acres
- Dimensions: 104 x 140 x 99 x 140
- Features: Water View, Sprinklers
Details
- Parcel number: 2125401186
- Special conditions: Short Sale No,Standard
Construction
Type & style
- Home type: SingleFamily
- Architectural style: Colonial
- Property subtype: Single Family Residence
Materials
- Brick, Shingle Siding
- Foundation: Basement, Poured
- Roof: Asphalt
Condition
- New construction: No
- Year built: 2015
Utilities & green energy
- Sewer: Sewer At Street
- Water: Public
Community & HOA
Community
- Subdivision: KIRKWAY ESTATES CONDO OCCPN 1741
HOA
- Has HOA: Yes
- HOA fee: $250 quarterly
- HOA phone: 734-582-9603
Location
- Region: Northville
Financial & listing details
- Price per square foot: $223/sqft
- Tax assessed value: $367,050
- Annual tax amount: $11,235
- Date on market: 2/25/2026
- Listing agreement: Exclusive Right To Sell
- Listing terms: Cash,Conventional
Price history
| Date | Event | Price |
|---|---|---|
| 3/10/2026 | Sold | $845,000$223/sqft |
Source:  Realcomp II #20261006129 Report a problem Realcomp II #20261006129 Report a problem | ||
| 2/26/2026 | Pending sale | $845,000$223/sqft |
Source: Realcomp II #20261006129 Report a problem | ||
| 2/25/2026 | Listed for sale | $845,000$223/sqft |
Source: Realcomp II #20261006129 Report a problem | ||
Public tax history
| Year | Property taxes | Tax assessment |
|---|---|---|
| 2025 | $11,287 +5.9% | $408,320 +5.1% |
| 2024 | $10,658 +5% | $388,600 +14.2% |
| 2023 | $10,151 +8.6% | $340,180 +5.2% |
| 2022 | $9,346 +1.1% | $323,430 -1.7% |
| 2021 | $9,242 | $329,080 -0.3% |
| 2020 | -- | $330,000 +4.3% |
| 2019 | $9,133 +5.8% | $316,330 +4.7% |
| 2018 | $8,633 +1.6% | $302,260 +0.8% |
| 2017 | $8,494 | $299,820 +4.5% |
| 2016 | $8,494 | $286,830 +698.3% |
| 2015 | -- | $35,930 |
Find assessor info on the county website
Neighborhood: 48167
Nearby homes
- $6,220-- bd-- ba-- sqft51776 Pierce Dr #100, Northville, MI 48167Off Market
- $802,9004 bd3 ba1.8k sqft51740 Pierce Dr, Northville, MI 48167Off Market
- $940,8004 bd4 ba3.7k sqft51812 Pierce Dr, Northville, MI 48167Off Market
- $5,830-- bd-- ba-- sqft23041 Dunhill Ct, Northville, MI 48167Off Market
- $5,830-- bd-- ba-- sqft23039 Dunhill Ct, Northville, MI 48167Off Market
- $6,2204 bd4 ba3.7k sqft51850 Pierce Dr #105, Northville, MI 48167Off Market
- $860,5004 bd3 ba3.4k sqft51850 Pierce Dr, Northville, MI 48167Off Market
- $765,0004 bd2 ba2.9k sqft51773 Pierce Dr, Northville, MI 48167Off Market
Nearby schools
GreatSchools rating
- 9/10Thornton Creek Elementary SchoolGrades: K-5Distance: 2.9 mi
- 9/10Hillside Middle SchoolGrades: 6-8Distance: 4 mi
- 9/10Northville High SchoolGrades: 9-12Distance: 4.4 mi
Get a cash offer in 3 minutes
Find out how much your home could sell for in as little as 3 minutes with a no-obligation cash offer.
Estimated market value
$854,100
Get a cash offer in 3 minutes
Find out how much your home could sell for in as little as 3 minutes with a no-obligation cash offer.
Estimated market value
$854,100
- Michigan
- Oakland County
- Northville
- 48167
- 51776 Pierce Dr
Nearby cities
Nearby zip codes
Other Northville Topics
