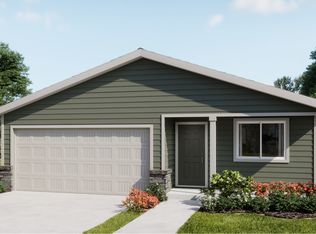
This new construction home is Move-In-Ready! Located at beautiful Reserve in the Pines. The Ontario plan features a single-level, open-concept layout with a kitchen, dining area, and great room flowing seamlessly together. A bedroom near the entry provides convenience, while two additional bedrooms, including the luxurious primary suite with a spa-inspired bathroom and walk-in closet, are tucked to the side for added privacy. Interior highlights include quartz countertops, shaker-style cabinetry, and LVP flooring in the kitchen and bathrooms. This home also includes central AC, a refrigerator, washer and dryer, a xeriscaped front yard with a drip irrigation system, and blinds--all at no extra cost! Homesite #145. Rendering is artist conception only. Photos are of a similar home, features and finishes will vary. Below-market rate incentives available when financing with preferred lender.*
Pending
$349,900
51777 Jubilee Pine Dr, La Pine, OR 97739
4beds
2baths
1,527sqft
Single Family Residence
Built in 2025
7,405 Square Feet Lot
$-- Zestimate®
$229/sqft
$90/mo HOA
What's special
- 10 days |
- 188 |
- 8 |
Zillow last checked:
Listing updated:
Listed by:
Lennar Sales Corp 503-476-3846
Source: Oregon Datashare,MLS#: 220226614
Facts & features
Interior
Bedrooms & bathrooms
- Bedrooms: 4
- Bathrooms: 2
Heating
- Forced Air, Natural Gas
Cooling
- Central Air
Appliances
- Included: Dishwasher, Disposal, Dryer, Range, Range Hood, Refrigerator, Tankless Water Heater, Washer
Features
- Fiberglass Stall Shower, Open Floorplan, Pantry, Shower/Tub Combo, Solid Surface Counters, Walk-In Closet(s)
- Flooring: Carpet, Laminate, Vinyl
- Windows: Vinyl Frames
- Basement: None
- Has fireplace: No
- Common walls with other units/homes: No Common Walls
Interior area
- Total structure area: 1,527
- Total interior livable area: 1,527 sqft
Property
Parking
- Total spaces: 2
- Parking features: Attached, Driveway, Electric Vehicle Charging Station(s)
- Attached garage spaces: 2
- Has uncovered spaces: Yes
Features
- Levels: One
- Stories: 1
Lot
- Size: 7,405 Square Feet
- Features: Drip System, Sprinkler Timer(s)
Details
- Parcel number: 284768
- Zoning description: Resid
- Special conditions: Standard
Construction
Type & style
- Home type: SingleFamily
- Architectural style: Northwest,Other
- Property subtype: Single Family Residence
Materials
- Frame
- Foundation: Stemwall
- Roof: Composition
Condition
- New construction: Yes
- Year built: 2025
Details
- Builder name: Lennar Northwest LLC
Utilities & green energy
- Sewer: Public Sewer, Septic Tank, Other
- Water: Public
Green energy
- Water conservation: Water-Smart Landscaping
Community & HOA
Community
- Security: Carbon Monoxide Detector(s), Smoke Detector(s)
- Subdivision: The Reserve In The Pines Phase 2
HOA
- Has HOA: Yes
- Amenities included: Park, Other
- HOA fee: $90 monthly
Location
- Region: La Pine
Financial & listing details
- Price per square foot: $229/sqft
- Date on market: 8/6/2026
- Cumulative days on market: 10 days
- Listing terms: Cash,Conventional,FHA,VA Loan
Estimated market value
Not available
Estimated sales range
Not available
$2,489/mo
Price history
| Date | Event | Price |
|---|---|---|
| 8/6/2026 | Pending sale | $349,900$229/sqft |
Source:  Oregon Datashare #220226614 Report a problem Oregon Datashare #220226614 Report a problem | ||
| 8/6/2026 | Listed for sale | $349,900$229/sqft |
Source: Oregon Datashare #220226614 Report a problem | ||
| 8/6/2026 | Listing removed | $349,900$229/sqft |
Source:  Lennar Homes Report a problem Lennar Homes Report a problem | ||
| 8/5/2026 | Price change | $349,900-10%$229/sqft |
Source: Lennar Homes Report a problem | ||
| 7/8/2026 | Price change | $388,700-0.3%$255/sqft |
Source: Lennar Homes Report a problem | ||
| 6/18/2026 | Price change | $389,900-2.5%$255/sqft |
Source: Lennar Homes Report a problem | ||
| 4/22/2026 | Listed for sale | $399,900$262/sqft |
Source: Lennar Homes Report a problem | ||
Public tax history
Tax history is unavailable.
Monthly payment
Est. payment
Payment breakdown
Explore the cost of this home by adjusting the details. Changes won't be saved.Climate risks
Neighborhood: 97739
Nearby schools
GreatSchools rating
- 4/10Lapine Elementary SchoolGrades: K-5Distance: 0.6 mi
- 2/10Lapine Middle SchoolGrades: 6-8Distance: 0.7 mi
- 2/10Lapine Senior High SchoolGrades: 9-12Distance: 0.5 mi
Schools provided by the listing agent
- Elementary: LaPine Elem
- Middle: LaPine Middle
- High: LaPine Sr High
Source: Oregon Datashare. This data may not be complete. We recommend contacting the local school district to confirm school assignments for this home.
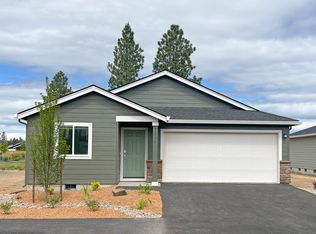
- $349,9003 bd2 ba1.4k sqft51775 Jubilee Pine Dr, La Pine, OR 97739New Construction
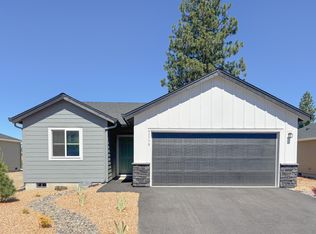
- $376,3003 bd2 ba1.4k sqft51779 Jubilee Pine Dr, La Pine, OR 97739New Construction
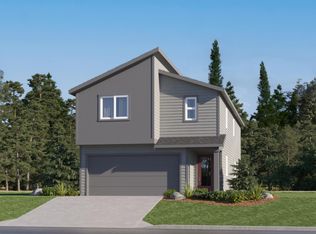
- $409,9004 bd4 ba1.9k sqft51778 Jubilee Pine Dr HOMESITE 77, La Pine, OR 97739Sold
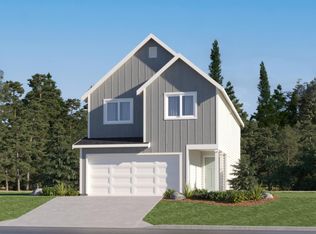
- $363,9003 bd3 ba1.7k sqft51774 Jubilee Pine Dr, La Pine, OR 97739Sold
- $334,9003 bd3 ba1.5k sqft51776 Jubilee Pine Dr, La Pine, OR 97739Sold
- $342,4003 bd3 ba1.5k sqft51782 Jubilee Pine Dr, La Pine, OR 97739Sold
- $343,9003 bd3 ba1.7k sqft51780 Jubilee Pine Dr, La Pine, OR 97739Sold
- $343,9003 bd3 ba1.7k sqft51786 Jubilee Pine Dr, La Pine, OR 97739Sold
A local agent can set up tours, give advice and negotiate with sellers.
A local lender can help you make sure your offer is ready when you are.
Similar homes
- $359,9004 bd2 ba1.5k sqft51771 Jubilee Pine Dr, La Pine, OR 97739New Construction
 Lennar Homes
 - $349,9003 bd2 ba1.4k sqft51775 Jubilee Pine Dr, La Pine, OR 97739New Construction
 Oregon Datashare
 - $359,9003 bd2 ba1.2k sqft16615 Grey Pne, La Pine, OR 97739New Construction
 Oregon Datashare
 - $324,9003 bd2 ba1k sqft51747 Morning Pine Dr, La Pine, OR 97739New Construction
 Oregon Datashare
 - from $359,9003 bd2 ba1.2k sqftAlderwood Plan, Reserve in the Pines, La Pine, OR 97739New ConstructionLennar Homes
- from $335,9003 bd2 ba1k sqftFrancis Plan, Reserve in the Pines, La Pine, OR 97739New ConstructionLennar Homes
- from $399,9004 bd2 ba1.5k sqftOntario Plan, Reserve in the Pines, La Pine, OR 97739New ConstructionLennar Homes
- $319,9003 bd2 ba1.2k sqft16465 Riley Dr, La Pine, OR 97739For SaleMLS ID #220226849, Lacie Pech, Knipe Realty ERA Powered. Oregon Datashare
- $347,9003 bd2 ba1.4k sqft51787 Jubilee Pine Dr, La Pine, OR 97739New ConstructionOregon Datashare
- from $389,9003 bd2 ba1.4k sqftDaisy Plan, Reserve in the Pines, La Pine, OR 97739New ConstructionLennar Homes
- from $389,9003 bd2 ba1.4k sqftJordon Plan, Reserve in the Pines, La Pine, OR 97739New ConstructionLennar Homes
- $347,0003 bd2 ba1.2k sqft16485 Cassidy Dr, La Pine, OR 97739For SaleMLS ID #220225260, Karen Malanga, RE/MAX Key Properties. Oregon Datashare
- from $354,9003 bd3 ba1.5k sqftIrving Plan, Reserve in the Pines, La Pine, OR 97739New ConstructionLennar Homes
- $376,3003 bd2 ba1.4k sqft51779 Jubilee Pine Dr, La Pine, OR 97739New ConstructionOregon Datashare
- $357,9003 bd3 ba1.5k sqft16681 Cottage Pne, La Pine, OR 97739New ConstructionOregon Datashare
- $362,9003 bd2 ba1.2k sqft51743 Morning Pine Dr, La Pine, OR 97739New ConstructionLennar Homes
- $361,9003 bd3 ba1.4k sqft16773 Cottage Pne, La Pine, OR 97739New ConstructionMLS ID #220224128, Matthew Griffin, Lennar Sales Corp. Oregon Datashare
- $335,9003 bd2 ba1k sqft16628 Memorial Ln, La Pine, OR 97739New ConstructionLennar Homes
- $395,9004 bd4 ba1.9k sqft16665 Cottage Pne, La Pine, OR 97739New ConstructionOregon Datashare
- from $376,9003 bd3 ba1.7k sqftBlair Plan, Reserve in the Pines, La Pine, OR 97739New ConstructionLennar Homes
