Skip main navigation
Off market
  • $483,800

    5178 32nd St, Greeley, CO 80634

    5beds
    2,581sqft
    Single Family Residence
    Built in 2000
    7,072 Square Feet Lot
    $483,800 Zestimate®
    $187/sqft
    $2,766 Estimated rent

    Home value

    $483,800

    $460,000 - $508,000

    $2,766/mo

    Zestimate® history
    Loading
    Loading...

    Owner options

    List your home for rent

    $2,766/mo

    Rent Zestimate®

    Find your next renter with Zillow Rental Manager. Plus, with online applications, you can quickly screen prospective tenants – for free.

    Learn more

    $2,766/mo

    Rent Zestimate®

    Refinance and save

    $3,082/mo

    Est. payment

    Refinancing to a lower rate could help reduce your monthly payments and save thousands over the life of the loan.

    See today's rates

    $3,082/mo

    Est. payment

    Explore your selling options

    Work with a Zillow partner agent

    Leverage their expertise and Zillow's premium Showcase listings to get your home seen by more buyers.

    Get started

    List with your own agent

    Get your home in front of millions of buyers by listing it on Zillow.

    Learn how to do it

    Sell it yourself

    Take full control of how buyers see your home on Zillow by listing For Sale by Owner (FSBO).

    List your home

    What's special

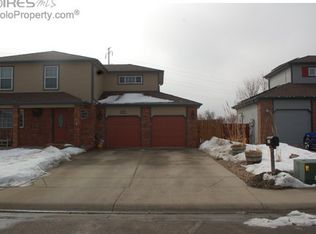
    EXCEPTIONALLY WELL CARED FOR HOME. NEW ROOF,PAINT, HOT WATER HEATER,FLOORING AND NEWLY FINSISHED BASEMENT. SEPEARATE GARDEN AREA, FULLY AUTOMATED SPRINKLER. FENCE WAS STAINED 2015 NEVER HAVE NEIGHBORS TO THE BACK AS THIS PROPERTY BACKS UP TO A PROTECTED WATER WAY, WATCH THE BIRDS AND SOME WILDLIFE. DECK HAS WINDSALES AND A PURGOLA FOR THE GRILL GREAT FOR ANYONE WHO LIKES THE OPEN SPACE. WALKOUT BASMENT TOA FLAGSTONE PATIO.LISTING AGENT IS RELATED TO SELLER

    This property is off market, which means it's not currently listed for sale or rent on Zillow. This may be different from what's available on other websites or public sources.
    Zillow last checked:

    Listing updated:

    Listed by:

    Tim Paxton 970-282-8585,

    Resident Realty

    Bought with:

    Randy Moser, 1322838

    Sears Real Estate

    Source: IRES as distributed by MLS GRID,MLS#: 786039MLS Logo

    Facts & features

    Interior

    Bedrooms & bathrooms
    • Bedrooms: 5
    • Bathrooms: 4
    • Full bathrooms: 1
    • 3/4 bathrooms: 2
    • 1/2 bathrooms: 1
    • Main level bathrooms: 1
    Primary bedroom
    • Description: Wood
    • Level: Upper
    • Area: 182 Square Feet
    • Dimensions: 13 x 14
    Kitchen
    • Description: Tile
    • Level: Main
    • Area: 110 Square Feet
    • Dimensions: 10 x 11
    Heating
    • Forced Air
    Cooling
    • Ceiling Fan(s)
    Appliances
    • Included: Gas Range, Dishwasher, Refrigerator, Washer, Dryer, Microwave
    Features
    • Separate Dining Room, Open Floorplan, Natural Woodwork
    • Windows: Window Coverings
    • Basement: Partially Finished
    • Has fireplace: Yes
    • Fireplace features: Gas
    Interior area
    • Total structure area: 1,853
    • Total interior livable area: 2,581 sqft
    • Finished area above ground: 1,853

    Property

    Parking
    • Total spaces: 2
    • Parking features: Garage - Attached
    • Attached garage spaces: 2
    • Details: Attached
    Features
    • Levels: Two
    • Stories: 2
    • Patio & porch: Patio, Deck
    • Exterior features: Sprinkler System, Balcony
    • Fencing: Wood
    • Has view: Yes
    • View description: Hills
    Lot
    • Size: 7,072 sqft
    • Features: Paved, Curbs, Gutters, Sidewalks, Street Light, Fire Hydrant within 500 Feet
    Details
    • Parcel number: R7702599
    • Zoning: R1
    • Special conditions: Private Owner

    Construction

    Type & style
    • Home type: SingleFamily
    • Property subtype: Single Family Residence
    Materials
    • Frame, Brick, Composition
    • Roof: Composition
    Condition
    • New construction: No
    • Year built: 2000

    Utilities & green energy

    • Electric: EXCEL
    • Gas: ATMOS
    • Sewer: Public Sewer
    • Water: City
    • Utilities for property: Natural Gas Available, Electricity Available

    Community & neighborhood

    Location
    • Region: Greeley
    • Subdivision: T BONE RANCH

    HOA & financial

    HOA
    • Has HOA: Yes
    • HOA fee: $270 annually
    • Services included: Trash

    Other

    Other facts
    • Listing terms: Cash,Conventional,FHA,VA Loan
    • Road surface type: Asphalt

    Price history

    DateEventPrice
    5/20/2016Sold$297,000$115/sqft
    Source: IRES as distributed by MLS GRID #786039 Report a problem

    Public tax history

    Tax history is unavailable.

    Neighborhood: 80634

    Nearby schools

    GreatSchools rating
    Schools provided by the listing agent
    • Elementary: Ann K Heiman
    • Middle: Prairie Heights
    • High: Greeley West

    Source: IRES as distributed by MLS GRID. This data may not be complete. We recommend contacting the local school district to confirm school assignments for this home.

    Get a cash offer in 3 minutes
    Find out how much your home could sell for in as little as 3 minutes with a no-obligation cash offer.
    Estimated market value
    $483,800
    Get a cash offer in 3 minutes
    Find out how much your home could sell for in as little as 3 minutes with a no-obligation cash offer.
    Estimated market value
    $483,800
