Step into this wonderful Ranch home and you'll fall in love! Front Foyer leads you into the spacious great room with vaulted ceilings and Fireplace. Eat-in kitchen with views of the rear yard lead into the large Kitchen with tons of cabinet and counter space. Appliances are 4years old and will all stay. Luxury Vinyl flooring throughout. Primary Bedroom with newer carpeting and Primary Bathroom has newer vanity and more views of the rear yard. Two additional nice sized bedrooms also with newer carpeting and a main bath that has been updated. First floor Laundry Room with washer and dryer (2 years old) and storage complete this perfect home. Attached 2 car garage with newer garage door and opener...there's even a shed for additional storage with newer doors. Nothing left to do but move in!!! Close to shopping, freeways and restaurants...WELCOME HOME TO 5178 Berkeley Drive in Sheffield Village.
Closed
$269,900
5178 Berkeley Dr, Sheffield Village, OH 44054
3beds
1,504sqft
Single Family Residence
Built in 1989
0.44 Acres Lot
$273,500 Zestimate®
$179/sqft
$1,996 Estimated rent
Home value
$273,500
$257,000 - $290,000
$1,996/mo
Zestimate® history
Owner options
List your home for rent
$1,996/mo
Rent Zestimate®
Find your next renter with Zillow Rental Manager. Plus, with online applications, you can quickly screen prospective tenants – for free.
$1,996/mo
Rent Zestimate®
Refinance and save
$1,772/mo
Est. payment
Refinancing to a lower rate could help reduce your monthly payments and save thousands over the life of the loan.
$1,772/mo
Est. payment
Explore your selling options
Work with a Zillow partner agent
Leverage their expertise and Zillow's premium Showcase listings to get your home seen by more buyers.
Get startedList with your own agent
Get your home in front of millions of buyers by listing it on Zillow.
Learn how to do itSell it yourself
Take full control of how buyers see your home on Zillow by listing For Sale by Owner (FSBO).
List your homeWhat's special
First floor laundry roomShed for additional storageVaulted ceilingsNewer vanityNewer carpetingEat-in kitchen
Zillow last checked:
Listing updated:
Listed by:
Joanne Podojil 440-554-8808 j.podojil@kw.com,
Keller Williams Chervenic Rlty
Bought with:
Jessica Lewandowski, 2024006521
Coldwell Banker Schmidt Realty
Source: MLS Now,MLS#: 5170151 Originating MLS: Akron Cleveland Association of REALTORS
Originating MLS: Akron Cleveland Association of REALTORSFacts & features
Interior
Bedrooms & bathrooms
- Bedrooms: 3
- Bathrooms: 2
- Full bathrooms: 2
- Main level bathrooms: 2
- Main level bedrooms: 3
Primary bedroom
- Description: Flooring: Carpet
- Level: First
- Dimensions: 17 x 11
Bedroom
- Description: Flooring: Carpet
- Level: First
- Dimensions: 13 x 11
Bedroom
- Description: Flooring: Carpet
- Level: First
- Dimensions: 12 x 10
Primary bathroom
- Description: Flooring: Luxury Vinyl Tile
- Level: First
- Dimensions: 8 x 5
Bathroom
- Description: Flooring: Luxury Vinyl Tile
- Level: First
- Dimensions: 8 x 6
Eat in kitchen
- Description: Flooring: Luxury Vinyl Tile
- Level: First
- Dimensions: 10 x 9
Great room
- Description: Flooring: Luxury Vinyl Tile
- Level: First
- Dimensions: 22 x 14
Kitchen
- Description: Flooring: Luxury Vinyl Tile
- Level: First
- Dimensions: 17 x 10
Laundry
- Description: Flooring: Luxury Vinyl Tile
- Level: First
- Dimensions: 9 x 5
Heating
- Baseboard, Electric
Cooling
- Attic Fan
Features
- Has basement: No
- Number of fireplaces: 1
Interior area
- Total structure area: 1,504
- Total interior livable area: 1,504 sqft
- Finished area above ground: 1,504
Property
Parking
- Total spaces: 2
- Parking features: Attached, Garage Faces Front, Garage, Garage Door Opener
- Attached garage spaces: 2
Features
- Levels: One
- Stories: 1
- Patio & porch: Covered, Front Porch
- Exterior features: Storage
Lot
- Size: 0.44 Acres
- Dimensions: 82 x 228
Details
- Additional structures: Shed(s)
- Parcel number: 0300013105040
Construction
Type & style
- Home type: SingleFamily
- Architectural style: Ranch
- Property subtype: Single Family Residence
Materials
- Vinyl Siding
- Roof: Asphalt,Fiberglass
Condition
- Year built: 1989
Utilities & green energy
- Sewer: Public Sewer
- Water: Public
Community & HOA
Community
- Subdivision: Brookside Estates
HOA
- Has HOA: No
Location
- Region: Sheffield Village
Financial & listing details
- Price per square foot: $179/sqft
- Tax assessed value: $207,610
- Annual tax amount: $3,534
- Date on market: 11/6/2025
- Cumulative days on market: 63 days
Price history
| Date | Event | Price |
|---|---|---|
| 3/2/2026 | Sold | $269,900$179/sqft |
Source:  MLS Now #5170151 Report a problem MLS Now #5170151 Report a problem | ||
| 1/7/2026 | Pending sale | $269,900$179/sqft |
Source: MLS Now #5170151 Report a problem | ||
| 12/24/2025 | Price change | $269,900-3.6%$179/sqft |
Source: MLS Now #5170151 Report a problem | ||
| 11/6/2025 | Listed for sale | $279,900+23.8%$186/sqft |
Source: MLS Now #5170151 Report a problem | ||
| 10/8/2025 | Listing removed | $2,150$1/sqft |
Source: Zillow Rentals Report a problem | ||
| 9/30/2025 | Listed for rent | $2,150+7.5%$1/sqft |
Source: Zillow Rentals Report a problem | ||
| 10/14/2024 | Listing removed | $2,000$1/sqft |
Source: Zillow Rentals Report a problem | ||
| 3/31/2024 | Listing removed | -- |
Source: Zillow Rentals Report a problem | ||
| 3/20/2024 | Listed for rent | $2,000$1/sqft |
Source: Zillow Rentals Report a problem | ||
| 3/10/2023 | Sold | $226,000-1.7%$150/sqft |
Source: MLS Now #4433129 Report a problem | ||
| 2/14/2023 | Pending sale | $229,900$153/sqft |
Source: MLS Now #4433129 Report a problem | ||
| 1/27/2023 | Price change | $229,900-2.1%$153/sqft |
Source: MLS Now #4433129 Report a problem | ||
| 1/20/2023 | Listed for sale | $234,900$156/sqft |
Source: MLS Now #4433129 Report a problem | ||
Public tax history
| Year | Property taxes | Tax assessment |
|---|---|---|
| 2024 | $3,534 +14.9% | $72,660 +28.8% |
| 2023 | $3,076 +1.1% | $56,400 |
| 2022 | $3,044 -0.7% | $56,400 |
| 2021 | $3,064 +8.6% | $56,400 +17.9% |
| 2020 | $2,822 +0.6% | $47,840 |
| 2019 | $2,805 -0.5% | $47,840 |
| 2018 | $2,817 +16.8% | $47,840 +28.1% |
| 2017 | $2,412 -1% | $37,360 |
| 2016 | $2,437 +0.3% | $37,360 |
| 2015 | $2,430 +11.1% | $37,360 |
| 2014 | $2,187 +0.5% | $37,360 |
| 2013 | $2,176 +2.8% | $37,360 |
| 2012 | $2,116 | $37,360 -70.7% |
| 2011 | -- | $127,700 |
| 2010 | -- | -- |
| 2009 | -- | -- |
| 2008 | $2,102 +0.3% | -- |
| 2007 | $2,096 +1.4% | -- |
| 2006 | $2,067 -5% | -- |
| 2005 | $2,175 +16% | -- |
| 2004 | $1,875 +0.2% | -- |
| 2003 | $1,871 +13.4% | -- |
| 2002 | $1,650 -0.6% | -- |
| 2001 | $1,660 +5% | -- |
| 2000 | $1,582 | -- |
Find assessor info on the county website
Neighborhood: 44054
Nearby homes
- $277,7003 bd2 ba1.4k sqft4256 Berkeley Dr, Sheffield Village, OH 44054Off Market
- $298,2004 bd2 ba1.7k sqft5188 Berkeley Dr, Sheffield Village, OH 44054Off Market
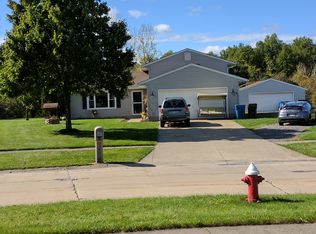
- $225,0003 bd2 ba1.5k sqft4246 Berkeley Dr, Sheffield Village, OH 44054Sold
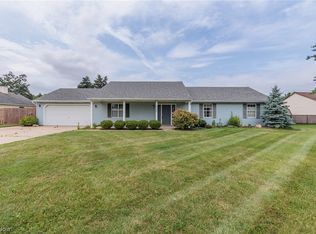
- $348,1003 bd2 ba2.1k sqft5190 Berkeley Dr, Sheffield Village, OH 44054Off Market
- $361,9003 bd2 ba2.2k sqft5195 Berkeley Dr, Sheffield Village, OH 44054Off Market
- $281,4003 bd2 ba1.5k sqft4243 Berkeley Dr, Sheffield Village, OH 44054Off Market
- $469,0005 bd4 ba2.7k sqft5201 Malone Ave, Sheffield Village, OH 44054Off Market
- $277,5003 bd2 ba1.5k sqft5200 Berkeley Dr, Sheffield Village, OH 44054Off Market
Nearby schools
GreatSchools rating
- 5/10Brookside Intermediate SchoolGrades: 3-6Distance: 2.5 mi
- 6/10Brookside Middle SchoolGrades: 7-8Distance: 2.6 mi
- 5/10Brookside High SchoolGrades: 9-12Distance: 2.6 mi
Schools provided by the listing agent
- District: Sheffield-Sheffield - 4713
Source: MLS Now. This data may not be complete. We recommend contacting the local school district to confirm school assignments for this home.
Get a cash offer in 3 minutes
Find out how much your home could sell for in as little as 3 minutes with a no-obligation cash offer.
Estimated market value
$273,500
Get a cash offer in 3 minutes
Find out how much your home could sell for in as little as 3 minutes with a no-obligation cash offer.
Estimated market value
$273,500
- Ohio
- Lorain County
- Sheffield
- 44054
- 5178 Berkeley Dr
Nearby cities
Nearby zip codes
Other Sheffield Topics
