Skip main navigation
Sold for $967,000
  • $967,000

    5178 Britten Ln, Ellicott City, MD 21043

    5beds
    4,924sqft
    Single Family Residence
    Built in 1998
    0.38 Acres Lot
    $1,046,600 Zestimate®
    $196/sqft
    $5,087 Estimated rent

    Home value

    $1,046,600

    $994,000 - $1.10M

    $5,087/mo

    Zestimate® history
    Loading
    Loading...

    Owner options

    List your home for rent

    $5,087/mo

    Rent Zestimate®

    Find your next renter with Zillow Rental Manager. Plus, with online applications, you can quickly screen prospective tenants – for free.

    Learn more

    $5,087/mo

    Rent Zestimate®

    Refinance and save

    $6,493/mo

    Est. payment

    Refinancing to a lower rate could help reduce your monthly payments and save thousands over the life of the loan.

    See today's rates

    $6,493/mo

    Est. payment

    Explore your selling options

    Work with a Zillow partner agent

    Leverage their expertise and Zillow's premium Showcase listings to get your home seen by more buyers.

    Get started

    List with your own agent

    Get your home in front of millions of buyers by listing it on Zillow.

    Learn how to do it

    Sell it yourself

    Take full control of how buyers see your home on Zillow by listing For Sale by Owner (FSBO).

    List your home

    What's special

    Private yard backingNewer roofRec roomNewly refinished hardwoodsHuge multi-level trex deckDedicated office spaceOversized kitchen
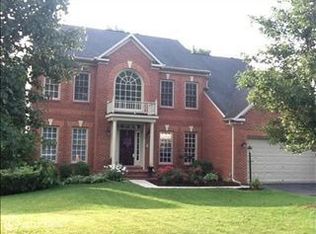
    Welcome to 5178 Britten Lane - a gorgeous 5 bedroom, 3.5 bath home in the sought after Crestwood community! Lovingly maintained by the original owners, this home has it all and is truly move in ready. The spacious main level includes formal living and dining rooms and dedicated office space all with custom crown molding. Newly refinished hardwoods adorn the oversized kitchen complete with granite countertops and new stainless steel appliances. Continue to the light filled morning room with vaulted ceilings and family room with cozy wood burning fireplace. Make your way upstairs to find the impressive primary suite with sitting area, dual walk-in closets, tray ceiling, and en suite bath with dual vanities and soaking tub. There are three additional generous bedrooms and full bath in the hall. The finished basement provides so much space making it great for entertaining friends and family and an opportunity for multigenerational living with a fifth bedroom, third full bath, wet bar/kitchenette, and rec room with surround sound. A 4' bump out makes the main and lower level floor plans open and spacious. Retreat outside to find lush gardens, a huge multi-level Trex deck, and private yard backing to trees and an easement that can never be developed. Full sprinkler system in place to service the front, back, and side yards. Shed under the deck and two car garage provide ample storage and covered parking. Additional updates include fresh paint throughout, newer roof (2019), brand new hot water heater, and new transom windows. All of this in a fantastic location! Less than a mile from Landing Road entrance to Patapsco State Park & Cascades Trail. This oasis feels secluded and private, but is conveniently located near all major routes and just 15 minutes to BWI, 10 minutes to Costco & Trader Joe's, 10 minutes to Old Ellicott City, and 20 minutes to Camden Yards. Schedule your tour today or visit our OPEN HOUSE Sunday 8/20 1-3pm!

    Zillow last checked:

    Listing updated:

    Listed by:

    Jeremy Walsh 443-219-7660,

    Coldwell Banker Realty,

    Listing Team: The Simply Referable Team Of Coldwell Banker Realty

    Bought with:

    Tina Beliveau, 606441

    EXP Realty, LLC

    Source: Bright MLS,MLS#: MDHW2031876MLS Logo

    Facts & features

    Interior

    Bedrooms & bathrooms
    • Bedrooms: 5
    • Bathrooms: 4
    • Full bathrooms: 3
    • 1/2 bathrooms: 1
    • Main level bathrooms: 1
    Basement
    • Area: 1776
    Heating
    • Forced Air, Natural Gas
    Cooling
    • Central Air, Electric
    Appliances
    • Included: Microwave, Cooktop, Dishwasher, Dryer, Double Oven, Refrigerator, Stainless Steel Appliance(s), Washer, Gas Water Heater
    • Laundry: Main Level, Has Laundry, Laundry Room
    Features
    • Bar, Breakfast Area, Ceiling Fan(s), Crown Molding, Dining Area, Family Room Off Kitchen, Open Floorplan, Kitchen Island, Primary Bath(s), Recessed Lighting, Pantry, Soaking Tub, Bathroom - Stall Shower, Bathroom - Tub Shower, Upgraded Countertops, Walk-In Closet(s)
    • Flooring: Carpet, Wood
    • Basement: Finished
    • Number of fireplaces: 1
    • Fireplace features: Wood Burning
    Interior area
    • Total structure area: 5,200
    • Total interior livable area: 4,924 sqft
    • Finished area above ground: 3,424
    • Finished area below ground: 1,500

    Property

    Parking
    • Total spaces: 2
    • Parking features: Garage Faces Front, Driveway, Attached
    • Attached garage spaces: 2
    • Has uncovered spaces: Yes
    Accessibility
    • Accessibility features: None
    Features
    • Levels: Three
    • Stories: 3
    • Patio & porch: Deck
    • Pool features: None
    Lot
    • Size: 0.38 Acres
    Details
    • Additional structures: Above Grade, Below Grade
    • Parcel number: 1401276042
    • Zoning: R20
    • Special conditions: Standard

    Construction

    Type & style
    • Home type: SingleFamily
    • Architectural style: Colonial
    • Property subtype: Single Family Residence
    Materials
    • Brick, Vinyl Siding
    • Foundation: Concrete Perimeter
    Condition
    • New construction: No
    • Year built: 1998

    Utilities & green energy

    • Sewer: Public Sewer
    • Water: Public

    Community & neighborhood

    Location
    • Region: Ellicott City
    • Subdivision: Crestwood

    HOA & financial

    HOA
    • Has HOA: Yes
    • HOA fee: $495 annually

    Other

    Other facts
    • Listing agreement: Exclusive Right To Sell
    • Ownership: Fee Simple

    Price history

    DateEventPrice
    9/11/2023Sold$967,000+8%$196/sqft
    Source: Bright MLS #MDHW2031876 Report a problem
    8/23/2023Pending sale$895,000$182/sqft
    Source: Bright MLS #MDHW2031876 Report a problem
    8/22/2023Listing removed$895,000$182/sqft
    Source: Bright MLS #MDHW2031876 Report a problem
    8/16/2023Listed for sale$895,000+151.4%$182/sqft
    Source: Bright MLS #MDHW2031876 Report a problem
    4/3/1998Sold$355,985+23.4%$72/sqft
    Source: Public Record Report a problem
    12/12/1997Sold$288,500$59/sqft
    Source: Public Record Report a problem

    Public tax history

    YearProperty taxesTax assessment
    2025-- $743,067 +7.6%
    2024$7,774 +8.3%$690,433 +8.3%
    2023$7,182 +3.1%$637,800
    2022$6,964 +3.2%$637,800 +6.4%
    2021$6,747 +3.3%$599,200 +3.3%
    2020$6,530 $579,900
    2019$6,530 -7.4%$579,900
    2018$7,052 -16.3%$579,900 -1.1%
    2017$8,420 $586,500 +2%
    2016-- $574,833 +2.1%
    2015-- $563,167 +2.1%
    2014-- $551,500
    2013-- $551,500
    2012-- $551,500 -2.2%
    2011-- $564,000 0%
    2010-- $564,040
    2009-- $564,040 -19.8%
    2008-- $702,860 +14.4%
    2007-- $614,216 +16.9%
    2006-- $525,573 +20.3%
    2005-- $436,930 +5.8%
    2004-- $412,932 +6.2%
    2003-- $388,936 +6.6%
    2002-- $364,940 +4.4%
    2001-- $349,486 +161.6%
    2000-- $133,610

    Find assessor info on the county website

    Neighborhood: 21043

    Nearby schools

    GreatSchools rating
    Schools provided by the listing agent
    • District: Howard County Public School System

    Source: Bright MLS. This data may not be complete. We recommend contacting the local school district to confirm school assignments for this home.

    Get a cash offer in 3 minutes
    Find out how much your home could sell for in as little as 3 minutes with a no-obligation cash offer.
    Estimated market value
    $1,046,600
    Get a cash offer in 3 minutes
    Find out how much your home could sell for in as little as 3 minutes with a no-obligation cash offer.
    Estimated market value
    $1,046,600