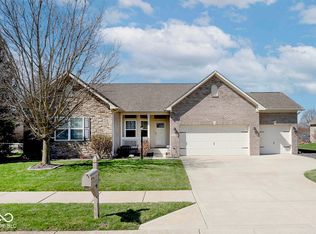
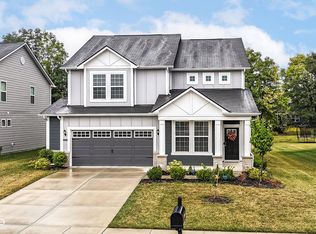
BETTER THAN NEW 3 bedroom, 2.5 bath ranch with den! Spend a peaceful evening enjoying the breathtaking pond and sunset views from your screened patio! The relaxing sound of the pond's fountain will make the screened porch your favorite room in the house! Inside you'll find a meticulously cared for home with neutral decor and beautiful flooring- including new carpeting in the bedrooms. The expansive kitchen with stainless steel appliances (including a gas range) and quartz countertops opens up to the large family room with gas fireplace. The den is conveniently located off the entry. The split floor plan means the primary bedroom is situated away from the two spare rooms which share a Jack and Jill bath. A half bath is located just off the family room. The primary suite overlooks the pond. The bathroom is gorgeous and the walk-in closet is spacious. The laundry room is found outside the primary suite. The garage is extra deep allowing room for shelving for extra storage. The mud room is conveniently located once you come in from the garage. The home's irrigation system helps keep this home's landscaping among the prettiest in the neighborhood with flowers blooming throughout the season. All appliances, blinds, Ring doorbell, washer and dryer remain with the home. Warm this summer? -Go take a dip in the neighborhood pool! There is so much to love about this property- come take a look!
Pending
$479,900
5178 Glendon Ct, Fishers, IN 46037
3beds
2,270sqft
Residential, Single Family Residence
Built in 2020
10,454 Square Feet Lot
$-- Zestimate®
$211/sqft
$147/mo HOA
What's special
Quartz countertopsJack and jill bathScreened patioNeutral decorGas rangeSplit floor planBeautiful flooring
- 12 days |
- 293 |
- 8 |
Zillow last checked:
Listing updated:
Listed by:
Rachel Quade 317-752-8728,
F.C. Tucker Company
Source: MIBOR as distributed by MLS GRID,MLS#: 22109898
Facts & features
Interior
Bedrooms & bathrooms
- Bedrooms: 3
- Bathrooms: 3
- Full bathrooms: 2
- 1/2 bathrooms: 1
- Main level bathrooms: 3
- Main level bedrooms: 3
Primary bedroom
- Level: Main
- Area: 240 Square Feet
- Dimensions: 16x15
Bedroom 2
- Level: Main
- Area: 130 Square Feet
- Dimensions: 13x10
Bedroom 3
- Level: Main
- Area: 130 Square Feet
- Dimensions: 13x10
Breakfast room
- Level: Main
- Area: 182 Square Feet
- Dimensions: 14x13
Great room
- Level: Main
- Area: 342 Square Feet
- Dimensions: 19x18
Kitchen
- Level: Main
- Area: 130 Square Feet
- Dimensions: 13x10
Laundry
- Features: Tile-Ceramic
- Level: Main
- Area: 80 Square Feet
- Dimensions: 10x8
Office
- Level: Main
- Area: 120 Square Feet
- Dimensions: 12x10
Heating
- Forced Air, Natural Gas
Cooling
- Central Air
Appliances
- Included: Dishwasher, Disposal, Microwave, Gas Oven, Gas Water Heater
- Laundry: Main Level
Features
- Attic Access, Cathedral Ceiling(s), Tray Ceiling(s), Walk-In Closet(s), Breakfast Bar, Entrance Foyer, Kitchen Island, Pantry
- Has basement: No
- Attic: Access Only
- Number of fireplaces: 1
- Fireplace features: Gas Log
Interior area
- Total structure area: 2,270
- Total interior livable area: 2,270 sqft
Property
Parking
- Total spaces: 2
- Parking features: Attached
- Attached garage spaces: 2
- Details: Garage Parking Other(Keyless Entry)
Features
- Levels: One
- Stories: 1
- Patio & porch: Covered
- Exterior features: Sprinkler System
- Has view: Yes
- View description: Pond
- Water view: Pond
- Waterfront features: Pond
Lot
- Size: 10,454 Square Feet
- Features: Sidewalks
Details
- Parcel number: 300113300010000018
- Horse amenities: None
Construction
Type & style
- Home type: SingleFamily
- Architectural style: Ranch
- Property subtype: Residential, Single Family Residence
Materials
- Brick
- Foundation: Slab
Condition
- New construction: No
- Year built: 2020
Details
- Builder name: Lennar
Utilities & green energy
- Water: Public
- Utilities for property: Electricity Connected, Sewer Connected
Community & HOA
Community
- Subdivision: Mccord Pointe
HOA
- Has HOA: Yes
- Amenities included: Pool, Clubhouse, Park, Playground, Management, Snow Removal, Trash
- Services included: Clubhouse, ParkPlayground, Management, Trash
- HOA fee: $440 quarterly
- HOA phone: 317-253-1401
Location
- Region: Fishers
Financial & listing details
- Price per square foot: $211/sqft
- Annual tax amount: $9,676
- Date on market: 6/24/2026
- Cumulative days on market: 14 days
- Electric utility on property: Yes
Estimated market value
Not available
Estimated sales range
Not available
Not available
Price history
| Date | Event | Price |
|---|---|---|
| 6/26/2026 | Pending sale | $479,900$211/sqft |
Source:  MIBOR as distributed by MLS GRID #22109898 Report a problem MIBOR as distributed by MLS GRID #22109898 Report a problem | ||
| 6/24/2026 | Listed for sale | $479,900+6.6%$211/sqft |
Source: MIBOR as distributed by MLS GRID #22109898 Report a problem | ||
| 10/31/2022 | Sold | $450,000$198/sqft |
Source: MIBOR as distributed by MLS GRID #21875831 Report a problem | ||
| 8/8/2022 | Pending sale | $450,000$198/sqft |
Source: MIBOR as distributed by MLS GRID #21875831 Report a problem | ||
Public tax history
Tax history is unavailable.
Monthly payment
Est. payment$--/mo
Payment breakdown
Explore the cost of this home by adjusting the details. Changes won't be saved.All calculations are estimates and provided by Zillow, Inc. for informational purposes only. Actual amounts may vary.
HOA fees may include property taxes on listings classified as Co-Ops. Contact the listing agent and/or owner for fee details.
Mortgage interest rates are dependent on a number of factors, including credit score, down payment, and repayment length. Interest rate data provided by Zillow Group Marketplace, Inc. as of 1/1/1970 from various mortgage lenders with which we have lead or other similar arrangements; the Estimated Payment is an average of those rates.
See how much you could borrow to make a competitive offer.
Climate risks
Neighborhood: 46037
Nearby schools
GreatSchools rating
- 7/10Fortville Elementary SchoolGrades: K-5Distance: 3.4 mi
- 6/10Mt Vernon Middle SchoolGrades: 6-8Distance: 3.7 mi
- 8/10Mt Vernon High SchoolGrades: 9-12Distance: 3.5 mi
A local agent can set up tours, give advice and negotiate with sellers.


- Indiana
- Hancock County
- McCordsville
- 46037
- 5178 Glendon Ct
Nearby cities
Nearby zip codes
Other McCordsville Topics
