Welcome to this beautifully maintained 4-bedroom, 2 full and 2 half bath home in highly desirable Montville Township! Enjoy no city income tax while being just minutes from highways, shopping, Medina Hospital, and only 5 minutes to Historic Downtown Medina with its charming square, dining, and year-round events. Tucked on a quiet cul-de-sac with a premium lot just under half an acre, this home offers privacy, space, and convenience. A stunning two-story foyer welcomes you with wide-plank maple hardwood flooring flowing into the bright, remodeled kitchen featuring granite countertops, an eat-in area, and elegant glass-front cabinetry. The adjacent family room offers a cozy gas fireplace and scenic backyard views. Step outside to a beautifully designed paver patio off the kitchen, perfect for entertaining or relaxing..overlooking a peaceful, tree-lined yard. The main level also includes a spacious dining room and a versatile living room ideal for entertaining, a home office, or flex space. Upstairs, the owners’ ensuite offers backyard views, a walk-in closet, and an updated bath with new flooring, double vanity, and granite countertops. Three additional generously sized bedrooms share an updated full bath with double sinks and granite. The partially finished basement provides extra living or recreation space plus abundant storage. A half bath is already plumbed for a full, offering future expansion. Laundry (with chute) is in the basement, with plumbing in place for a first-floor option.Major updates include roof (2014), HVAC (2021), and hot water tank (2017). Enjoy sidewalks and a scenic HOA-maintained walking trail for an active, connected lifestyle. A rare opportunity in one of Medina’s most sought-after locations!"
view note
Closed
$450,000
5178 Glenmoore Way, Medina, OH 44256
4beds
2,795sqft
Single Family Residence
Built in 1997
0.45 Acres Lot
$455,000 Zestimate®
$161/sqft
$3,107 Estimated rent
Home value
$455,000
$432,000 - $478,000
$3,107/mo
Zestimate® history
Owner options
List your home for rent
$3,107/mo
Rent Zestimate®
Find your next renter with Zillow Rental Manager. Plus, with online applications, you can quickly screen prospective tenants – for free.
$3,107/mo
Rent Zestimate®
Refinance and save
$3,156/mo
Est. payment
Refinancing to a lower rate could help reduce your monthly payments and save thousands over the life of the loan.
$3,156/mo
Est. payment
Explore your selling options
Work with a Zillow partner agent
Leverage their expertise and Zillow's premium Showcase listings to get your home seen by more buyers.
Get startedList with your own agent
Get your home in front of millions of buyers by listing it on Zillow.
Learn how to do itSell it yourself
Take full control of how buyers see your home on Zillow by listing For Sale by Owner (FSBO).
List your homeWhat's special
Quiet cul-de-sacElegant glass-front cabinetryGranite countertopsStunning two-story foyerBright remodeled kitchenEat-in areaCozy gas fireplace
Zillow last checked:
Listing updated:
Listed by:
Amy M Brandon 330-760-3042 amybrandonsells@gmail.com,
Russell Real Estate Services
Bought with:
Carol M Hull, 2015001795
Keller Williams Elevate
Source: MLS Now,MLS#: 5196434 Originating MLS: Akron Cleveland Association of REALTORS
Originating MLS: Akron Cleveland Association of REALTORSFacts & features
Interior
Bedrooms & bathrooms
- Bedrooms: 4
- Bathrooms: 4
- Full bathrooms: 2
- 1/2 bathrooms: 2
- Main level bathrooms: 1
Primary bedroom
- Description: Flooring: Carpet
- Features: Walk-In Closet(s)
- Level: Second
- Dimensions: 18 x 16
Bedroom
- Level: Second
- Dimensions: 14 x 11
Bedroom
- Description: Flooring: Carpet
- Level: Second
- Dimensions: 13 x 12
Bedroom
- Description: Flooring: Carpet
- Level: Second
- Dimensions: 11 x 10
Primary bathroom
- Description: Double Sink Vanity,Flooring: Ceramic Tile
- Features: Granite Counters
- Level: Second
- Dimensions: 10 x 11
Bathroom
- Description: Double Sink Vanity,Flooring: Ceramic Tile
- Features: Granite Counters
- Level: Second
- Dimensions: 9 x 5
Dining room
- Description: Flooring: Hardwood
- Features: Chandelier
- Level: First
- Dimensions: 11 x 15
Eat in kitchen
- Description: Flooring: Hardwood
- Features: Granite Counters
- Level: First
- Dimensions: 9 x 16
Entry foyer
- Description: Flooring: Hardwood
- Features: Chandelier
- Level: First
- Dimensions: 10 x 10
Family room
- Description: Flooring: Carpet
- Features: Fireplace
- Level: First
- Dimensions: 14 x 19
Kitchen
- Description: Flooring: Hardwood
- Features: Breakfast Bar, Granite Counters
- Level: First
- Dimensions: 12 x 14
Laundry
- Description: Laundry currently in basement but plumbing exists in mudroom wall to convert to first floor laundry
- Level: Lower
Living room
- Description: Flooring: Carpet
- Level: First
- Dimensions: 14 x 15
Heating
- Forced Air, Gas
Cooling
- Central Air
Appliances
- Included: Dryer, Dishwasher, Disposal, Microwave, Range, Refrigerator, Washer
- Laundry: Laundry Chute, In Basement, See Remarks
Features
- Breakfast Bar, Chandelier, Double Vanity, Entrance Foyer, Eat-in Kitchen, Granite Counters, High Ceilings, Kitchen Island, Pantry, Storage, Walk-In Closet(s)
- Windows: Blinds
- Basement: Full,Interior Entry,Partial,Storage Space
- Number of fireplaces: 1
- Fireplace features: Family Room, Gas
Interior area
- Total structure area: 2,795
- Total interior livable area: 2,795 sqft
- Finished area above ground: 2,370
- Finished area below ground: 425
Property
Parking
- Total spaces: 2
- Parking features: Attached, Garage Faces Front, Garage, Garage Door Opener, Inside Entrance
- Attached garage spaces: 2
Features
- Levels: Two
- Stories: 2
- Patio & porch: Front Porch, Patio
- Exterior features: Private Yard
- Has view: Yes
- View description: Trees/Woods
Lot
- Size: 0.45 Acres
- Features: Cul-De-Sac, Near Golf Course, Landscaped, Private, Near Public Transit, Secluded, Wooded
Details
- Parcel number: 03011B06024
Construction
Type & style
- Home type: SingleFamily
- Architectural style: Colonial
- Property subtype: Single Family Residence
Materials
- Vinyl Siding
- Roof: Asphalt,Fiberglass
Condition
- Year built: 1997
Utilities & green energy
- Sewer: Public Sewer
- Water: Public
Community & HOA
Community
- Features: Medical Service, Other, Park, Restaurant, Shopping, Sidewalks
- Subdivision: Glenmore Farms
HOA
- Has HOA: Yes
- Services included: Common Area Maintenance, Insurance
- HOA fee: $240 annually
- HOA name: Glennmore Farms
Location
- Region: Medina
Financial & listing details
- Price per square foot: $161/sqft
- Tax assessed value: $354,540
- Annual tax amount: $5,685
- Date on market: 3/26/2026
- Cumulative days on market: 5 days
Price history
| Date | Event | Price |
|---|---|---|
| 5/4/2026 | Sold | $450,000+0.9%$161/sqft |
Source:  MLS Now #5196434 Report a problem MLS Now #5196434 Report a problem | ||
| 3/30/2026 | Pending sale | $445,900$160/sqft |
Source: MLS Now #5196434 Report a problem | ||
| 3/26/2026 | Listed for sale | $445,900+94.8%$160/sqft |
Source: MLS Now #5196434 Report a problem | ||
| 8/29/1997 | Sold | $228,900+186.1%$82/sqft |
Source: Public Record Report a problem | ||
| 4/30/1997 | Sold | $80,000$29/sqft |
Source: Public Record Report a problem | ||
Public tax history
| Year | Property taxes | Tax assessment |
|---|---|---|
| 2025 | $5,685 +2.7% | $124,090 +19.8% |
| 2024 | $5,537 +16.3% | $103,600 |
| 2023 | $4,759 -0.8% | $103,600 |
| 2022 | $4,797 +6.2% | $103,600 +26% |
| 2021 | $4,516 | $82,230 |
| 2020 | $4,516 -0.2% | $82,230 |
| 2019 | $4,525 -2.1% | $82,230 +5.2% |
| 2018 | $4,622 -1.6% | $78,180 |
| 2017 | $4,698 -1.1% | $78,180 |
| 2016 | $4,749 +2.2% | $78,180 +7% |
| 2015 | $4,648 +1.7% | $73,070 |
| 2014 | $4,569 -0.1% | $73,070 |
| 2013 | $4,575 +15.3% | $73,070 +3% |
| 2012 | $3,969 +2.8% | $70,940 |
| 2011 | $3,862 -0.5% | $70,940 |
| 2010 | $3,881 -5.9% | $70,940 -11.4% |
| 2009 | $4,124 -2.6% | $80,060 -2.2% |
| 2008 | $4,236 -0.9% | $81,840 |
| 2007 | $4,274 -7.8% | $81,840 -3.3% |
| 2006 | $4,634 +0.8% | $84,650 |
| 2005 | $4,596 +16.5% | $84,650 |
| 2004 | $3,946 +0.2% | $84,650 +5% |
| 2003 | $3,937 +1.2% | $80,650 |
| 2002 | $3,890 +99.5% | $80,650 |
| 2001 | $1,949 | $80,650 +12.8% |
| 2000 | -- | $71,470 |
Find assessor info on the county website
Neighborhood: 44256
Nearby homes
- $490,0004 bd4 ba2.9k sqft5180 Glenmoore Way, Medina, OH 44256Sold
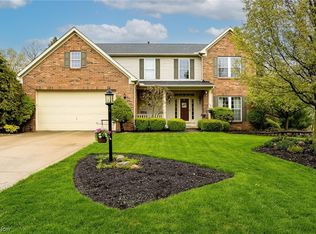
- $624,6005 bd3 ba3.7k sqft5168 Glenmoore Way, Medina, OH 44256Off Market
- $493,9004 bd2 ba2.7k sqft5182 Glenmoore Way, Medina, OH 44256Off Market
- $417,3003 bd2 ba2.3k sqft5179 Glenmoore Way, Medina, OH 44256Off Market
- $436,3003 bd2 ba2.4k sqft5162 Glenmoore Way, Medina, OH 44256Off Market
- $543,6004 bd4 ba2.8k sqft5181 Glenmoore Way, Medina, OH 44256Off Market
- $487,3004 bd2 ba2.8k sqft5184 Glenmoore Way, Medina, OH 44256Off Market
- $467,4004 bd2 ba2.6k sqft5171 Glenmoore Way, Medina, OH 44256Off Market
Nearby schools
GreatSchools rating
- 8/10Sidney Fenn Elementary SchoolGrades: K-5Distance: 1.3 mi
- 7/10Claggett Middle SchoolGrades: 6-8Distance: 1.5 mi
- 7/10Medina High SchoolGrades: 9-12Distance: 1.2 mi
Schools provided by the listing agent
- District: Medina CSD - 5206
Source: MLS Now. This data may not be complete. We recommend contacting the local school district to confirm school assignments for this home.
Get a cash offer in 3 minutes
Find out how much your home could sell for in as little as 3 minutes with a no-obligation cash offer.
Estimated market value
$455,000
Get a cash offer in 3 minutes
Find out how much your home could sell for in as little as 3 minutes with a no-obligation cash offer.
Estimated market value
$455,000
- Ohio
- Medina County
- Medina
- 44256
- 5178 Glenmoore Way
Nearby cities
Nearby zip codes
Other Medina Topics
