Skip main navigation
Closed
  • $570,000

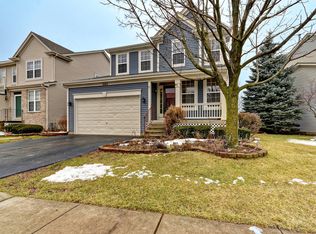
    5178 Scott Cir, Lisle, IL 60532

    4beds
    2,093sqft
    Single Family Residence
    Built in 2002
    2,800 Square Feet Lot
    $620,100 Zestimate®
    $272/sqft
    $3,937 Estimated rent

    Home value

    $620,100

    $589,000 - $657,000

    $3,937/mo

    Zestimate® history
    Loading
    Loading...

    Owner options

    List your home for rent

    $3,937/mo

    Rent Zestimate®

    Find your next renter with Zillow Rental Manager. Plus, with online applications, you can quickly screen prospective tenants – for free.

    Learn more

    $3,937/mo

    Rent Zestimate®

    Refinance and save

    $4,054/mo

    Est. payment

    Refinancing to a lower rate could help reduce your monthly payments and save thousands over the life of the loan.

    See today's rates

    $4,054/mo

    Est. payment

    Explore your selling options

    Work with a Zillow partner agent

    Leverage their expertise and Zillow's premium Showcase listings to get your home seen by more buyers.

    Get started

    List with your own agent

    Get your home in front of millions of buyers by listing it on Zillow.

    Learn how to do it

    Sell it yourself

    Take full control of how buyers see your home on Zillow by listing For Sale by Owner (FSBO).

    List your home

    What's special

    Cozy gas fireplaceOpen staircase with overlookOversize primary suiteSpacious sunny family roomInterior lotGourmet kitchenOpen spaces
    ** Multiple offers received. Please submit highest and best by 12pm Wed April 30. SPACE! DESIGN! FUNCTION! This stunning home has it all! Step inside and fall in love with the dramatic Living Room with 2 story ceilings, open staircase with overlook and hardwood flooring throughout the 1st floor. The home sits on an interior lot and boasts 9' ceilings and open spaces. 3 bedrooms up plus a large loft and a finished basement with a 4th bedroom and full bath complete this beautiful home. The open floor plan creates a light and bright atmosphere. You will love the spacious sunny Family Room featuring a cozy gas fireplace flanked by large windows. The striking gourmet Kitchen boasts upgraded 42" Maple Cabinetry and stainless steel appliances. A sliding glass door opens to the huge deck extending the full length of the home. The oversize Primary Suite includes a gorgeous & updated Luxury Bath with a separate soaking tub, a Spa shower with multiple sprays, and a double bowl vanity. Adjacent is a large walk-in closet with Elfa custom organizers. Stunning updated Hall Bath has a new vanity, new tile surround in tub area, & multiple handheld sprayers. You will fall in love with the finished full Basement with newer vinyl Plank flooring. It includes an oversize Recreation Room, a 4th Bedroom, a 3rd full Bathroom, and a laundry room with ample storage. Updates include: New Paint 2025, New Carpet 2nd floor 2025, New Driveway 2021, New Roof 2022. Deck 2021, Furnace 2017, A/C 2017. 3 updated Baths 2018. Radon mitigation 2019. Basement finished 2019. New luxury vinyl flooring in Basement 2023. Recessed lighting in many rooms 2020. Upgraded Maple cabinetry w/42" uppers. Added Fan Lights in 3 Bedrooms, Loft, Family Room 2020. Large 2 car garage. The sought-after location is located only 5 min to Tollways, 5 min to Lisle train station. Located in the highly-acclaimed Naperville #203 School District and Naperville North High School. This home offers the BEST OF EVERYTHING!

    Zillow last checked:

    Listing updated:

    Listing courtesy of:

    Sandy Hunter 630-248-4524,

    @properties Christies International Real Estate

    Bought with:

    Sairavi Suribhotla

    Keller Williams Infinity

    Source: MRED as distributed by MLS GRID,MLS#: 12343065MLS Logo

    Facts & features

    Interior

    Bedrooms & bathrooms
    • Bedrooms: 4
    • Bathrooms: 4
    • Full bathrooms: 3
    • 1/2 bathrooms: 1
    Primary bedroom
    • Features: Flooring (Carpet), Bathroom (Full, Double Sink, Whirlpool & Sep Shwr)
    • Level: Second
    • Area: 234 Square Feet
    • Dimensions: 13X18
    Bedroom 2
    • Features: Flooring (Carpet)
    • Level: Second
    • Area: 140 Square Feet
    • Dimensions: 10X14
    Bedroom 3
    • Features: Flooring (Carpet)
    • Level: Second
    • Area: 120 Square Feet
    • Dimensions: 10X12
    Bedroom 4
    • Features: Flooring (Vinyl)
    • Level: Basement
    • Area: 132 Square Feet
    • Dimensions: 11X12
    Dining room
    • Features: Flooring (Wood Laminate)
    • Level: Main
    • Area: 120 Square Feet
    • Dimensions: 10X12
    Family room
    • Features: Flooring (Wood Laminate)
    • Level: Main
    • Area: 208 Square Feet
    • Dimensions: 13X16
    Kitchen
    • Features: Kitchen (Eating Area-Table Space, Breakfast Room, Custom Cabinetry), Flooring (Wood Laminate)
    • Level: Main
    • Area: 117 Square Feet
    • Dimensions: 9X13
    Laundry
    • Level: Basement
    • Area: 36 Square Feet
    • Dimensions: 6X6
    Living room
    • Features: Flooring (Wood Laminate)
    • Level: Main
    • Area: 224 Square Feet
    • Dimensions: 14X16
    Loft
    • Features: Flooring (Carpet)
    • Level: Second
    • Area: 120 Square Feet
    • Dimensions: 10X12
    Office
    • Features: Flooring (Carpet)
    • Level: Second
    • Area: 90 Square Feet
    • Dimensions: 9X10
    Recreation room
    • Features: Flooring (Vinyl)
    • Level: Basement
    • Area: 260 Square Feet
    • Dimensions: 13X20
    Heating
    • Natural Gas, Forced Air
    Cooling
    • Central Air
    Appliances
    • Included: Range, Microwave, Dishwasher, Refrigerator, Washer, Dryer, Disposal, Gas Oven
    • Laundry: In Unit
    Features
    • Cathedral Ceiling(s), Built-in Features, Walk-In Closet(s)
    • Basement: Finished,Full
    • Number of fireplaces: 1
    • Fireplace features: Gas Log, Family Room
    Interior area
    • Total structure area: 3,143
    • Total interior livable area: 2,093 sqft
    • Finished area below ground: 960

    Property

    Parking
    • Total spaces: 2
    • Parking features: Asphalt, Garage Door Opener, On Site, Garage Owned, Attached, Garage
    • Attached garage spaces: 2
    • Has uncovered spaces: Yes
    Accessibility
    • Accessibility features: No Disability Access
    Features
    • Stories: 2
    • Patio & porch: Deck
    Lot
    • Size: 2,800 sqft
    • Dimensions: 40X70
    Details
    • Parcel number: 0809319005
    • Special conditions: None

    Construction

    Type & style
    • Home type: SingleFamily
    • Architectural style: Traditional
    • Property subtype: Single Family Residence
    Materials
    • Vinyl Siding, Brick
    • Foundation: Concrete Perimeter
    • Roof: Asphalt
    Condition
    • New construction: No
    • Year built: 2002
    • Major remodel year: 2023

    Utilities & green energy

    • Sewer: Public Sewer
    • Water: Lake Michigan

    Community & neighborhood

    Community
    • Community features: Park, Curbs, Sidewalks, Street Lights, Street Paved
    Location
    • Region: Lisle
    • Subdivision: Peach Creek

    HOA & financial

    HOA
    • Has HOA: Yes
    • HOA fee: $93 monthly
    • Services included: Lawn Care

    Other

    Other facts
    • Listing terms: Conventional
    • Ownership: Fee Simple

    Price history

    DateEventPrice
    6/9/2025Sold$570,000-3.2%$272/sqft
    Source: MRED as distributed by MLS GRID #12343065 Report a problem
    5/3/2025Contingent$589,000$281/sqft
    Source: MRED as distributed by MLS GRID #12343065 Report a problem
    4/20/2025Listed for sale$589,000$281/sqft
    Source: MRED as distributed by MLS GRID #12343065 Report a problem
    4/19/2025Listing removed$589,000$281/sqft
    Source: MRED as distributed by MLS GRID #12313028 Report a problem
    3/15/2025Listed for sale$589,000-3%$281/sqft
    Source: MRED as distributed by MLS GRID #12313028 Report a problem
    3/15/2025Listing removed$607,000$290/sqft
    Source: MRED as distributed by MLS GRID #12289544 Report a problem
    2/27/2025Listed for sale$607,000+62.3%$290/sqft
    Source: MRED as distributed by MLS GRID #12289544 Report a problem
    7/1/2005Sold$374,000+15.4%$179/sqft
    Source: Public Record Report a problem
    3/6/2002Sold$324,000$155/sqft
    Source: Public Record Report a problem

    Public tax history

    YearProperty taxesTax assessment
    2024$10,311 +3.5%$152,894 +9.6%
    2023$9,962 -0.5%$139,540
    2022$10,017 +3%$139,540 +3.9%
    2021$9,724 +2.2%$134,260 +1.8%
    2020$9,511 +2.9%$131,850 +4.5%
    2019$9,239 -3.9%$126,150 -3.4%
    2018$9,618 +1.7%$130,590 +3.5%
    2017$9,455 +1.6%$126,180 +3.8%
    2016$9,304 +1%$121,610 +6.2%
    2015$9,215 +1.9%$114,520 +3.7%
    2014$9,047 +1.5%$110,400 -0.2%
    2013$8,910 +4%$110,660 -3.7%
    2012$8,571 +2.5%$114,970 -5.9%
    2011$8,364 +1.4%$122,240 -5.2%
    2010$8,250 +0.7%$128,960 -6.3%
    2009$8,190 +3.2%$137,680 +1.4%
    2008$7,938 +4.9%$135,780 +5.9%
    2007$7,571 -0.2%$128,220 +3%
    2006$7,589 +3.4%$124,490 +6.7%
    2005$7,337 +3.3%$116,680 +5.9%
    2004$7,100 +5.9%$110,180 +8.4%
    2003$6,708 $101,640

    Find assessor info on the county website

    Neighborhood: 60532

    Nearby schools

    GreatSchools rating
    Schools provided by the listing agent
    • Middle: Jefferson Junior High School
    • High: Naperville North High School
    • District: 203

    Source: MRED as distributed by MLS GRID. This data may not be complete. We recommend contacting the local school district to confirm school assignments for this home.

    Get a cash offer in 3 minutes
    Find out how much your home could sell for in as little as 3 minutes with a no-obligation cash offer.
    Estimated market value
    $620,100
    Get a cash offer in 3 minutes
    Find out how much your home could sell for in as little as 3 minutes with a no-obligation cash offer.
    Estimated market value
    $620,100