This exquisite golf course home is a show stopper! 13' ceilings complement the gorgeous hardwood flrs. You'll love the custom kitchen cabinets & granite island, plus a sunroom overlooking the pool! The finished basement includes a 1200 sqft rec rm w/wet bar, full bath & 3 add'l rooms, adding ~2000 sqft of living space, for a total of ~4600 sqft! The heated gunite 18x36 inground pool has a new cover. A great patio & covered porch provide for outdoor dining & pool entertainment. Situated on a quiet 1/2-acre corner lot in a custom build development. You'll appreciate all this unique home offers!
Sold for $437,500
$437,500
5179 Bay Ridge Ct, Oregon, OH 43616
3beds
2,557sqft
Single Family Residence
Built in 2001
0.46 Acres Lot
$496,600 Zestimate®
$171/sqft
$3,228 Estimated rent
Home value
$496,600
$467,000 - $526,000
$3,228/mo
Zestimate® history
Owner options
List your home for rent
$3,228/mo
Rent Zestimate®
Find your next renter with Zillow Rental Manager. Plus, with online applications, you can quickly screen prospective tenants – for free.
$3,228/mo
Rent Zestimate®
Refinance and save
$3,098/mo
Est. payment
Refinancing to a lower rate could help reduce your monthly payments and save thousands over the life of the loan.
$3,098/mo
Est. payment
Explore your selling options
Work with a Zillow partner agent
Leverage their expertise and Zillow's premium Showcase listings to get your home seen by more buyers.
Get startedList with your own agent
Get your home in front of millions of buyers by listing it on Zillow.
Learn how to do itSell it yourself
Take full control of how buyers see your home on Zillow by listing For Sale by Owner (FSBO).
List your homeWhat's special
Zillow last checked:
Listing updated:
Listed by:
Jodi B. Harrington 419-265-5634,
Key Realty
Bought with:
Jennifer L Behnke, 0000426613
Howard Hanna
Source: NORIS,MLS#: 6113133
Facts & features
Interior
Bedrooms & bathrooms
- Bedrooms: 3
- Bathrooms: 4
- Full bathrooms: 3
- 1/2 bathrooms: 1
Bedroom 2
- Features: Ceiling Fan(s)
- Level: Main
- Dimensions: 12 x 12
Bedroom 3
- Features: Ceiling Fan(s)
- Level: Main
- Dimensions: 12 x 12
Bedroom 4
- Features: Drop Ceiling(s)
- Level: Lower
- Dimensions: 13 x 14
Other
- Features: Ceiling Fan(s), Tray Ceiling(s)
- Level: Main
- Dimensions: 16 x 14
Other
- Level: Main
- Dimensions: 16 x 8
Exercise room
- Level: Lower
- Dimensions: 20 x 16
Great room
- Features: Fireplace
- Level: Main
- Dimensions: 17 x 18
Kitchen
- Features: Kitchen Island
- Level: Main
- Dimensions: 19 x 12
Office
- Features: Ceiling Fan(s), Crown Molding
- Level: Main
- Dimensions: 15 x 12
Other
- Features: Drop Ceiling(s)
- Level: Lower
- Dimensions: 19 x 8
Sun room
- Features: Fireplace
- Level: Main
- Dimensions: 14 x 10
Heating
- Forced Air, Natural Gas
Cooling
- Central Air
Appliances
- Included: Dishwasher, Microwave, Water Heater, Disposal, Electric Range Connection, Refrigerator
- Laundry: Main Level
Features
- Cathedral Ceiling(s), Ceiling Fan(s), Crown Molding, Drop Ceiling(s), Primary Bathroom, Separate Shower, Tray Ceiling(s), Wet Bar
- Flooring: Carpet, Vinyl, Wood, Laminate
- Doors: Door Screen(s)
- Basement: Finished,Full
- Has fireplace: Yes
- Fireplace features: Family Room, Gas, Glass Doors
Interior area
- Total structure area: 2,557
- Total interior livable area: 2,557 sqft
Property
Parking
- Total spaces: 2.5
- Parking features: Concrete, Attached Garage, Driveway, Garage Door Opener, Storage
- Garage spaces: 2.5
- Has uncovered spaces: Yes
Features
- Patio & porch: Patio, Deck
- Pool features: In Ground
Lot
- Size: 0.46 Acres
- Dimensions: 20,000
- Features: Corner Lot
Details
- Parcel number: 4492620
- Zoning: Res
- Other equipment: DC Well Pump
Construction
Type & style
- Home type: SingleFamily
- Architectural style: Traditional
- Property subtype: Single Family Residence
Materials
- Brick, Vinyl Siding
- Roof: Shingle
Condition
- New construction: No
- Year built: 2001
Utilities & green energy
- Electric: Circuit Breakers
- Sewer: Sanitary Sewer, Storm Sewer
- Water: Public
- Utilities for property: Cable Connected
Community & HOA
Community
- Security: Smoke Detector(s)
- Subdivision: Eagles Landing
HOA
- Has HOA: No
Location
- Region: Oregon
Financial & listing details
- Price per square foot: $171/sqft
- Tax assessed value: $476,200
- Annual tax amount: $8,453
- Date on market: 3/25/2024
- Listing terms: Cash,Conventional,FHA,VA Loan
Price history
| Date | Event | Price |
|---|---|---|
| 1/30/2025 | Sold | $437,500$171/sqft |
Source: Public Record Report a problem | ||
| 11/21/2024 | Sold | $437,500-1.7%$171/sqft |
Source: NORIS #6113133 Report a problem | ||
| 11/12/2024 | Pending sale | $445,000$174/sqft |
Source: NORIS #6113133 Report a problem | ||
| 7/3/2024 | Contingent | $445,000$174/sqft |
Source: NORIS #6113133 Report a problem | ||
| 6/25/2024 | Listed for sale | $445,000-7.3%$174/sqft |
Source: NORIS #6113133 Report a problem | ||
| 4/17/2024 | Contingent | $479,900$188/sqft |
Source: NORIS #6113133 Report a problem | ||
| 4/12/2024 | Listed for sale | $479,900+45.1%$188/sqft |
Source: NORIS #6113133 Report a problem | ||
| 12/21/2018 | Sold | $330,800-5.5%$129/sqft |
Source: NORIS #6029237 Report a problem | ||
| 12/18/2018 | Pending sale | $349,900$137/sqft |
Source: Key Realty LTD #6029237 Report a problem | ||
| 9/5/2018 | Price change | $349,900-1.4%$137/sqft |
Source: Key Realty LTD #6029237 Report a problem | ||
| 8/9/2018 | Price change | $354,900+0.1%$139/sqft |
Source: Key Realty LTD #6029237 Report a problem | ||
| 8/6/2018 | Price change | $354,500-1.5%$139/sqft |
Source: Owner Report a problem | ||
| 7/19/2018 | Listed for sale | $360,000+22%$141/sqft |
Source: Owner Report a problem | ||
| 10/30/2012 | Sold | $295,000-4.8%$115/sqft |
Source: Public Record Report a problem | ||
| 6/14/2012 | Listed for sale | $309,900+715.5%$121/sqft |
Source: Owner Report a problem | ||
| 7/6/2001 | Sold | $38,000$15/sqft |
Source: Public Record Report a problem | ||
Public tax history
| Year | Property taxes | Tax assessment |
|---|---|---|
| 2025 | $8,453 +2.6% | $166,670 |
| 2024 | $8,236 +14.3% | $166,670 +34.7% |
| 2023 | $7,205 -0.7% | $123,725 |
| 2022 | $7,254 +1.5% | $123,725 |
| 2021 | $7,150 -5.4% | $123,725 +6.2% |
| 2020 | $7,558 +2.9% | $116,480 |
| 2019 | $7,347 +8.2% | $116,480 |
| 2018 | $6,790 +9.5% | $116,480 +16.1% |
| 2017 | $6,200 +1.3% | $100,310 -65% |
| 2016 | $6,122 +0.6% | $286,600 |
| 2015 | $6,084 -1.2% | $286,600 +191.4% |
| 2014 | $6,159 | $98,360 |
| 2013 | $6,159 +3.8% | $98,360 |
| 2012 | $5,935 -36.4% | $98,360 -12.5% |
| 2011 | $9,335 +52.7% | $112,350 |
| 2010 | $6,114 +0.2% | $112,350 |
| 2009 | $6,101 -32.8% | $112,350 -7% |
| 2008 | $9,078 +11.4% | $120,790 |
| 2007 | $8,147 +54.2% | $120,790 |
| 2006 | $5,285 -1.2% | $120,790 +0.6% |
| 2004 | $5,349 +9.6% | $120,020 |
| 2003 | $4,880 +18% | $120,020 +14% |
| 2002 | $4,136 +527.8% | $105,280 +511.4% |
| 2001 | $659 -45.7% | $17,220 |
| 2000 | $1,214 | $17,220 |
Find assessor info on the county website
Neighborhood: 43616
Nearby homes
- $416,1003 bd2 ba2k sqft5173 Bay Ridge Ct, Oregon, OH 43616Off Market
- $418,3003 bd2 ba2.4k sqft1749 Grand Bay Dr, Oregon, OH 43616Off Market
- $430,0005 bd3 ba2k sqft5167 Bay Ridge Ct, Oregon, OH 43616Off Market
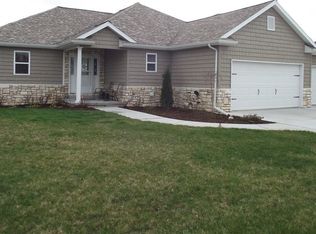
- $452,2003 bd2 ba2.3k sqft5176 Bay Ridge Ct, Oregon, OH 43616Off Market
- $483,2004 bd2 ba2.7k sqft1734 Grand Bay Dr, Oregon, OH 43616Off Market
- $397,2003 bd2 ba1.9k sqft1742 Grand Bay Dr, Oregon, OH 43616Off Market
- $412,7004 bd2 ba2.3k sqft5170 Bay Ridge Ct, Oregon, OH 43616Off Market
- $387,2003 bd2 ba1.9k sqft1757 Grand Bay Dr, Oregon, OH 43616Off Market
Nearby schools
GreatSchools rating
- 7/10Eisenhower Intermediate SchoolGrades: 5-6Distance: 3.9 mi
- 6/10Fassett Middle SchoolGrades: 7-8Distance: 3.8 mi
- 6/10Clay High SchoolGrades: 9-12Distance: 2.2 mi
Schools provided by the listing agent
- Elementary: Jerusalem
- High: Clay
Source: NORIS. This data may not be complete. We recommend contacting the local school district to confirm school assignments for this home.
Get a cash offer in 3 minutes
Find out how much your home could sell for in as little as 3 minutes with a no-obligation cash offer.
Estimated market value
$496,600
Get a cash offer in 3 minutes
Find out how much your home could sell for in as little as 3 minutes with a no-obligation cash offer.
Estimated market value
$496,600
- Ohio
- Lucas County
- Oregon
- 43616
- 5179 Bay Ridge Ct
