Skip main navigation
Off market
Street View
  • $666,500

    5179 Cassidy Dr N, Schnecksville, PA 18078

    4beds
    3,390sqft
    Single Family Residence
    Built in 2002
    0.52 Acres Lot
    $666,500 Zestimate®
    $197/sqft
    $3,506 Estimated rent

    Home value

    $666,500

    $620,000 - $720,000

    $3,506/mo

    Zestimate® history
    Loading
    Loading...

    Owner options

    List your home for rent

    $3,506/mo

    Rent Zestimate®

    Find your next renter with Zillow Rental Manager. Plus, with online applications, you can quickly screen prospective tenants – for free.

    Learn more

    $3,506/mo

    Rent Zestimate®

    Refinance and save

    $4,349/mo

    Est. payment

    Refinancing to a lower rate could help reduce your monthly payments and save thousands over the life of the loan.

    See today's rates

    $4,349/mo

    Est. payment

    Explore your selling options

    Work with a Zillow partner agent

    Leverage their expertise and Zillow's premium Showcase listings to get your home seen by more buyers.

    Get started

    List with your own agent

    Get your home in front of millions of buyers by listing it on Zillow.

    Learn how to do it

    Sell it yourself

    Take full control of how buyers see your home on Zillow by listing For Sale by Owner (FSBO).

    List your home

    What's special

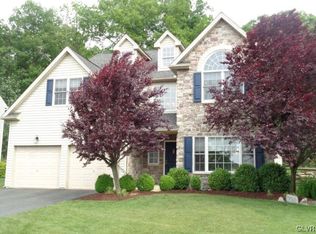
    Offers received. All offers to me by 11:00 on 11/2/2020. This 4 bedroom, 2 full and 2 half bath home has everything you are looking for from hardwood in the foyer, kitchen and dining room to a full finished basement with wet bar, half bath and outside exit. Entertain on the 25x25 stamped concrete patio overlooking a spacious fenced yard and in-ground pool. The kitchen is accented by granite counter tops, black appliances and 42 inch cabinets. The family room which is open to the large kitchen is accented by a stone propane fireplace. There is a formal LR and DR along with an office and laundry all on the first floor. The master bedroom has a tray ceiling, walk-in closet, large bath with double sinks, shower and soaking tub. Three other bedrooms and a large main bath complete the 2nd floor. The home is heated with oil, forced air heat and cooled by central air. There are ceiling fans in all the bedrooms and some attic storage above the 2 car garage plus a large storage shed.

    This property is not currently displayed as for sale or rent on Zillow. This may be different from what's on other websites or public sources.

    Zillow last checked:

    Listing updated:

    Listed by:

    Mark Molchany 484-239-3213,

    RE/MAX Unlimited Real Estate

    Bought with:

    Donna J. Steo, RS305414

    Keller Williams Real Estate

    Source: GLVR,MLS#: 653487MLS LogoOriginating MLS: Lehigh Valley MLS

    Facts & features

    Interior

    Bedrooms & bathrooms
    • Bedrooms: 4
    • Bathrooms: 4
    • Full bathrooms: 2
    • 1/2 bathrooms: 2
    Rooms
    • Room types: Den, Office
    Heating
    • Forced Air, Propane, Oil
    Cooling
    • Central Air, Ceiling Fan(s)
    Appliances
    • Included: Dishwasher, Electric Oven, Electric Water Heater, Microwave, Refrigerator, Water Softener Owned
    • Laundry: Main Level
    Features
    • Wet Bar, Dining Area, Separate/Formal Dining Room, Entrance Foyer, Eat-in Kitchen, Home Office, Jetted Tub, Mud Room, Family Room Main Level, Utility Room, Walk-In Closet(s)
    • Flooring: Carpet, Hardwood, Tile
    • Windows: Screens
    • Basement: Full,Finished,Rec/Family Area
    • Has fireplace: Yes
    • Fireplace features: Family Room
    Interior area
    • Total interior livable area: 3,390 sqft
    • Finished area above ground: 2,565
    • Finished area below ground: 825

    Property

    Parking
    • Total spaces: 2
    • Parking features: Built In, Garage, Off Street, On Street
    • Garage spaces: 2
    • Has uncovered spaces: Yes
    Features
    • Stories: 2
    • Patio & porch: Patio
    • Exterior features: Fence, Fire Pit, Pool, Patio, Shed, Propane Tank - Leased
    • Has private pool: Yes
    • Pool features: In Ground
    • Has spa: Yes
    • Fencing: Yard Fenced
    Lot
    • Size: 0.52 Acres
    • Dimensions: 161 x 221 Irr
    Details
    • Additional structures: Shed(s)
    • Parcel number: 546928143940001
    • Zoning: SR-SUBURBAN RESIDENTIAL
    • Special conditions: None

    Construction

    Type & style
    • Home type: SingleFamily
    • Architectural style: Colonial
    • Property subtype: Single Family Residence
    Materials
    • Stone Veneer, Vinyl Siding
    • Roof: Asphalt,Fiberglass
    Condition
    • Year built: 2002

    Utilities & green energy

    • Electric: 200+ Amp Service, Circuit Breakers
    • Sewer: Public Sewer
    • Water: Public
    • Utilities for property: Cable Available

    Community & HOA

    Community
    • Features: Curbs
    • Security: Smoke Detector(s)
    • Subdivision: Gateway North
    Location
    • Region: Schnecksville

    Financial & listing details

    • Price per square foot: $197/sqft
    • Tax assessed value: $305,500
    • Annual tax amount: $6,168
    • Date on market: 10/25/2023
    • Cumulative days on market: 4 days
    • Listing terms: Cash,Conventional,FHA,VA Loan
    • Ownership type: Fee Simple

    Price history

    DateEventPrice
    1/15/2021Sold$426,000$126/sqft
    Source: GLVR #653487 Report a problem

    Public tax history

    Tax history is unavailable.

    Neighborhood: 18078

    Nearby schools

    GreatSchools rating
    Schools provided by the listing agent
    • Elementary: Schnecksville
    • Middle: Orefeild Middle School
    • High: Parkland
    • District: Parkland

    Source: GLVR. This data may not be complete. We recommend contacting the local school district to confirm school assignments for this home.

    Get a cash offer in 3 minutes
    Find out how much your home could sell for in as little as 3 minutes with a no-obligation cash offer.
    Estimated market value
    $666,500
    Get a cash offer in 3 minutes
    Find out how much your home could sell for in as little as 3 minutes with a no-obligation cash offer.
    Estimated market value
    $666,500