Exceptional move-in-ready fresstanding ranch condo offers the perfect blend of luxury, confort, and low-maintenance living in the heart of Dublin. Featuring 2 bedrooms, 2 full baths, a dedicated home office, first-floor laundry, an oversized 2-car garage, and a fenced backyard, this home is located with thougthful upgrades. The gourmet kitchen with a large center island, quartz countertops, stainless steel appliances, abundant cabinetry, and expansive walk-in patry. Light-filled green room is enhanced by beautiful gas fireplace, creating a warm and inviting gathering space, while added crown molding and plantation shutters elevate the home's timeless elegance. Private owner's suite features a spacious walk-in shower and dual sink vanity. Step outsidet to the fenced patio, surrounded by beautifully landscaped gardens, offering a peaceful setting for relaxing or entertaining. Enjoy an active, welcoming community with monthly social events, plus the convenience of lawn care and snow removal.
Sold for $476,000
$476,000
5179 Clarewood Ln, Dublin, OH 43016
2beds
1,872sqft
Condominium
Built in 2024
-- sqft lot
$475,300 Zestimate®
$254/sqft
$2,844 Estimated rent
Home value
$475,300
$452,000 - $499,000
$2,844/mo
Zestimate® history
Owner options
List your home for rent
$2,844/mo
Rent Zestimate®
Find your next renter with Zillow Rental Manager. Plus, with online applications, you can quickly screen prospective tenants – for free.
$2,844/mo
Rent Zestimate®
Refinance and save
$3,406/mo
Est. payment
Refinancing to a lower rate could help reduce your monthly payments and save thousands over the life of the loan.
$3,406/mo
Est. payment
Explore your selling options
Work with a Zillow partner agent
Leverage their expertise and Zillow's premium Showcase listings to get your home seen by more buyers.
Get startedList with your own agent
Get your home in front of millions of buyers by listing it on Zillow.
Learn how to do itSell it yourself
Take full control of how buyers see your home on Zillow by listing For Sale by Owner (FSBO).
List your homeWhat's special
Zillow last checked:
Listing updated:
Listed by:
Sandy L Raines 614-924-9000,
The Raines Group, Inc.,
Krista Lofthouse 614-306-1199,
The Raines Group, Inc.
Bought with:
Natalie Near, 2020000886
Coldwell Banker Realty
Source: Columbus and Central Ohio Regional MLS ,MLS#: 226028652
Facts & features
Interior
Bedrooms & bathrooms
- Bedrooms: 2
- Bathrooms: 2
- Full bathrooms: 2
- Main level bedrooms: 2
Cooling
- Central Air
Appliances
- Included: Dishwasher, Electric Water Heater, Gas Range, Microwave, Refrigerator
- Laundry: Electric Dryer Hookup
Features
- Flooring: Laminate
- Windows: Insulated Windows
- Number of fireplaces: 1
- Fireplace features: One, Gas Log
- Common walls with other units/homes: No Common Walls
Interior area
- Total structure area: 1,872
- Total interior livable area: 1,872 sqft
Property
Parking
- Total spaces: 2
- Parking features: Attached
- Garage spaces: 2
Features
- Levels: One
- Patio & porch: Patio
- Fencing: Fenced
Details
- Parcel number: 010329626
- Special conditions: Standard
Construction
Type & style
- Home type: Condo
- Property subtype: Condominium
Materials
- Foundation: Slab
Condition
- New construction: No
- Year built: 2024
Utilities & green energy
- Sewer: Public Sewer
- Water: Public
Community & HOA
Community
- Subdivision: Villas at Castleton
HOA
- Has HOA: Yes
- Amenities included: Clubhouse, Sidewalk
- Services included: Maintenance Grounds, Trash, Snow Removal
- HOA fee: $250 monthly
Location
- Region: Dublin
Financial & listing details
- Price per square foot: $254/sqft
- Annual tax amount: $6,211
- Date on market: 7/31/2026
Price history
| Date | Event | Price |
|---|---|---|
| 8/11/2026 | Sold | $476,000$254/sqft |
Source:  Columbus and Central Ohio Regional MLS #226028652 Report a problem Columbus and Central Ohio Regional MLS #226028652 Report a problem | ||
| 8/1/2026 | Contingent | $476,000$254/sqft |
Source: Columbus and Central Ohio Regional MLS #226028652 Report a problem | ||
| 7/31/2026 | Listed for sale | $476,000$254/sqft |
Source: Columbus and Central Ohio Regional MLS #226028652 Report a problem | ||
| 5/2/2025 | Sold | $476,000$254/sqft |
Source: Columbus and Central Ohio Regional MLS #224025165 Report a problem | ||
| 4/9/2025 | Pending sale | $476,000$254/sqft |
Source: Columbus and Central Ohio Regional MLS #224025165 Report a problem | ||
| 3/26/2025 | Price change | $476,000-4%$254/sqft |
Source: Columbus and Central Ohio Regional MLS #224025165 Report a problem | ||
| 7/21/2024 | Listed for sale | $496,000$265/sqft |
Source: Columbus and Central Ohio Regional MLS #224025165 Report a problem | ||
Public tax history
Tax history is unavailable.
Neighborhood: Tuttle West
Nearby homes
- $502,7002 bd2 ba1.8k sqft5187 Clarewood Ln, Dublin, OH 43016Sold
- $502,6542 bd2 ba1.8k sqft5187 Clarewood Ln, Dublin, OH 43016Sold
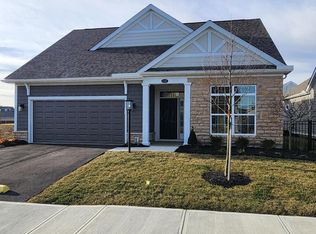
- $502,0002 bd2 ba1.8k sqft5787 Stonyford Dr, Dublin, OH 43016Off Market
- $494,4002 bd2 ba1.8k sqft5195 Clarewood Ln, Dublin, OH 43016Off Market
- $464,6002 bd2 ba1.8k sqft5779 Stonyford Dr, Dublin, OH 43016Off Market
- $467,5002 bd2 ba1.8k sqft5771 Stonyford Dr, Dublin, OH 43016Off Market
- $445,0002 bd2 ba1.8k sqft5176 Clarewood Ln, Dublin, OH 43016Sold
- $474,0002 bd2 ba1.8k sqft5192 Clarewood Ln, Dublin, OH 43016Off Market
Nearby schools
GreatSchools rating
- 5/10Gables Elementary SchoolGrades: K-5Distance: 5 mi
- 6/10Ridgeview Middle SchoolGrades: 6-8Distance: 6.5 mi
- 5/10Centennial High SchoolGrades: 9-12Distance: 5.3 mi
Get a cash offer in 3 minutes
Find out how much your home could sell for in as little as 3 minutes with a no-obligation cash offer.
Estimated market value
$475,300
Get a cash offer in 3 minutes
Find out how much your home could sell for in as little as 3 minutes with a no-obligation cash offer.
Estimated market value
$475,300
- Ohio
- Franklin County
- Dublin
- 43016
- Tuttle West
- 5179 Clarewood Ln
Nearby cities
Nearby neighborhoods
Nearby zip codes
Other Dublin Topics
