Skip main navigation
Sold for $1,450,000
  • $1,450,000

    5179 Flicker Field Cir, Sarasota, FL 34231

    4beds
    3,135sqft
    Single Family Residence
    Built in 1987
    0.49 Acres Lot
    $1,391,500 Zestimate®
    $463/sqft
    $5,519 Estimated rent

    Home value

    $1,391,500

    $1.25M - $1.54M

    $5,519/mo

    Zestimate® history
    Loading
    Loading...

    Owner options

    List your home for rent

    $5,519/mo

    Rent Zestimate®

    Find your next renter with Zillow Rental Manager. Plus, with online applications, you can quickly screen prospective tenants – for free.

    Learn more

    $5,519/mo

    Rent Zestimate®

    Refinance and save

    $9,518/mo

    Est. payment

    Refinancing to a lower rate could help reduce your monthly payments and save thousands over the life of the loan.

    See today's rates

    $9,518/mo

    Est. payment

    Explore your selling options

    Work with a Zillow partner agent

    Leverage their expertise and Zillow's premium Showcase listings to get your home seen by more buyers.

    Get started

    List with your own agent

    Get your home in front of millions of buyers by listing it on Zillow.

    Learn how to do it

    Sell it yourself

    Take full control of how buyers see your home on Zillow by listing For Sale by Owner (FSBO).

    List your home

    What's special

    New roofSaltwater pool and spaLarge lotLots of glassSpa-like bathNew pool heaterOpen floor plan
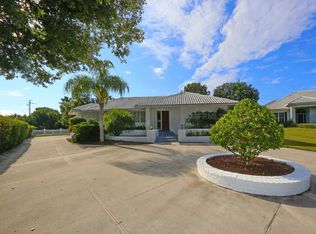
    SELLERS ARE MOTIVATED! This home is not a drive-by! It’s so much larger than it looks from the curb. Nestled onto a large lot in The Landings; the most sought-after neighborhood West Of The Trail in Sarasota. Spanning over 3000 square feet, it features 4 large bedrooms, (2 with en-suite bathrooms) and an open floor plan with multiple pocket doors for flexibility. The 4th Bedroom is being used as an Office, would also make a nice Den or Music Room. Lots of glass allows the Florida sunshine to bathe the home in light. The primary suite has a large walk-in closet, double vanities, a spa-like bath with a beautiful soaking tub and a step-in shower; sliders that lead out to the sundeck and pool. An open kitchen is the heart of the home & features numerous white cabinets, stainless steel appliances, an island, planning desk and breakfast counter that flows into the dining area where glass sliders lead out to the lanai. A vaulted ceiling and high windows accentuate a wood-burning fireplace with a unique shell/fossil chimney and hearth; making the living room a relaxing oasis where you and your guests will love to gather. Multiple glass sliders open from several rooms to the gorgeous outdoor living space. The sitting area has a wall-mounted TV and drapery screens that can be drawn tight to keep insects away; the dining area has a serving center with a sink & refrigerator. Several loungers will fit around the pool, and there’s also an outdoor shower. The sparkling saltwater pool and spa are heated for year-round enjoyment. Residents of The Landings love the stately oaks that line the winding roads; 24-hour guarded gates and the nature trail, fishing pier and kayak launch. Optional membership in the Racquet Club includes tennis, pickle ball, a swimming pool, fitness center, pro shop and scheduled social activities. This sturdy block home has new lighting and ceiling fans; updated bathrooms; new high-impact windows; a new roof; new AC system, an upgraded irrigation system with a well; new pool heater; new fence; an EV charger in the garage and SOLAR PANELS THAT PROVIDE POWER TO THE ENTIRE HOUSE, REDUCING THE ELECTRIC BILL TO $27.00/MONTH!

    Zillow last checked:

    Listing updated:

    Listing Provided by:

    Faith Michael 941-356-8862,

    BERKSHIRE HATHAWAY HOMESERVICES FLORIDA REALTY 941-225-7355

    Bought with:

    Nick Gard, 3473079

    COLDWELL BANKER REALTY

    Source: Stellar MLS,MLS#: A4636287MLS LogoOriginating MLS: Sarasota - Manatee

    Facts & features

    Interior

    Bedrooms & bathrooms
    • Bedrooms: 4
    • Bathrooms: 3
    • Full bathrooms: 3
    Primary bedroom
    • Features: Ceiling Fan(s), En Suite Bathroom, Walk-In Closet(s)
    • Level: First
    • Area: 238 Square Feet
    • Dimensions: 17x14
    Bedroom 2
    • Features: Ceiling Fan(s), Built-in Closet
    • Level: First
    • Area: 182 Square Feet
    • Dimensions: 14x13
    Bedroom 3
    • Features: Ceiling Fan(s), En Suite Bathroom, Shower No Tub, Built-in Closet
    • Level: First
    • Area: 260 Square Feet
    • Dimensions: 20x13
    Bedroom 4
    • Features: Ceiling Fan(s), Built-in Closet
    • Level: First
    • Area: 156 Square Feet
    • Dimensions: 12x13
    Primary bathroom
    • Features: Dual Sinks, Garden Bath, Granite Counters, Tub with Separate Shower Stall, Walk-In Closet(s)
    • Level: First
    Den
    • Level: First
    • Area: 210 Square Feet
    • Dimensions: 15x14
    Dining room
    • Level: First
    • Area: 192 Square Feet
    • Dimensions: 16x12
    Kitchen
    • Features: Breakfast Bar, Pantry, Built-in Features, Granite Counters, Built-in Closet
    • Level: First
    • Area: 180 Square Feet
    • Dimensions: 15x12
    Living room
    • Features: Ceiling Fan(s)
    • Level: First
    • Area: 588 Square Feet
    • Dimensions: 28x21
    Heating
    • Electric, Solar
    Cooling
    • Central Air
    Appliances
    • Included: Oven, Cooktop, Dishwasher, Disposal, Dryer, Electric Water Heater, Microwave, Refrigerator, Washer
    • Laundry: Laundry Room
    Features
    • Ceiling Fan(s), Eating Space In Kitchen, High Ceilings, Open Floorplan, Split Bedroom, Walk-In Closet(s)
    • Flooring: Ceramic Tile, Hardwood
    • Doors: Outdoor Kitchen, Outdoor Shower, Sliding Doors
    • Windows: Blinds, Storm Window(s), Window Treatments, Hurricane Shutters/Windows
    • Has fireplace: Yes
    • Fireplace features: Family Room
    Interior area
    • Total structure area: 4,438
    • Total interior livable area: 3,135 sqft

    Property

    Parking
    • Total spaces: 2
    • Parking features: Driveway, Electric Vehicle Charging Station(s), Garage Door Opener
    • Attached garage spaces: 2
    • Has uncovered spaces: Yes
    • Details: Garage Dimensions: 24X24
    Features
    • Levels: One
    • Stories: 1
    • Patio & porch: Covered, Front Porch
    • Exterior features: Irrigation System, Outdoor Kitchen, Outdoor Shower, Private Mailbox, Rain Gutters
    • Has private pool: Yes
    • Pool features: Gunite, Heated, In Ground, Pool Sweep, Salt Water, Self Cleaning, Solar Heat, Tile
    • Spa features: Heated, In Ground
    • Fencing: Vinyl
    • Has view: Yes
    • View description: Garden
    • Waterfront features: Waterfront
    Lot
    • Size: 0.49 Acres
    • Features: Landscaped, Level, Above Flood Plain
    • Residential vegetation: Mature Landscaping, Trees/Landscaped
    Details
    • Parcel number: 0083150015
    • Zoning: RSF2
    • Special conditions: None

    Construction

    Type & style
    • Home type: SingleFamily
    • Architectural style: Custom
    • Property subtype: Single Family Residence
    Materials
    • Block, Stucco
    • Foundation: Slab
    • Roof: Tile
    Condition
    • Completed
    • New construction: No
    • Year built: 1987

    Utilities & green energy

    • Electric: Photovoltaics Seller Owned
    • Sewer: Public Sewer
    • Water: Public
    • Utilities for property: Cable Connected, Public, Sprinkler Well, Underground Utilities
    Green energy
    • Energy generation: Solar

    Community & neighborhood

    Security
    • Security features: Gated Community, Smoke Detector(s)
    Community
    • Community features: Fishing, Waterfront, Buyer Approval Required, Deed Restrictions, Gated Community - Guard
    Location
    • Region: Sarasota
    • Subdivision: THE LANDINGS

    HOA & financial

    HOA
    • Has HOA: Yes
    • HOA fee: $196 monthly
    • Amenities included: Optional Additional Fees, Park, Pickleball Court(s), Playground, Pool, Tennis Court(s)
    • Association name: Danielle/Capstone Property Management
    • Association phone: 941-554-8838
    • Second association name: Landings Master Association
    • Second association phone: 941-414-7090
    Other fees
    • Pet fee: $0 monthly
    Other financial information
    • Total actual rent: 0

    Other

    Other facts
    • Listing terms: Cash,Conventional,FHA,VA Loan
    • Ownership: Fee Simple
    • Road surface type: Asphalt

    Price history

    DateEventPrice
    6/20/2025Sold$1,450,000-14.7%$463/sqft
    Source: Stellar MLS #A4636287 Report a problem
    5/24/2025Pending sale$1,699,000$542/sqft
    Source: Stellar MLS #A4636287 Report a problem
    5/21/2025Listing removed$1,699,000$542/sqft
    Source: BHHS broker feed #A4636287 Report a problem
    5/11/2025Pending sale$1,699,000$542/sqft
    Source: Stellar MLS #A4636287 Report a problem
    3/14/2025Price change$1,699,000-5.6%$542/sqft
    Source: Stellar MLS #A4636287 Report a problem
    1/22/2025Listed for sale$1,799,000+43.9%$574/sqft
    Source: Stellar MLS #A4636287 Report a problem
    2/27/2024Listing removed$1,250,000+8.7%$399/sqft
    Source: Stellar MLS #A4514275 Report a problem
    11/30/2021Sold$1,150,000-8%$367/sqft
    Source: Public Record Report a problem
    10/16/2021Pending sale$1,250,000$399/sqft
    Source: Stellar MLS #A4514275 Report a problem
    10/5/2021Listed for sale$1,250,000+64.9%$399/sqft
    Source: Stellar MLS #A4514275 Report a problem
    1/10/2019Sold$758,000-5.1%$242/sqft
    Source: Public Record Report a problem
    12/17/2018Pending sale$799,000$255/sqft
    Source: Coldwell Banker Residential Real Estate - Longboat Key #A4408014 Report a problem
    11/5/2018Price change$799,000-2.6%$255/sqft
    Source: Coldwell Banker Residential Real Estate - Longboat Key #A4408014 Report a problem
    10/27/2018Listed for sale$820,000$262/sqft
    Source: Coldwell Banker Residential Real Estate - Longboat Key #A4408014 Report a problem
    10/19/2018Pending sale$820,000$262/sqft
    Source: Coldwell Banker Residential Real Estate - Longboat Key #A4408014 Report a problem
    9/17/2018Price change$820,000-2.4%$262/sqft
    Source: Coldwell Banker Residential Real Estate - Longboat Key #A4408014 Report a problem
    7/31/2018Price change$840,000-2.9%$268/sqft
    Source: Coldwell Banker Residential Real Estate - Longboat Key #A4408014 Report a problem
    7/10/2018Listed for sale$865,000+86.4%$276/sqft
    Source: Coldwell Banker Residential Real Estate - Longboat Key #A4408014 Report a problem
    3/12/2004Sold$464,000$148/sqft
    Source: Public Record Report a problem

    Public tax history

    YearProperty taxesTax assessment
    2025$13,464 +3.3%$1,128,787 +2.9%
    2024$13,031 +3%$1,096,975 +3%
    2023$12,656 +14%$1,065,024 +15.7%
    2022$11,098 +33.2%$920,800 +45.5%
    2021$8,329 +2.5%$632,900 +4.8%
    2020$8,129 -2.7%$604,200 -3.7%
    2019$8,351 $627,300 +36.4%
    2018$8,351 +43.7%$459,801 +2.1%
    2017$5,813 -1.8%$450,344 -33%
    2016$5,919 $672,100 +8.9%
    2015$5,919 +0.4%$617,200 +44.2%
    2014$5,898 +0%$428,117
    2013$5,896 +2.7%$428,117 +1.7%
    2012$5,743 +4.6%$420,961 +3%
    2011$5,490 -3.8%$408,700 -1.2%
    2010$5,709 -21.6%$413,800 -11.9%
    2009$7,280 $469,800 -17.5%
    2008$7,280 +5.6%$569,300 +8.2%
    2007$6,894 $526,080 +2.5%
    2006-- $513,249 +3%
    2005-- $498,300 +57.7%
    2004$4,803 -1.1%$315,988 +1.9%
    2003$4,855 +1.5%$310,096 +2.4%
    2002$4,783 +7.2%$302,828 +1.6%
    2001$4,462 +2.6%$298,059 +3%
    2000$4,347 $289,378

    Find assessor info on the county website

    Neighborhood: South Sarasota

    Nearby schools

    GreatSchools rating
    Schools provided by the listing agent
    • Elementary: Phillippi Shores Elementary
    • Middle: Brookside Middle
    • High: Riverview High

    Source: Stellar MLS. This data may not be complete. We recommend contacting the local school district to confirm school assignments for this home.

    Get a cash offer in 3 minutes
    Find out how much your home could sell for in as little as 3 minutes with a no-obligation cash offer.
    Estimated market value
    $1,391,500
    Get a cash offer in 3 minutes
    Find out how much your home could sell for in as little as 3 minutes with a no-obligation cash offer.
    Estimated market value
    $1,391,500