Skip main navigation
Sold for $295,000
  • $295,000

    5179 Huff Ct, Randleman, NC 27317

    3beds
    1,310sqft
    Stick/Site Built, Residential, Single Family Residence
    Built in 2003
    0.48 Acres Lot
    $295,300 Zestimate®
    $--/sqft
    $1,670 Estimated rent

    Home value

    $295,300

    $272,000 - $319,000

    $1,670/mo

    Zestimate® history
    Loading
    Loading...

    Owner options

    List your home for rent

    $1,670/mo

    Rent Zestimate®

    Find your next renter with Zillow Rental Manager. Plus, with online applications, you can quickly screen prospective tenants – for free.

    Learn more

    $1,670/mo

    Rent Zestimate®

    Refinance and save

    $1,751/mo

    Est. payment

    Refinancing to a lower rate could help reduce your monthly payments and save thousands over the life of the loan.

    See today's rates

    $1,751/mo

    Est. payment

    Explore your selling options

    Work with a Zillow partner agent

    Leverage their expertise and Zillow's premium Showcase listings to get your home seen by more buyers.

    Get started

    List with your own agent

    Get your home in front of millions of buyers by listing it on Zillow.

    Learn how to do it

    Sell it yourself

    Take full control of how buyers see your home on Zillow by listing For Sale by Owner (FSBO).

    List your home

    What's special

    Modern light fixturesFresh paint throughoutAll brick homeExpansive fenced-in backyardGranite countertopsOne-car garageQuiet cut-de-sac
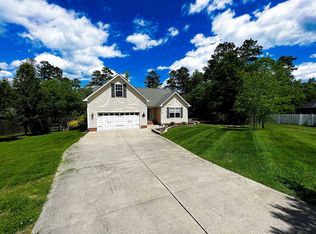
    Tucked away on a quiet cut-de-sac, this charming all brick home offers the perfect blend of comfort, style, and thoughtful updates. Featuring 3 bedrooms and two full bathrooms, the interior has been refreshed with beautiful luxury vinyl plank flooring and fresh paint throughout, and modern light fixtures that create a warm inviting atmosphere., The updated kitchen shines with granite countertops, tile backsplash, and brand-new stainless steel appliances, making it both functional and stylish for everyday living or entertaining. A one-car garage adds convenience, while the expansive fenced-in backyard provides plenty of space to relax, play, or host gatherings. A standout feature of this property is the detached heated and cooled studio building in the rear that is ideal for a home office, gym, creative space, or retreat. This move-in ready home offers versatility, updates, and privacy in the desirable Salem Ridge neighborhood located across the street from Level Cross Elementary.

    Zillow last checked:

    Listing updated:

    Listed by:

    Kelly R. Marks 336-338-6012,

    Berkshire Hathaway HomeServices Yost & Little Realty

    Bought with:

    Chloe Enoch, 311396

    Keller Williams Central

    Source: Triad MLS,MLS#: 1216161MLS LogoOriginating MLS: Greensboro

    Facts & features

    Interior

    Bedrooms & bathrooms
    • Bedrooms: 3
    • Bathrooms: 2
    • Full bathrooms: 2
    • Main level bathrooms: 2
    Primary bedroom
    • Level: Main
    • Dimensions: 14.25 x 12
    Bedroom 2
    • Level: Main
    • Dimensions: 10 x 10.42
    Bedroom 3
    • Level: Main
    • Dimensions: 10.5 x 10.17
    Dining room
    • Level: Main
    • Dimensions: 10 x 10.67
    Kitchen
    • Level: Main
    • Dimensions: 10.42 x 10
    Laundry
    • Level: Main
    • Dimensions: 10.42 x 4.83
    Living room
    • Level: Main
    • Dimensions: 15.5 x 13.17
    Heating
    • Forced Air, Natural Gas
    Cooling
    • Central Air
    Appliances
    • Included: Microwave, Dishwasher, Exhaust Fan, Free-Standing Range, Range Hood, Electric Water Heater
    • Laundry: Dryer Connection, Main Level, Washer Hookup
    Features
    • Ceiling Fan(s), Dead Bolt(s), Solid Surface Counter, Vaulted Ceiling(s)
    • Flooring: Tile, Vinyl
    • Doors: Insulated Doors
    • Windows: Insulated Windows
    • Basement: Crawl Space
    • Attic: Access Only
    • Number of fireplaces: 1
    • Fireplace features: Gas Log, Living Room
    Interior area
    • Total structure area: 1,310
    • Total interior livable area: 1,310 sqft
    • Finished area above ground: 1,310

    Property

    Parking
    • Total spaces: 1
    • Parking features: Driveway, Garage, Paved, On Street, Garage Door Opener, Attached
    • Attached garage spaces: 1
    • Has uncovered spaces: Yes
    Features
    • Levels: One
    • Stories: 1
    • Patio & porch: Porch
    • Exterior features: Garden
    • Pool features: None
    • Fencing: Fenced
    Lot
    • Size: 0.48 Acres
    • Dimensions: 28 x 29 x 203 x 259 x 133
    • Features: Cul-De-Sac, Level, Subdivided, Not in Flood Zone, Subdivision
    Details
    • Parcel number: 7766683896
    • Zoning: RR-CU
    • Special conditions: Owner Sale

    Construction

    Type & style
    • Home type: SingleFamily
    • Architectural style: Ranch
    • Property subtype: Stick/Site Built, Residential, Single Family Residence
    Materials
    • Brick
    Condition
    • Year built: 2003

    Utilities & green energy

    • Sewer: Public Sewer
    • Water: Public

    Community & HOA

    Community
    • Security: Carbon Monoxide Detector(s), Smoke Detector(s)
    • Subdivision: Salem Ridge
    HOA
    • Has HOA: Yes
    • HOA fee: $55 monthly
    Location
    • Region: Randleman

    Financial & listing details

    • Tax assessed value: $225,940
    • Annual tax amount: $1,514
    • Date on market: 4/18/2026
    • Cumulative days on market: 23 days
    • Listing agreement: Exclusive Right To Sell
    • Listing terms: Cash,Conventional,Fannie Mae,FHA,USDA Loan,VA Loan

    Price history

    DateEventPrice
    6/17/2026Sold$295,000-6.3%
    Source: Triad MLS #1216161 Report a problem
    5/12/2026Pending sale$314,900
    Source: Triad MLS #1216161 Report a problem
    4/19/2026Listed for sale$314,900+12.5%
    Source: Triad MLS #1216161 Report a problem
    2/6/2024Sold$280,000
    Source: Triad MLS #1129661 Report a problem
    1/19/2024Pending sale$280,000
    Source: Triad MLS #1129661 Report a problem
    1/12/2024Listed for sale$280,000+0%
    Source: Triad MLS #1129661 Report a problem
    8/10/2023Listing removed$279,900
    Source: Triad MLS #1111375 Report a problem
    8/10/2023Listed for sale$279,900
    Source: Triad MLS #1111375 Report a problem
    7/24/2023Pending sale$279,900
    Source: Triad MLS #1111375 Report a problem
    7/10/2023Listed for sale$279,900+117.1%
    Source: Triad MLS #1111375 Report a problem
    2/4/2004Sold$128,936+473%
    Source: Triad MLS #G313229 Report a problem
    10/24/2003Sold$22,500$17/sqft
    Source: Public Record Report a problem

    Public tax history

    YearProperty taxesTax assessment
    2025$1,514 +4.3%$225,940
    2024$1,452 $225,940 +1.2%
    2023$1,452 +19.4%$223,370 +43.8%
    2022$1,216 +4.2%$155,340 +4.2%
    2021$1,167 $149,130
    2020$1,167 $149,130
    2019-- $149,130 +24.8%
    2016$923 -0.3%$119,526
    2015$926 --
    2014-- $119,526 -10.8%
    2012-- $133,960
    2011-- $133,960
    2010-- $133,960
    2008-- --
    2007-- --
    2006-- --
    2005-- --
    2004-- --
    2003-- --
    2002-- --
    2001-- --
    Find assessor info on the county website

    Neighborhood: 27317

    Nearby schools

    GreatSchools rating
    Schools provided by the listing agent
    • Elementary: Level Cross
    • Middle: Northeastern Randolph
    • High: Providence Grove

    Source: Triad MLS. This data may not be complete. We recommend contacting the local school district to confirm school assignments for this home.

    Get a cash offer in 3 minutes
    Find out how much your home could sell for in as little as 3 minutes with a no-obligation cash offer.
    Estimated market value
    $295,300
    Get a cash offer in 3 minutes
    Find out how much your home could sell for in as little as 3 minutes with a no-obligation cash offer.
    Estimated market value
    $295,300