Skip main navigation
Accepting backupsPrice cut: $15K (7/31)
$250,000
3beds
1,565sqft

5179 SE 92ND STREET, OCALA, FL 34480

3beds
1,565sqft
Single family residence
Built in 2007
0.25 Acres
2 Attached garage spaces
$160 price/sqft
$50/mo HOA

What's special

Vinyl fencingFully fenced backyardConvenient closet pantry

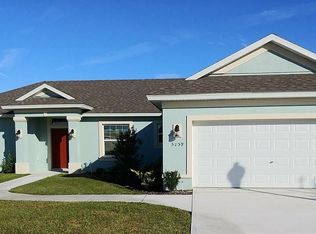
Under contract-accepting backup offers. Why wait to build when you can move right in? This meticulously maintained 3-bedroom, 2-bath home is truly move-in ready! Situated on a interior lot, the property features a FULLY FENCED backyard with VINYL FENCING and a metal STORAGE SHED for additional storage. Enjoy outdoor living on the spacious 12x16 (+/-) SCREENED LANAI with an adjoining 12'x28 (+/-) CONCRETE PATIO—perfect for entertaining, grilling, or relaxing. Inside, you'll find a generous living and dining area with an open, functional layout. The kitchen offers ample cabinet and counter space along with a convenient closet pantry. Recent updates include a NEW ROOF (2024) and HVAC SYSTEM (2020), providing added value and peace of mind. Located in the GATED COMMUNITY of Summercrest at the southeastern end of Ocala, this home offers convenient access to both Ocala and The Villages. Enjoy Florida's outdoor lifestyle with Silver Springs State Park approximately 20 minutes away, where you can hike, bike, kayak, and enjoy the crystal-clear springs. You're also just a short drive from the Ocala National Forest, home to hundreds of miles of hiking, biking, horseback riding, and off-road trails, as well as the beautiful Salt Springs Recreation Area and many of Florida's renowned natural springs.

58 days
|
288
|
24
|
Source: Stellar MLS,MLS#: OM727899MLS LogoOriginating MLS: Lake and Sumter
Travel times

Living Room

Kitchen

Primary Bedroom

Zillow last checked:

Listing updated:

Listed by:

Dionne Peace 352-817-6755,

COLDWELL BANKER VANGUARD LIFESTYLE REALTY 352-648-0096

Source: Stellar MLS,MLS#: OM727899MLS LogoOriginating MLS: Lake and Sumter

Facts & features

Interior

Bedrooms & bathrooms
  • Bedrooms: 3
  • Bathrooms: 2
  • Full bathrooms: 2
Primary bedroom
  • Features: Walk-In Closet(s)
  • Level: First
Bedroom 2
  • Features: Built-in Closet
  • Level: First
Bedroom 3
  • Features: Built-in Closet
  • Level: First
Primary bathroom
  • Level: First
Bathroom 2
  • Level: First
Balcony porch lanai
  • Level: First
Dining room
  • Level: First
Kitchen
  • Level: First
Laundry
  • Level: First
Living room
  • Level: First
Heating
  • Central, Electric, Heat Pump
Cooling
  • Central Air
Appliances
  • Included: Dishwasher, Electric Water Heater, Microwave, Range, Refrigerator
  • Laundry: Laundry Room
Features
  • Ceiling Fan(s), Split Bedroom, Thermostat, Walk-In Closet(s)
  • Flooring: Carpet, Tile
  • Has fireplace: No
Interior area
  • Total structure area: 2,204
  • Total interior livable area: 1,565 sqft

Property

Parking
  • Total spaces: 2
  • Parking features: Driveway, Garage Door Opener
  • Attached garage spaces: 2
  • Has uncovered spaces: Yes
Features
  • Levels: One
  • Stories: 1
  • Patio & porch: Rear Porch, Screened
  • Exterior features: Rain Gutters
  • Fencing: Fenced,Vinyl
Lot
  • Size: 0.25 Acres
  • Dimensions: 75 x 145
  • Features: Cleared, Landscaped
Details
  • Parcel number: 3664006023
  • Zoning: PUD
  • Special conditions: None

Construction

Type & style
  • Home type: SingleFamily
  • Property subtype: Single Family Residence
Materials
  • Block, Concrete, Stucco
  • Foundation: Slab
  • Roof: Shingle
Condition
  • Completed
  • New construction: No
  • Year built: 2007

Utilities & green energy

  • Sewer: Septic Tank
  • Water: Well
  • Utilities for property: BB/HS Internet Available, Cable Available, Electricity Connected, Phone Available

Community & HOA

Community
  • Security: Gated Community
  • Pet fee: $0 monthly
  • Subdivision: SUMMERCREST
HOA
  • Has HOA: Yes
  • HOA fee: $50 monthly
  • HOA name: Sentry Management / Wayne Royce
Location
  • Region: Ocala

Financial & listing details

  • Price per square foot: $160/sqft
  • Tax assessed value: $198,448
  • Annual tax amount: $1,770
  • Date on market: 7/13/2026
  • Cumulative days on market: 51 days
  • Listing terms: Cash,Conventional,FHA,VA Loan
  • Ownership: Fee Simple
  • Total actual rent: 0
  • Electric utility on property: Yes
  • Road surface type: Paved

Price history

DateEventPrice
7/31/2026Price change$250,000-5.7%$160/sqft
Source: Stellar MLS #OM727899 Report a problem
7/14/2026Listed for sale$265,000+140.9%$169/sqft
Source: Stellar MLS #OM727899 Report a problem
11/4/2010Sold$110,000+120.4%$70/sqft
Source: Public Record Report a problem
7/27/2007Sold$49,900$32/sqft
Source: Public Record Report a problem

Public tax history

YearProperty taxesTax assessment
2025$1,770 +15.6%$121,976 +2.9%
2024$1,531 +2.9%$118,538 +3%
2023$1,487 +3.2%$115,085 +3%
2022$1,441 +0.7%$111,733 +3%
2021$1,432 +1%$108,479 +1.4%
2020$1,417 +1.9%$106,981 +2.3%
2019$1,392 $104,576 +1.9%
2018$1,392 +7.2%$102,626 +2.1%
2017$1,298 +2.6%$100,515 +2.1%
2016$1,266 $98,448 +0.7%
2015$1,266 +6.3%$97,764 +0.8%
2014$1,191 +2.7%$96,988 +1.5%
2013$1,160 -0.1%$95,555 +0.3%
2012$1,160 -1.9%$95,278 -1.3%
2011$1,183 -40.1%$96,571 -12.7%
2010$1,975 -13.8%$110,620 -18.2%
2009$2,291 -10.6%$135,266 -13.5%
2008$2,562 $156,421

Find assessor info on the county website

Monthly payment

Est. payment
$1,668/mo
Principal & interest
$1280
Property taxes
$338
HOA Fees
$50
More affordability toolsChevron Right

Estimated market value

Not available

Estimated sales range

Not available

Not available

Climate risks

Explore flood, wildfire, and other predictive climate risk information for this property on First Street®️.

Neighborhood: 34480

Nearby schools

Belleview-Santos Elementary School
Grades PK-51.1 miles
3/10
GreatSchools® Rating
Test Score Rating
2/10
Student Progress Rating
3/10
Belleview Middle School
Grades 6-82 miles
7/10
GreatSchools® Rating
Test Score Rating
6/10
Student Progress Rating
7/10
Belleview High School
Grades 9-122 miles
3/10
GreatSchools® Rating
Test Score Rating
4/10
College Readiness Rating
2/10
Student Progress Rating
3/10