Tucked inside a gated neighborhood of Encanto Real on the edge of Queen Creek and San Tan Valley, this custom luxury home blends modern design, thoughtful craftsmanship, and everyday comfort in all the right ways. Surrounded by rapid growth, new restaurants, shopping, and convenient access to Queen Creek Marketplace and the area's newest developments, the location offers the perfect balance of privacy and connection.
From the moment you arrive, the home makes a statement. Limestone accents, manicured landscaping, and a European-inspired garden filled with white blooms and non-fruit-bearing olive trees create a peaceful, elevated feel that sets the tone before you even step inside. Positioned toward the back corner of the neighborhood, the home feels tucked away and private. Inside, soaring 14-foot ceilings in the great room, oversized windows, custom lighting, and a warm black, white, and neutral palette create a space that feels both dramatic and inviting. The Rustica metal and glass front door opens to a stunning vertical shiplap entry, leading into an open-concept layout designed for gathering and entertaining. A propane-burning fireplace with custom built-ins and statement chandelier anchors the main living space.
The kitchen is truly magazine-worthy, featuring white oak cabinetry, black quartz countertops, soft-close drawers, upgraded appliances, double ovens with microwave combo, pot filler, custom range hood, under-cabinet lighting, oversized island, and an incredible walk-in pantry complete with appliance bar and additional storage. Thoughtful touches continue throughout the home with extra-tall baseboards, wide plank luxury vinyl flooring, custom window treatments, black hardware, and abundant storage everywhere you look.
The split floor plan offers privacy and flexibility with 5 bedrooms and 3.5 bathrooms. The office includes built-in cabinetry, closet storage, and its own exterior door to the backyard, making it ideal for working from home or creating a private retreat. The primary suite feels like a luxury hotel escape with its own fireplace, custom built-ins, double French doors to a private patio, and a spa-inspired bathroom featuring a marble shower with glass enclosure.
The oversized 4-car garage is both extended and extra wide, complete with a service door to the backyard and a convenient drop zone entry into the home. Additional features include a smart panel, hardwired security system, tile flooring in bathrooms and laundry spaces, and custom finishes throughout that make this home feel truly one of a kind.
Homes with this level of design, warmth, and location rarely become available, especially in an area growing as quickly as Queen Creek and San Tan Valley. This is more than a home. It's a lifestyle.
Sold for $1,095,000
$1,095,000
5179 W ENCANTO VERDE --, San Tan Valley, AZ 85144
5beds
3,017sqft
Single Family Residence
Built in 2023
1 Acres Lot
$1,090,900 Zestimate®
$363/sqft
$3,537 Estimated rent
Home value
$1,090,900
$1.03M - $1.17M
$3,537/mo
Zestimate® history
Owner options
List your home for rent
$3,537/mo
Rent Zestimate®
Find your next renter with Zillow Rental Manager. Plus, with online applications, you can quickly screen prospective tenants – for free.
$3,537/mo
Rent Zestimate®
Refinance and save
$6,733/mo
Est. payment
Refinancing to a lower rate could help reduce your monthly payments and save thousands over the life of the loan.
$6,733/mo
Est. payment
Explore your selling options
Work with a Zillow partner agent
Leverage their expertise and Zillow's premium Showcase listings to get your home seen by more buyers.
Get startedList with your own agent
Get your home in front of millions of buyers by listing it on Zillow.
Learn how to do itSell it yourself
Take full control of how buyers see your home on Zillow by listing For Sale by Owner (FSBO).
List your homeWhat's special
Zillow last checked:
Listing updated:
Listed by:
Mary Lokka 619-997-4416,
Century 21 Arizona Foothills,
Greg Lokka 619-997-4732,
Century 21 Arizona Foothills
Bought with:
Kaitlin Horn, SA691306000
ProSmart Realty
Source: ARMLS,MLS#: 7032525
Facts & features
Interior
Bedrooms & bathrooms
- Bedrooms: 5
- Bathrooms: 4
- Full bathrooms: 3
- 1/2 bathrooms: 1
Heating
- Forced Air, Propane
Cooling
- Central Air, Ceiling Fan(s), Programmable Thmstat
Appliances
- Included: Refrigerator, Built-in Microwave, Dishwasher, Disposal, Gas Cooktop, Built-In Electric Oven
- Laundry: Inside, Gas Dryer Hookup
Features
- Pantry, Quartz Countertops, Double Vanity, Eat-in Kitchen, 9+ Flat Ceilings, Vaulted Ceiling(s), Kitchen Island, Full Bth Master Bdrm, Separate Shwr & Tub
- Flooring: Vinyl, Tile
- Has basement: No
- Number of fireplaces: 2
- Fireplace features: Living Room, Master Bedroom, Gas
Interior area
- Total structure area: 3,017
- Total interior livable area: 3,017 sqft
Property
Parking
- Total spaces: 10
- Parking features: Attached, Garage Door Opener, Extended Length Garage, Direct Access
- Attached garage spaces: 4
- Uncovered spaces: 6
Features
- Stories: 1
- Patio & porch: Covered
- Exterior features: Balcony
- Spa features: None
- Fencing: Block
- Has view: Yes
- View description: Mountain(s)
Lot
- Size: 1 Acres
- Features: North/South Exposure, Sprinklers In Front, Dirt Back, Grass Front
Details
- Parcel number: 50904159
Construction
Type & style
- Home type: SingleFamily
- Architectural style: Contemporary
- Property subtype: Single Family Residence
Materials
- Stucco, Wood Frame, Painted, Stone
- Foundation: Slab
- Roof: Tile
Condition
- Year built: 2023
Details
- Builder name: Rogue Construction
Utilities & green energy
- Water: City Water
- Utilities for property: Natural Gas Not Available, Propane
Community & HOA
Community
- Features: Gated
- Security: Security System Owned
- Subdivision: ENCANTO REAL
HOA
- Has HOA: Yes
- Services included: Maintenance Grounds, Trash
- HOA fee: $369 quarterly
- HOA name: Encanto Real
- HOA phone: 480-573-8999
Location
- Region: Queen Creek
Financial & listing details
- Price per square foot: $363/sqft
- Tax assessed value: $866,662
- Annual tax amount: $4,141
- Date on market: 5/23/2026
- Cumulative days on market: 2 days
- Listing terms: Cash,Conventional,FHA,VA Loan
- Ownership: Fee Simple
- Road surface type: Asphalt
Price history
| Date | Event | Price |
|---|---|---|
| 6/22/2026 | Sold | $1,095,000+4.4%$363/sqft |
Source:  ARMLS #7032525 Report a problem ARMLS #7032525 Report a problem | ||
| 6/17/2026 | Pending sale | $1,049,000$348/sqft |
Source: ARMLS #7032525 Report a problem | ||
| 6/17/2026 | Listed for sale | $1,049,000$348/sqft |
Source: ARMLS #7032525 Report a problem | ||
| 5/25/2026 | Pending sale | $1,049,000$348/sqft |
Source: ARMLS #7032525 Report a problem | ||
| 5/24/2026 | Listed for sale | $1,049,000+288.5%$348/sqft |
Source: ARMLS #7032525 Report a problem | ||
| 10/15/2021 | Sold | $270,000+35.1%$89/sqft |
Source: Public Record Report a problem | ||
| 11/29/2014 | Listing removed | $199,900$66/sqft |
Source: Call Realty, Inc #5036710 Report a problem | ||
| 11/30/2013 | Listed for sale | $199,900$66/sqft |
Source: Call Realty, Inc #5036710 Report a problem | ||
| 10/2/2013 | Listing removed | $199,900$66/sqft |
Source: Call Realty, Inc #4897786 Report a problem | ||
| 3/2/2013 | Listed for sale | $199,900+21.2%$66/sqft |
Source: Call Realty, Inc #4897786 Report a problem | ||
| 12/28/2007 | Sold | $165,000$55/sqft |
Source: Public Record Report a problem | ||
Public tax history
| Year | Property taxes | Tax assessment |
|---|---|---|
| 2026 | $4,141 +452.3% | $86,666 +0.1% |
| 2025 | $750 -0.4% | $86,544 +100.7% |
| 2024 | $752 +1.5% | $43,124 +65% |
| 2023 | $742 -6.9% | $26,136 +42.9% |
| 2022 | $796 +9.3% | $18,295 +47.4% |
| 2021 | $728 -0.3% | $12,414 0% |
| 2020 | $730 +4.6% | $12,415 -28.7% |
| 2019 | $698 +5.7% | $17,424 +13.6% |
| 2018 | $660 +2.6% | $15,333 |
| 2017 | $644 -4.2% | $15,333 |
| 2016 | $672 +8.9% | -- |
| 2014 | $618 | $4,600 |
| 2013 | -- | -- |
| 2012 | -- | -- |
| 2011 | -- | $7,200 -65.4% |
| 2010 | -- | $20,800 |
| 2009 | -- | -- |
| 2008 | -- | -- |
| 2007 | -- | -- |
| 2006 | -- | -- |
Find assessor info on the county website
Neighborhood: 85142
Nearby homes
- $1,558,600-- bd-- ba4.3k sqft5223 W Encanto Verde Dr, Queen Creek, AZ 85142Off Market
- $496,0004 bd3 ba2.3k sqft35580 N Citrus St, San Tan Valley, AZ 85144Sold
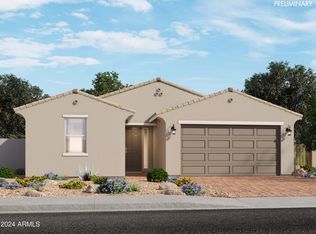
- $1,120,3841 Acres5267 W Encanto Verde Dr, Queen Creek, AZ 85142Off Market

- $449,9904 bd3 ba2.3k sqft5065 W Hunter Trail San, Tan Valley, AZ 85144Sold

- $1,214,3004 bd4 ba3.5k sqft35615 N Caballero Dr, San Tan Valley, AZ 85142Sold
- $549,9905 bd3 ba2.9k sqft5066 W Hunter Trl, San Tan Valley, AZ 85144Sold
- $6,330-- bd-- ba-- sqft55257 N Caballero Rd, Seligman, AZ 86337Off Market
- $6,330-- bd-- ba-- sqft55217 N Caballero Rd, Seligman, AZ 86337Off Market
Nearby schools
GreatSchools rating
- 6/10Skyline Ranch Elementary SchoolGrades: PK-8Distance: 2.7 mi
- 4/10San Tan Foothills High SchoolGrades: 7-12Distance: 5 mi
Schools provided by the listing agent
- Elementary: San Tan Heights Elementary
- Middle: San Tan Foothills High School
- High: San Tan Foothills High School
- District: Florence Unified School District
Source: ARMLS. This data may not be complete. We recommend contacting the local school district to confirm school assignments for this home.
Get a cash offer in 3 minutes
Find out how much your home could sell for in as little as 3 minutes with a no-obligation cash offer.
Estimated market value
$1,090,900
Get a cash offer in 3 minutes
Find out how much your home could sell for in as little as 3 minutes with a no-obligation cash offer.
Estimated market value
$1,090,900
- Arizona
- Pinal County
- Queen Creek
- 85142
- 5179 W ENCANTO VERDE --
Nearby cities
Nearby neighborhoods
Nearby zip codes
Other Queen Creek Topics
